约有50项符合查询结果,库内数据总量为1205294项。[ 耗时:0.0058秒 ]
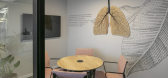
1 / Rehovot Collplant办公室设计
6年前|OfficeSnapshots|办公|100%...reas, with offices and shared workspace on the northern side, and labs and development rooms on the southern side.The entrance lobby features clean, elegant materials, with an art-wall that simulates a microscopic look into collagen cells, integrated with moss vegetation which emerges from metal “...


预览图片
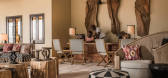
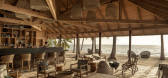
2 / 塞舌尔 | 德罗什岛四季度假村 | 2018 | Eco-ID Architects
4年前|Tophoteldesign|酒店|100%...Four Seasons Hotels and Resorts,开发商:Albwardy Investment,Island Development Company,酒店类型:Lifestyle / Design, All Suite, Resort,入围奖项:Ahead Awards MEA 2019 Landscaping & Outdoor Spaces, Resort Hotel, Spa & Wellness,获奖情况:Ahead Awards MEA 2019 Resort Hotel, L...



预览图片
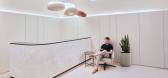
3 / 利马索尔IT公司 | ZIKZAK Architects | 2024 | 塞浦路斯
1年前|OfficeSnapshots|办公|100%..., Cyprus, ,行业: Technology, ,ZIKZAK Architects have completed the development of an international IT company’s office in Cyprus. The interior is unique in that it combines various environments that stimulate creativity and increase team productivity. Currently, the company’s employees a...



预览图片
4 / 伊朗霍尔木兹2号海岸餐厅(2020)(ZAV Architects)设计
5年前|archdaily|建筑|100%...edmatkari, Hosein Zohouri,Country:Iran,Community empowerment via urban development, Hormuz Island, Iran - Hormuz is a formerly glorious historic port in the strategic strait of Hormuz in the Persian Gulf, South of Iran, that controls the shipment of petroleum from the Middle East. The island h...






预览图片
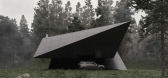
5 / 黑鸟 | Beka Pkhakadze | 2020 | 格鲁吉亚
2年前|behance|建筑|100%...ts latest version is more structurally refined and thoroughly thought out. Developing this type of unrestrained editorial projects help us grow and adjust our company's focus.It is a place to be by oneself, with no clear paths leading to it. The building can be approached from any side and It was im...




预览图片
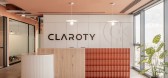
6 / 特拉维夫Claroty办公室设计
3年前|OfficeSnapshots|办公|100%...份:2022,坐落:Tel Aviv, Israel, ,行业: Hardware / Software Development, ,ON STUDIO sought to produce a pleasant experience, and no less important – an experience that represents the spirit of the company and its brand at the Claroty offices in Tel Aviv, Israel.,Claroty is a leadi...




预览图片
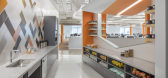
7 / 奥斯汀线上购物的办公室设计
5年前|OfficeSnapshots|办公|100%...*]坐落:Austin, Texas, United States, ,行业:Hardware / Software Development, ,设计师:Abel Design Group,摄影:Tre Dunham,转载自:Office Snapshots,语言:English,阅读原文




预览图片
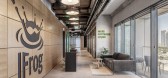
8 / 以色列 | Jfrog | 办公 | 软件 | Switchup
4年前|OfficeSnapshots|办公|100%...份:2021,坐落:Tel Aviv, Israel, ,行业: Hardware / Software Development, ,Switchup created a modern and dynamic workspace for Jfrog‘s 8th floor offices in Tel Aviv, Israel.,JFrog is a technology company that offers a platform that streamlines the process of software development or...


预览图片
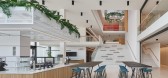
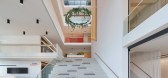
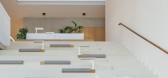
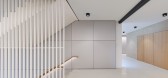
9 / 西门子医疗教育与发展中心 | SCOPE Architekten | 2023 | 德国
1年前|OfficeSnapshots|办公|100%...ed a unique brand experience with the new Siemens Healthineers Education & Development Center in Erlangen: it provides a dynamic learning environment as well as making the product portfolio and identity of the medtech company accessible to the general public.,The Education & Development Center, re...


预览图片
10 / 圣卡洛斯Yummly办公室 | AP+I Design | 2021 | 美国
4年前|OfficeSnapshots|办公|100%...tion and connectivity. Purchased by Whirlpool, the two companies aspire to develop the fully connected kitchen of the future. Yummly’s new headquarters in San Carlos, California facilitates the aspirations of these companies by featuring two fully functioning kitchens, a bar and a recording studio...



预览图片
11 / 世界级现代豪华别墅:马略卡岛Casa Son Vida 1
14年前|archer|设计情报|100%...fferent kind. Cosmopolitan Estates, Ltd. (Cosmopolitan), a new real estate development company that plans and develops ultra-luxurious, high-design, state-of-the-art, sustainable residences and resorts throughout Europe and Asia, is proud to announce the completion of Casa Son Vida 1, a world-class ...


预览图片
12 / Dime 总部 | Vives St-Laurent | 2021 | 加拿大
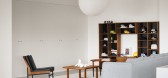
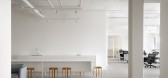
3年前|OfficeSnapshots|办公|100%...comfortably welcome 10-12 people, is intended to facilitate the design and development teams’ daily reviews. The second room offers a more flexible and modular layout to accommodate a variety of team needs.,The use of residential-style furniture accentuates the comfort of this second meeting roo...

预览图片
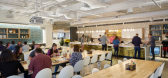
13 / 旧金山支票办公室设计
6年前|OfficeSnapshots|办公|100%...de mixers, events and ‘fireside chats’ while the final phase was being developed. Other amenities of the HQ include a yoga lounge, a library for quiet time (with real books and no cell phones), and phone booths for private conversation while ‘treetop’ viewing.We introduced a ‘jazz bar’ d...


预览图片
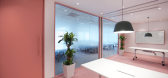
14 / 香港怡和餐厅集团办事处设计
6年前|OfficeSnapshots|办公|100%...ts that represent a sense of new opportunities in the company’s exciting development. The iconic ruby colour was specified for various architectural elements such as the stairwell and glazing partition frames, while other colour accents of blue, red and green hues are subtly used on floor carpet, ...



预览图片
15 / 柏林Hypoport办公室设计
5年前|OfficeSnapshots|办公|100%...ies of the Hypoport Group.
The de Winder architectural office in Berlin developed the area layout for the Hypoport Group’s new 6-storey working environment of around 9,600 m². Hypoport’s approx. 500 employees work on two full storeys on the 2nd and 6th floors, on four partial storeys on the ...


预览图片
16 / 瓦尔道拉狂热的有机物办公室设计
5年前|OfficeSnapshots|办公|100%...company through a unique expression.
Avid Organics is a Vadodara-based developer and manufacturer of value-added chemicals for various consumables, with a focus on plant-based products. The compact 1200 sq.ft office for 6 employees is designed to keep an understated palette and smooth functional...


预览图片
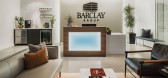
17 / 凤凰巴克莱集团办公室设计
5年前|OfficeSnapshots|办公|100%...ecently was trusted to design the offices for Barclay Group, a real estate development company, located in Phoenix, Arizona.
To create a space for Barclay Group that blends comfort and sophistication, we brought in natural-colored woods, added blue tones through textiles and backsplash treatment,...


预览图片
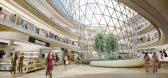
18 / HAITANG BAY INTERNATIONAL SHOPPING CENTRE海棠湾国际购物中心
12年前|JOHNNY-CL|商业|100%...China Sanya Haitang Bay International Shopping Centre, the project will be developed in three phases by CITS (Beijing) Investment Development and CDF (Group). Phase 1 will have a total area of 120,000 sqm, or the size of 17 football fields. When completed in 2014, the project will be the largest dut...



预览图片
19 / 美国Wyss家族集装箱住宅/Paul Michael Davis Architects PLLC设计
5年前|Archilovers|设计情报|100%..., contemporary elements. The remodel should reflect the unique history and development of the Seattle area and Pacific Northwest, key themes include: The roots of the Pacific Northwest as a place of vast untouched forests and the wilderness of the Cascades and Olympic mountains; Seattle as center fo...


预览图片
20 / 图林根能源公司 | Kinzo | 2021 | 德国
4年前|OfficeSnapshots|办公|100%...king advantage of the open floor plan structure of the new building, Kinzo developed a holistic concept focusing on functionality, communication and the well-being of the employees. The key challenge during the design phase was the following consideration: How can the requirements of a modern office...



预览图片
21 / 亨特谷麦考密克总部设计
6年前|OfficeSnapshots|办公|100%...wing extensive visioning and strategy sessions with McCormick.Research and development facilities are at the core of the new design. With eight stations for recipe and product development, McCormick’s Culinary Education Center features a commercial demonstration kitchen, as well as a 50-person aud...


预览图片
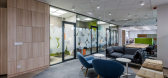
22 / 布达佩斯阿斯利康办事处设计
6年前|OfficeSnapshots|办公|100%...es, a pharmaceutical company, located in Budapest, Hungary.AstraZeneca has developed a global real estate startegy to enable and promote agile and flexible work methods to enhance communication between staff and work efficinecy. Their new Budapest office was designed to suite this new Activity Based...




预览图片
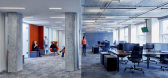
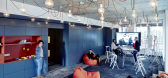
23 / 柏林Nexenio办事处设计
6年前|OfficeSnapshots|办公|100%... that stretch between them. An expansive, transparent office landscape was developed with a mix of open spaces, single and double offices and adjacent communications zones. The existing cell structure was dismantled for the redesign, with removal of existing walls and targeted exposure of the ceilin...



预览图片
24 / 阿姆斯特丹Booking.com办公室设计
3年前|OfficeSnapshots|办公|100%...ne’s home. Because everyone has a different idea of home, HofmanDujardin developed a masterplan to embrace diversity. It defined a set of principles and mood boards for several uniquely themed areas. Different area designers were invited to follow those principles but also put their individual des...


预览图片
25 / 可攀爬的“绿色”办公楼—NL*A
11年前|long2003|建筑|100%...民建筑。The office block with terraces in the Nice Méridia ZAC (urban development zone) has been designed to set the bar for bioclimatic office buildings.The facades serve as an interface between outside and inside, providing better control over the building's indoor climate.The South-facing fa...
预览图片



