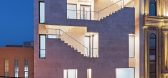
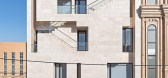
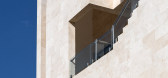
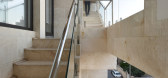
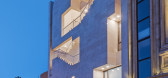
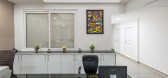
1 / 伊朗扎敏办公楼(Iran-Zamin Office Building)Amir Shahrad 设计
6年前|archdaily|建筑|100%Office Buildings, Yazd, Iran,Architects: Amir Shahrad, Awe Office, Area: 700 m²,Year: 2019,Photographs: Hossein Farahani,Manufacturers: AutoDesk, Geberit, Diba,Architect In Charge:Amir Shahrad,Design Team:Azin Fadaei, Sadaf Ghanavizbaf, Soheil Shahdi,Clients:Iranzamin Tile Compan...
预览图片
2 / 艾薇咖啡馆(2020)(Neda Mirani)设计
5年前|archdaily|餐饮|100%Coffee Shop, Renovation, Tonekabon, Iran,设计师:Neda Mirani, 面积: 80 m²,年份:2020,摄影:Deed studio,建造商: Lumion, Lotus, Barad noor, SCG, Sandora, Trimble,Lead Architect:Neda Mirani,设计团队:Mohammadreza Kohzadi,Execution Of Project:Neda Mirani,Proje...


预览图片
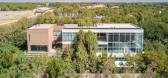
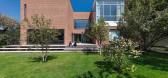
3 / Safadasht Dual 双式公寓,伊朗 / NextOffice-Alireza Taghaboni 赞美...
8年前|心语-------心雨|建筑|100%... with other cultural and social gaps have led to the belief that living in Iran is the coexistence of diverse or even contradictory lifestyles which create a heterogeneous society. This diversity in lifestyles, particularly in such cases as private versus public, conventional versus modern, masculin...



预览图片
4 / 伊朗霍尔木兹2号海岸餐厅(2020)(ZAV Architects)设计
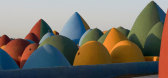
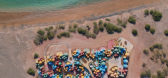
5年前|archdaily|建筑|100%Cultural Architecture, Housing, Community, Iran,设计师:ZAV Architects, 面积: 10300 m²,年份:2020,摄影:Tahmineh Monzavi, Soroush Majidi, Payman Barkhordari, Somayeh Saeidi,负责建筑师:Mohamadreza Ghodousi, Fatemeh Rezaie, Golnaz Bahrami, Soroush Majidi,设计团队...




预览图片
5 / 第10住宅 | USE Studio | 2022 | 伊朗
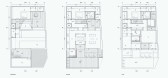
2年前|archdaily|住宅|100%... ourselves, others, and the surrounding universe. The concept of "home" in Iran and the world has undergone significant changes over the past few decades, but it can be said that in Iran, the turning point of these changes was in the 1950s. At that time, due to the increase in urban population on th...




预览图片
6 / 伊朗莫斯赫夫别墅(2020)(mrk office)设计
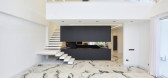
5年前|archdaily|住宅|100%Houses, Chalandar, Iran,设计师:mrk office, 面积: 420 m²,年份:2020,摄影:Deed Studio,建造商: AutoDesk, Lumion, Fantoni, KWC, Knauf, North Star Lighting, Palermo Ceramic, Trimble Navigation, nika choob,负责建筑师:Mohammad Reza Kohzadi,设计团队:Neda Mir...



预览图片
7 / 伊朗Aptus工厂展厅(2020)(Hooba Design)设计
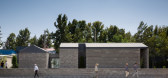
5年前|archdaily|建筑|100%Showroom, Karaj, Iran,设计师:Hooba Design, 面积: 320 m²,年份:2020,摄影:Parham Taghioff, Mohammad Hassan Ettefagh,负责建筑师:Hooman Balazadeh,设计团队:Hooba Design,Project Manager:Saeed Farshbaf,Construction Manager:Rasool Azhdari,Presentation:Ehsan L...



预览图片
8 / Nahid办公大楼(2020)(Atizist Consulting Engineers)设计

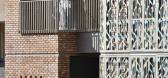
5年前|archdaily|建筑|100%Office Buildings, Commercial Architecture, Tehran, Iran,设计师:Atizist Consulting Engineers, 面积: 6000 m²,年份:2020,建造商: AutoDesk, Adobe, Corona Renderer, Nemachin Royal, Trimble, WINTECH upvc,Lead 设计师:Ehsan Maleki, Yekta Afarin,设计团队:Hassan Abedi...



预览图片
9 / 07号别墅(2019)(ShaarOffice)设计
5年前|archdaily|住宅|100%Houses, Shiraz, Iran,设计师:ShaarOffice, 面积: 200 m²,年份:2019,摄影:Amirali Ghaffari,建造商: AutoDesk, Chaos Group, Lumion, KWC, WIEDEHOPF, Adobe, Duravit, Leto, Samsung, Trimble,设计团队:Maryam Nazemolboka, Samane Zare, Nazanin farah, Parisa Panahi, Mehrba...


预览图片
10 / 16号公寓建筑(2020)(Pi architects)设计
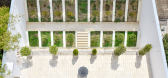
5年前|archdaily|建筑|100%Apartments, Mashhad, Iran,设计师:Pi architects, 面积: 2650 m²,年份:2020,摄影:Deed Studio,设计团队:Mozhgan Aafshar, Amene Akbari, Elmira Khani, Hedie Tadayon, Ayoob Abootorabi,业主:Mr. Attarpour,City:Mashhad,Country:Iran,设计师描述 | Designer descri...



预览图片
11 / 伊朗麦迪别墅(2020)(Dida Office)设计
5年前|archdaily|建筑|100%Houses, House Interiors, Iran,设计师:Dida Office, 面积: 890 m²,年份:2020,摄影:Mohammad Hassan Ettefagh,建造商: Barlinek Wooden Floors, Blum, Hafele, KWC, Keraben, Avijeh, Bosch, Diba, Nooranlighting, PMA, Sakhara, Schniz, Setarehshomal,负责建筑师:Masoud Hat...


预览图片
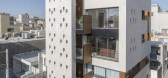
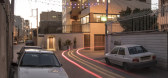
12 / 民房3号(2019)(Roza Atarod + Hesam Andalib + Mohammad Kazerani)设计
5年前|archdaily|住宅|100%Apartments, Isfahan, Iran,设计师:Hesam Andalib, Mohammad Kazerani, Roza Atarod, 面积: 540 m²,年份:2019,摄影:Farshid Nasrabadi,建造商: AutoDesk, Fantoni, Knauf, AGT, Adobe, Agurati Brick, Robert McNeel & Associates, Tabriz Ceramic, Trimble,Lead 设计师:Roza Ata...



预览图片
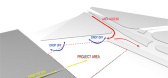
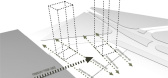
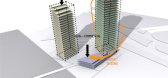
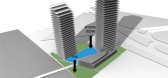
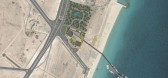
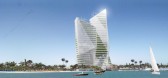
13 / 基什梦公园/伊朗.基什岛
15年前|charliexu|建筑|100%Architect: D+R Dipiuerre Architettura
Location: Kish Island, Iran
Building Area: 8,000 sqm
Built Surface: 49,500 sqm
Date: 2011-2016
预览图片
14 / Diyar Media Studio / ReNa Design
11年前|395230458|办公|100%Architects: ReNa Design
Location: Tehran, Tehran, Iran
Architect in Charge: Reza Najafian
Area: 145.0 sqm
Project Year: 2013
Photographs: Courtesy of Reza NajafianDesign Team : Mina Nazmjou, Ehsan Marvi, Mohamad Hosein Hamzehlouei, Maryam NajafianConstruction Associates : Saeed Toodehfa...


预览图片
15 / Behkar Choob Showroom
11年前|395230458|商业|100%
Design: 2011
Status: Unbuilt
Type: Interior Design / Commercial
Location: Tehran - Iran
Client: Mr. Shirin Abadi
Size: 300 sqm


预览图片
16 / Shapouri Cafe Gallery
11年前|395230458|餐饮|100%
Design: 2012
Status: Unbuilt
Type: Culture
Location: Shiraz - Iran
Client: Revitalization and Utilization Fund for Historical Places
Site Area: 2000 sqm
Size: 500 sqm




预览图片
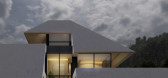
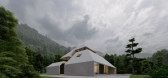
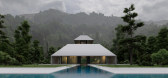
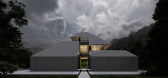
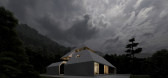
17 / 伊朗Gilak别墅概念(2021)TEAM GROUP设计
5年前|Archilovers|概念|100%
,项目完工照片:待补充……
,平面与结构图:待补充……
,效果与概念图:
,转载自:Archilovers,设计师:TEAM GROUP,坐落:Tehran / Iran / 2021,语言:English,阅读原文
预览图片
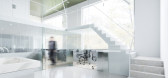
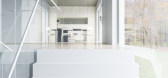
18 / TALACHIN 实验室 | Studiovlach | 2019 | 伊朗
4年前|Studiovlach|办公|100%...生规定。
,项目名称:TALACHIN
,项目地点:Téhéran, Iran.
,完成年份:2019
,转载自:Studiovlach,图片©Studiovlach,编辑:序赞网,阅读原文



预览图片
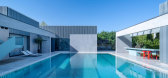
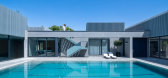
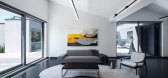
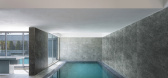
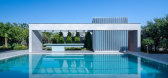
19 / Villa Souran | WHY Architects | 2024 | 伊朗
11月前|archdaily|建筑|100%..., Mostafa Pakdel, Amir Sheykhi,项目成市: Shandiz,项目国家: Iran,转载自:Archdaily,设计师:WHY Architects,图片©WHY Architects,语言:英语,编辑:序赞网,阅读原文
预览图片
20 / 弧形房屋(Arc House)Milad Eshtiyaghi 设计
6年前|Archilovers|概念|100%
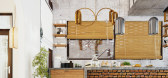
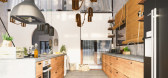
The villa project is for the Iranian family. This family lives in Iran for 6 months of the year and the next 2 months, ie spring and summer.Since he was an Iranian clientTo maintain a sense of Iranian architecture for this family, we used Iranian architecture patterns in the design of this project....



预览图片
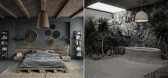
21 / 伊朗 | 侘寂卧室 | 概念 | 2022 | Omid Merkan
4年前|序赞精选|概念|100%...Another Place
,建筑公司:Omid Merkan
,项目地点:Gilan, Iran
,工具软件:Autodesk 3ds Max, Corona Renderer, Adobe Photoshop
,主笔建筑师:Omid Merkan
,建筑面积:57 m²
,地块面积:2575 m²
,设计年份:2021
,完成年份:2022
...


预览图片
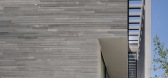
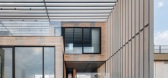
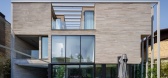
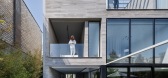
22 / No.13 Villa | AsNow Design | 2025 | 伊朗
8月前|archdaily|建筑|100%...our, Bahman Zare, Soheil Sabili,项目成市: Tehran,项目国家: Iran,转载自:Archdaily,设计师:AsNow Design \u0026 Construct,图片©AsNow Design \u0026 Construct,语言:英语,编辑:序赞网,阅读原文
预览图片
23 / 伊朗摩诃住宅楼3号(2018)(CAAT Studio)设计
5年前|archdaily|建筑|100%Houses, Mahalat, Iran,设计师:CAAT Studio, 面积: 290 m²,年份:2018,摄影:Parham Taghioff,建造商: WINTECH, Alvandtileco, Chauffagekar, Habibi Stone, Mahallat Alvand Concrete, Sarvestan co,Lead 设计师:Mahdi Kamboozia, Helena Ghanbari,Contractor:Javad Habibi. Kam...




预览图片
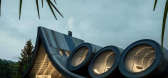
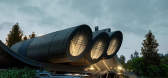
24 / 伊朗 | 光之屋 | 2021 | Amin Moazzen
4年前|序赞精选|建筑|100%...:House of Light
,建筑公司:Amin Moazzen
,项目地点:Iran
,工具软件:Autodesk 3ds Max, V-ray, Adobe Photoshop
,主笔建筑师:Amin Moazzen
,项目可视化:Amin Moazzen
,设计年份:2021
,项目状态:Concept - Design
,项目类型:R...

预览图片
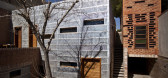
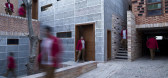
25 / 伊朗GHANEEI住宅(2013)(Polsheer Architects)设计
5年前|archdaily|建筑|100%Houses, Isfahan, Iran,设计师:Polsheer Architects, 面积: 580 m²,年份:2013,摄影:Farshid Nasrabadi,Lead 设计师:Mohamadreza Ghaneei, Ashkan Ghaneei, 合作者: Leila Izadi, Shahab Mahmoudi, Ardeshir Ghaneei,Structural Design :Fereidoon Bonakdarpoor,Electrical ...


预览图片



