
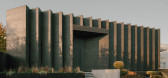
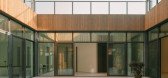
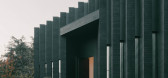
1 / Inverted House | TIMM | 2025 | 格鲁吉亚
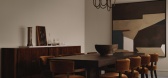
6月前|archdaily|建筑|100%,项目设计:TIMM,项目面积: 1010m²,项目年份:2025,项目摄影:Grigoriy Sokolinsky,供应商: Louis Poulsen, Porro, RBW,Category: Residential Architecture, Houses,Office 首席建筑师: Nikoloz Lekveishvili,设计团队: TIMM,项目成市: Tbilisi,项...
预览图片
2 / Two Halves House | Ascend Design | 2024 | 新加坡
1月前|AscendDesign|住宅|100%...or a couple, their young child and the child's grandparents. Ascend Design inverted the unit's original logic: the partition between the two sub-units was removed and replaced with a continuous living spine, while the constraints of the existing wet-work risers were retained as the organising grid f...


预览图片
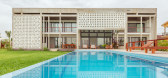
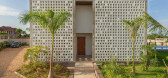
3 / 姆布韦尼之家(2019)(FBW Architecten Netherlands)设计
5年前|archdaily|住宅|100%...re a long vista. It is a complete double scheme with double facades and an inverted roof over a flat roof.
,The inner box of the building remains rectangular whereas the outer layer protrudes on two sides towards the garden, thus becoming a cross. By using a double skin, the house is protected ...



预览图片
4 / Baroneza House | Arthur Casas | 2026 | 巴西
3月前|Arthur.Casas|住宅|91%...Baroneza estate in São Paulo state, the residence overturns convention by inverting the typical arrangement of spaces. Rather than placing private rooms above and social areas below, the architects have positioned the living spaces on the upper level, with the bedrooms below. This reversal defines ...


预览图片
5 / 泰国隐藏的房子(2020)(Inly Studio)设计
5年前|archdaily|住宅|89%...ss to the street with this some symbolic element message but if we looking invert space, it no obvious wall line but show up how lively behind this fence wall .,In order to ensure flexibility in the first-floor living space show in transition and open plan system for serving the lively activity li...


预览图片
6 / Phutthamonthon-Y房子(2020)(Archimontage Design Fields Sophisticated)设计
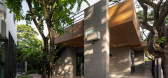
5年前|archdaily|建筑|84%...reates different levels on the ceiling landscape. This physical appearance inverts on the rooftop as a reflection of the ceiling below, adding another landscape to the existing garden behind the house but on a higher level. The concrete rooftop garden is close to the branches of the tree to create a...



预览图片
7 / 巴西猴子之家(2020)(Atelier Marko Brajovic)设计
5年前|archdaily|建筑|83%...tal area of 86m2. The perception of the forest is vertical. The horizon is inverted, following the flow of energy, matter, and information on the growth of trees to lead us in the search for energy, sunlight.,The best design solutions already exist in Nature. For 3.8 billion years, life creates el...


预览图片
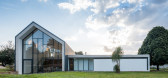
8 / 巴西格罗巴之家(2017)(Estúdio MRGB)设计

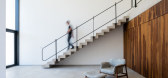
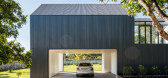
5年前|archdaily|建筑|82%...em, the secondary pavilion is built as a rigorous architectural piece with inverted concrete beams, columns, and slabs. ,项目完工照片 | Finished Photos,转载自:Archdaily,设计师:Estúdio MRGB,分类:Houses,语言:英语,阅读原文


预览图片
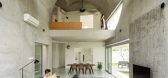
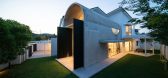
9 / 马来西亚Bewboc之家(2020)(Fabian Tan Architect)设计
5年前|archdaily|建筑|82%...t, openings were carefully carved out on the upper level. For example, the inverted arch window at the side of the vault is drawn as a continuous “S” shape when it meets the front arched opening. Walking through the upper levels, this continuity echoes throughout the spaces as lines of openings ...




预览图片
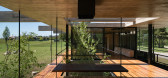
10 / 阿根廷塞丽娜之家(2020)(TAM)设计
5年前|archdaily|建筑|81%...ruction methods are simple. The front and rear facades feature a series of inverted concrete beams that cantilever from the slab on the roof level offering an eye-catching design element. These beams are supported by a double line of structural steel columns which are laid parallel to the property l...



预览图片
11 / Urban Sea House | Daniel Boddam | 2025 | 澳大利亚
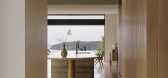
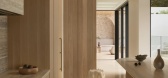
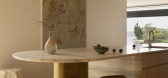
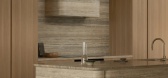
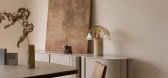
8月前|estliving|住宅|80%...ascent, starting with the private living areas, as the programme adopts an inverted floor plan. The primary bedroom is oriented toward water views, while the guest room features a Japanese-inspired garden view with meditative sounds of water overflowing from the pool above. Reserved for the second l...
预览图片
12 / 山屋(Mountain House)Archholiks 设计
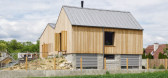
6年前|archdaily|建筑|79%...d and fourth levels are interconnected and create a generous living space. Inverted order of the day and night part within the house provided views of the surrounding nature and scenery. By burying the night part, the dining room and living room also maintained direct contact with the terrain, and l...


预览图片
13 / 开放之家:兄弟姐妹卡罗琳·希利尔和本·萨格登照亮了萨格登之家的生活。
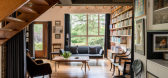
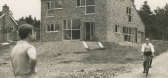
6年前|TheModernHouse|建筑|78%...ually rejected the first design for the house – the original plan had an inverted butterfly roof and tiny slit windows. Peter notoriously said, ‘If we can’t design a house for the fucking Sugdens we might as well give up! What stands is the second draft and it’s a testament to the design...




预览图片
14 / Mosman House III | Greg Natale | 2026 | 澳大利亚
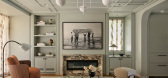
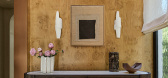
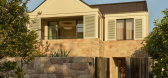
1月前|Greg.Natale|住宅|77%....
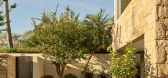
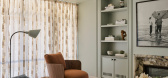
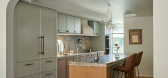
Positioned on a steeply sloping site, the residence adopts an inverted floor plan, with the programme distributed across four levels. Entering the home on the second floor, the entertainment spaces are optimised, with the living and dining rooms oriented to capture views of Balmoral Bea...
预览图片
15 / 韩国五个角落的房子(2020)(Snow AIDe)设计
5年前|archdaily|建筑|76%... shape has five corners, and the corner windows show a different life. The inverted triangle windows, which connect to the corner windows, are the result of balancing between viewing and hiding. The west elevation, which is seen from the road, could be massively looking. So, adding diagonal patterns...


预览图片
16 / 年轻家庭之家 | H-H Studio | 2023 | 越南
2年前|archdaily|建筑|75%...lexibility in common space
On the ground, the building has a simple (inverted) u-shaped structure symmetrical about the y-axis, with 3 garden spaces interwoven into this structure, allowing functional spaces to directly access the natural environment. The u-shaped structure will increase in he...


预览图片
17 / 好莱坞的奢华魅力与日本的简约 | Studio OSKLO
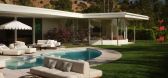
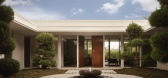
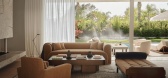
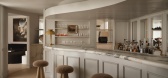
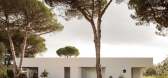
7月前|ArchitecturalDi|软装|74%...a flat roof, and large glazed doors at the rear. It takes the shape of two inverted U’s, one curving around a Japanese-style atrium, the other a pool and lawn area. It had only been renovated once since it was built and retained much of its original character and features, so rather than remodel i...
预览图片
18 / Casa Meco Meco度假的房子,由工作室Rua葡萄牙。
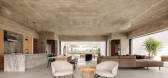
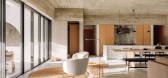
5年前|Yellowtrace|住宅|73%...tes the transition to the large living room space. From here, the sequence inverts until one reaches the opposite corner of the house.”
Movement throughout the home can be likened to a trip through a museum. Soaring ceilings and monolithic structure create a series of photo-worthy scenes, almos...



预览图片
19 / 塞尔维亚Avala之家(2020)(TEN)设计
5年前|archdaily|建筑|73%...lan, dedicating the entire space to a single program if desired. The house inverts the priority of building a traditional protected shelter in nature, by allowing various scenarios of exposure to nature within the building. Every element of the house emphasises the performance of structure and space...


预览图片
20 / Ca摧毁地球(Ca # 39; n Terra) Ensamble工作室设计
5年前|Archilovers|建筑|70%... evolved transforming ideas into built work, in Ca'n Terra, the process is inverted and history interpreted to transform it into architecture. The transfer from drawing to built mass gives way to the translation of given matter to digital data through the architectural reading of a geological discov...


预览图片
21 / Kolkata Home | Pooja Bihani
1月前|ArchitecturalDi|住宅|70%...living room, where sheets of Michelangelo marble, sculptural detailing and inverted tapered ceiling forms establish the tone for the floors above. A custom column titled In Yo, designed by Spaces and Design and drawn from the Japanese reading of yin and yang, anchors the room with its handcrafted ta...


预览图片
22 / Hawthorn East Residence | King Architecture + Interiors | 2026 | 澳大利亚
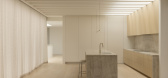
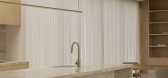
1月前|The.Local.Proje|住宅|70%...hile shielding the home from the bustle of the street. The solution was to invert the conventional layout, turning the house away from the road and drawing life inward to create a private retreat for the homeowners.
“From the outset, the project was driven by the ambition to create a co...
预览图片
23 / 捷克 | Internal Landscape Villa | 别墅 | 2020 | Atelier Stepán
4年前|archdaily|建筑|67%...ding is composed of an inner residential landscape facing inwards, into an inverted living experience, in parallel with providing openings into the outside world. The villa is horizontally divided into three different platforms. The entrance platform at the street level is made of concrete and conta...


预览图片
24 / 角磨机住宅 | Mark Frazerhurst Architect | 2023 | 新西兰
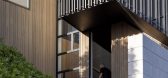
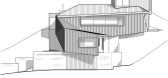
2年前|archdaily|建筑|64%... fabric on-site in smaller manageable parts (such as the cladding screens, inverted ceiling trusses, etc.) to eliminate any machine lifting. We also custom-constructed many building components from scratch on-site ourselves (e.g., doors, stairs, etc.) to reduce the overall construction cost of usual...



预览图片
25 / Wiki World-Mountain&Cloud小屋(Wiki World-Mountain&Cloud小屋)μ魏设计
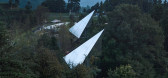
5年前|Archilovers|建筑|63%...laced lightly on the mountain like wood cube toy. The point foundation and inverted umbrella-shaped columns bring minimal damage to the environment and allow the wooden cabins to float in the forest. The wooden cabin structure adopts the matured HBE glue laminated timber panels system. Its advantage...


预览图片



