约有50项符合查询结果,库内数据总量为1205294项。[ 耗时:0.0071秒 ]
1 / Casa Continuum | Inverse Project | 2025 | 哥伦比亚
1月前|archdaily|建筑|100%,项目设计:Inverse Project,项目面积: 1600m²,项目年份:2025,项目摄影:Alvaro Fonseca – Depth Lens,供应商: Kebony, Biotile ,首席建筑师:Richard Hammond, Rudy Schalger,Category: Residential Architecture, Houses, House Interiors,设计团队: Camila ...


预览图片
2 / 哥斯达黎加Nonosi之绿色花园住宅(2018)(Inverse Project)设计
5年前|archdaily|建筑|100%Casas, Reconversión, San Antonio, Costa Rica,设计师:Inverse Project, 面积:300 m²,年份:2018,摄影:Richard Hammond, Nico Marques, Joe Schmeltzer,提供协助:Hunter Douglas, Trimble, Exterior door hardware, Metal Roof & Green Roof, Solar Hot Water, Windows,负责建筑...


预览图片
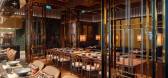
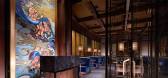
3 / 中国澳门 | 金光大道四季酒店 | 2020 | Conran and Partners
4年前|Conran.Partners|酒店|100%...ers,酒店分类:Refurbishment,酒店类型:Urban,灯光设计:Inverse Lighting,完成年份:2020,酒店品牌:Four Seasons Hotels and Resorts,项目摄影:Core Productions,投稿人:Duravit, Hansgrohe,转自:Tophoteldesign,图片©Tophoteldesign,编辑:序赞...


预览图片
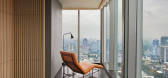
4 / 雅加达柏悦酒店 | Conran and Partners | 2022 | 印度尼西亚
4年前|Conran.Partners|酒店|100%...*]酒店分类:New Building,酒店品牌:Park Hyatt,灯光设计:Inverse Lighting,完成年份:2022,艺术顾问:Meinhardt Group,酒店集团:Hyatt Hotels Corporation,开发商:MNC Land,项目摄影:Himawan Sutanto,酒店类型:Urban,投稿人:KOHLER, Duravit, H...



预览图片
5 / 大师的住所(2020)(Guelo Nunes您)设计
6年前|archdaily|建筑|100%...tchen and dining area too big.,From this point on the idea of a complete inversion of the house came to mind: the kitchen occupies today the old living room, the dining room is where the entry hall was and the living room is where the kitchen and dining use to be. To make such transformation possi...


预览图片
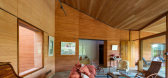
6 / 巴西 | Montemor House | 住宅 | 2021 | Brasil Arquitetura
4年前|archdaily|住宅|100%...his true “heart” which is the central courtyard.
But we can also say inversely that the house has its culmination, it converges on this small patio surrounded by earth and water guardian that rests in the small stone fountain in the centre.,项目完工照片 | Finished Photos,转载自:...



预览图片
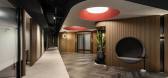
7 / Property Finder 办公室 | Swiss Bureau | 2023 | 阿联酋
1年前|OfficeSnapshots|办公|96%...s evolving needs and expansion.,The design ethos emphasizes on echoing, inversion, and growth, symbolizing the company’s journey from a start-up to a prestigious company which spread around the design through various aspects of the space. The design favours open spaces with a purposeful ...




预览图片
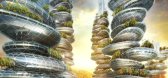
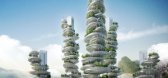
8 / 中国深圳的亚洲凯恩斯建筑
13年前|0钻心虫0|建筑|92%...food production, wind harnessing and solar power. assuming that density is inversely related to energy consumption, the towers in ‘asian cairns’ use biomorphism and bionics to make an architecture that becomes cultivable in the emerging chinese megalopolis of the pearl river delta. comprised of ...


预览图片
9 / 湖景别墅
12年前|onson|住宅|92%...House wit h a Lake View
Thalwil, Switzerland, 2006–2013The house is the inversion of the architecture typical of housing developments built into a slope. Every flat consists of one single room, staggered and facing
the lake. Since the staggering follows the slope of the land, the evening sun rea...
预览图片
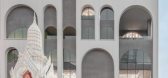
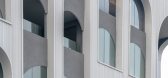
10 / CentralWorld购物中心 | 联图建筑设计 | 2023 | 泰国
2年前|序赞精选|商业|91%...Rajdamri Road 4/1-4/2 CentralWorld, Bangkok 10330, Thailand
灯光顾问: Inverse Lighting Design Co Ltd
景观顾问: Landscape Tectonix Limited
联图网站:linehousedesign.com
如需获得更多信息,请联系:info@linehousedesign.com
项目摄影: Depth of Field (001-013), Jonath...




预览图片
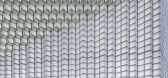
11 / 中国1961年上海港口(2015)(UUfie)设计
5年前|Archilovers|建筑|86%...açade Engineer: T/E/S/S atelier d’ingénierie
Lighting Consultant: Inverse
Project Coordinator: eightsixthree Ltd
Photographer: Shengliang Su
,项目完工照片:
,平面与结构图:待补充……
,效果与概念图:待补充……
,...


预览图片
12 / PRADA精品专卖店(不断更新中......)
11年前|lanxxx|商业|83%... historic Rodeo Drive in Beverly Hills.
The design in some ways is the inverse of New York: a wave starts at street level and rises to the second floor before dropping back down again. The façade is formed from a single slab of aluminum and the display windows are submerged below the sidewalk w...



预览图片
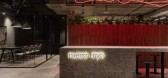
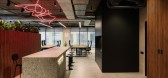
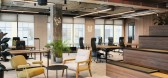
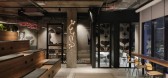
13 / 莫斯科Mercuryo.io办公室设计
5年前|OfficeSnapshots|办公|82%...ness by matte natural materials such as concrete and natural wood. We used inverse techniques, when the architectural object is dark outside and light inside. We wanted to create the atmosphere of a luxurious residence with an endless view from the roof-top. There are not many plants at this site.
...
预览图片
14 / 以色列设计博物馆Holon的Nendo的“中间空间”回顾展。
6年前|Yellowtrace|产品|77%...ially separate. Layering things that are initially adjacent to each other. Inversing the relationship of structure and finish, or of design and function. Creating alternate relationships and states of balance in this way can lead to new and invaluable discoveries.Transferring the invisible senses su...




预览图片
15 / Townplace 本舍酒店 | LAAB Architects | 2024 | 中国香港
1年前|序赞精选|酒店|73%...
Details
Project size 374000 ft2
Completion date 2024
Project team
Inverse Lightings Lighting Designer
LightLinks Lighting Designer
Odds and Ends Artwork co-curator
P&T Group/ P&T Architects and Engineers Project Architect
Aedas Facade Architect
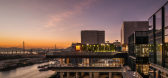


预览图片
16 / MM热带城市郊区的房子(2019)(MM++ architects)设计
5年前|MM++architect|住宅|70%... benefits from facing the dual natural light sources of the garden and the inverse embrasures on the facing wall - which create a sense of sanctuary. Open air is championed instead of bound in space, an environmental consideration inspired by the architect Luis Barragan.
,A textured, rust red c...


预览图片
17 / 巴黎春天百货奥斯曼Verticalite奥斯曼(巴黎春天百货Verticalite) UUfie设计
5年前|Archilovers|建筑|68%... Structure Engineer: T/E/S/S atelier d’ingénierie
Lighting Consultant: Inverse
Structure Consultant: Khephren Ingénierie
MEP Consultant: GLI - Groupe Ekium
Metal Fabricator: Sipral
Photographer: Michel Denance
,项目完工照片:
,平面与结构图:
,效果与...

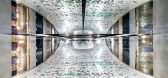


预览图片
18 / 拓维設計丨恒福陶瓷总部展廳
6年前|Hi设计|设计情报|66%...微妙关系。
Space can be regarded as a visional pattern formed by the inverse of a real one to illustrate the relative relations between the visional and the real as well as the positive and the negative, the space formed after the inversion of the real pattern becomes a space being carved. The...



预览图片
19 / 印尼被动式实验室房子(2020)(RAD+Research Artistic Design + architecture)设计
5年前|archdaily|建筑|64%... benefits from facing the dual natural light sources of the garden and the inverse embrasures on the facing wall - which create a sense of sanctuary. Open air is championed instead of bound in space, an environmental consideration inspired by the architect RAD+ar.,Passive design Lab was meant to b...



预览图片
20 / 南京艺术与建筑博物馆--斯蒂文·霍尔Steven Holl
15年前|arts999|建筑|63%...
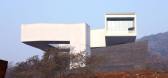
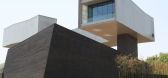
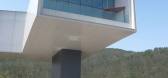
The section of the “figure” with translucent walls and floor is an inversion of the section of the building below with a translucent ceiling. This ceiling is made of solar collectors which permit 30 % light passage to the interior. The 3,000 sq. m. museum’s flexible exhibition spaces are...



预览图片
21 / 朗达·德拉克福德风格的房子
6年前|TheModernHouse|软装|61%...ock out the sinks and taps and built-in cabinets because they are so ugly! Inversely, I have a couple of flats that I rent out elsewhere and really put a lot of effort and budget into getting the kitchen and bathrooms looking good and working well. They are the nuts and bolts of a home.
Less is m...


预览图片
22 / Surrey 112 | Smart Design Studio | 2026 | 澳大利亚
12天前|Smart.Design|住宅|58%...d was the brick shell.” What sounds like loss is revealed on site as the inverse: an inherited structure so comprehensively reimagined that the act of building itself became a form of invention.
Context shaped the design at every turn. Located just off Victoria Street and shadowed by eight- and 1...


预览图片
23 / The Corner Shop House | Downie North | 2025 | 澳大利亚
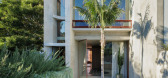
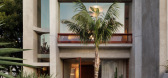
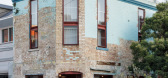
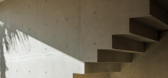
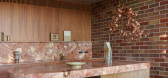
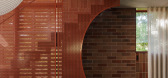
8月前|The.Local.Proje|住宅|53%...ete forms were generated by tracing the path of the sun and then doing the inverse,” she says. “It allows the sun in as deep as it can be in winter and then keeps it skirting outside in summer.”The breezeblock screen along the eastern facade was inspired by urban Indian architecture as a means...
预览图片
24 / Open House | Andreas Tjeldflaat
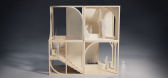
5年前|behance|概念|51%...cial rejection activates the same parts of the brain as physical pain. The inverse is also proven to be true: social contact reduces physical pain.The Geometry of Conviviality. A growing body of research within environmental psychology and cognitive neuroscience have been uncovering the central rol...


预览图片
25 / 海氏国际集团北京办公室 / PLAT ASIA
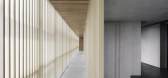
6年前|环亚室内|设计情报|51%... the common routines, people prefer to choosing an extraordinary lifestyle inversely and tending to a comfortable status. Thus, when the ordinary and extraordinary scene exists correspondingly, there allowed releasing the negative pressures.
▼馀白展廳,The public exhibition hall
絮语时...


预览图片



