1 / 东京雷克萨斯旗舰店—日本
12年前|long2003|商业|100%http://www.yatzer.com/assets/Article/3300/images/2-Masamichi-Katayama-Intersect-flagship-Lexus-Wonderwall-Inc-tokyo-photo-by-Kozo-Takayama-yatzer.jpg
http://www.yatzer.com/assets/Article/3300/images/3-Masamichi-Katayama-Intersect-flagship-Lexus-Wonderwall-Inc-tokyo-photo-by-Kozo-Takayama-yatzer.jpg...
预览图片
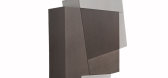
2 / A Cabinet Formed From Intersecting Squares
7年前|zlzl521521|产品应用|100%
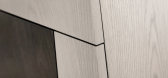
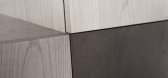
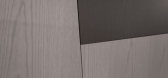
墨西哥设计师乔尔·埃斯卡洛纳与法国公司罗氏·博博伊斯合作,在一个名为“布尔亚诺斯”的迷人橱柜上展开合作。存储件的建筑立面是由各种灰色面板强调的分层方块的错觉形成的。
...


预览图片
3 / 雷克萨斯INTERSECT餐厅---东京
12年前|long2003|餐饮|100%对于雷克萨斯全球汽车品牌想再东京做第一个餐厅旗舰店来讲。设计一定够显得平庸,要充满一个新的创意一个新的概念,射灯人和周围的现象雷克萨斯“位置” ,成为为各种活动和信息的存储和传输的平台,并设计了沙龙和...
预览图片
4 / Florian Schmid's two-legged tables intersect with mirrors
7年前|Lemonly|产品应用|100%
一副由柏林设计师弗洛里安·施密德设计的组合墙镜和梳妆台已与德国家具品牌Zeitraum(幻灯片)一起投入生产。
弗洛里安·施密德的梳妆台由一面墙镜组成,两条腿的桌子靠在一起,部分重叠。
...





预览图片
5 / Izabela Bołoz's Intersections modules interlock to form seating
7年前|cityrail|产品应用|100%
荷兰设计周2014:这条街家具的连锁模块由波兰设计师伊莎贝拉·博·奥兹(IzabelaBołoz)组成,供公众坐、卧或爬(幻灯片)。
目前位于埃因霍温的Izabela Bo·奥兹创建了十字路口模块,这样用户就可以决...


预览图片
6 / 新奇士度假屋 | Yevheniia Kudria | 2025 | 美国
1年前|behance|建筑|100%...2022 THE DESERT GUEST HOUSE IS ENVISIONED AS SEVERAL VOLUMES THAT INTERSECT THE PRINCIPAL PUBLIC SPACE. THE SLEEPING VOLUMES HOUSE TWO SUITES; THEY HAVE LOWER CEILINGS AND ARE CLAD WITH SHOU SUGI BAN, JAPANESE CHARRED CIDER. THE MAIN VOLUME IS THE PRINCIPAL LIVING SPACE AND IT UNITES THE ...


预览图片
7 / DesignBythem推出了Gibson Karlo的August Lounge系列。
6年前|Yellowtrace|产品|100%... Gibson Karlo for DesignByThem, the August collection is an exploration of intersecting volumes and articulated geometries. An exercise in restraint, the design balances a minimal form with emphasised junctions to create a distinct, bold and inviting collection of armchairs and lounges.
“The Au...


预览图片
8 / 伦敦 Black Kite 办公室 | bureau de change architects | 2022 | 英国
3年前|OfficeSnapshots|办公|100%...dent visual effects and design studio in East London, curating a series of intersecting and carved-out cylinders. These configure a sequence of spaces with varying degrees of privacy; informed by the heritage of the site’s industrial past.,The client’s brief called for a specific working envir...


预览图片
9 / 台湾金宝山公墓
11年前|long2003|建筑|100%... schemes in a search for sacred space for the site, watercolor drawings of intersecting circles with their inherent universal
properties and suggestive circulation typologies gradually became intersecting spheres. Model studies which yielded amazing overlapping perspectives
created an astonishin...
预览图片
10 / 达拉斯佩罗家族理财办公室设计
6年前|OfficeSnapshots|办公|100%...nvolvement to ensure spaces support their health, productivity and success.Intersection This term—coined in early meetings—reflects the client’s commitment to uniting businesses and facilitating collaboration. The Intersection space brings people together to forge relationships, share ideas an...




预览图片
11 / 奥斯汀Newmark Knight Frank的办公室设计
5年前|OfficeSnapshots|办公|100%...nd local culture of Newmark translate the built environment into a vibrant intersection of architectural details and form. It was unique that they wanted to relate the design of the space to the local geography and landscape in lieu of focusing on Austin culture specifically.
This is intentionall...


预览图片
12 / 东京 TENTiE 办公室 | moss. | 2022 | 日本
4年前|OfficeSnapshots|办公|100%...n Tokyo, Japan.,An office represents the accumulation of individuals and intersection of lines.,The various voids created by the intersection of lines incorporate functions such as working places, meeting rooms and lounges.,A variety of plantings are placed to gently divide these relationships...


预览图片
13 / 墨尔本松弛办公室设计
6年前|OfficeSnapshots|办公|100%... century tech company in the historically significant Maltstore. It is the intersection between a distinct past and an exciting future, where the digital, industrial and fabricated meets the natural, crafted and personal.Careful consideration and preservation of the existing building fabric was impo...


预览图片
14 / Nita和Eskayel在2019米兰设计周上展示了Omni。
6年前|Yellowtrace|产品|100%... inspired by interaction with nature. The immersive event investigates the intersection between man and nature through the furniture and lighting collections of Nita and the textile universe of the New York-based studio Eskayel, inspired by the four elements: earth, wind, fire and water.Nita’s col...


预览图片
15 / 斯里兰卡Hiriketiya宾馆/Abraha Achermann设计
5年前|Yellowtrace|建筑|100%... Lanka by Swiss architects Atelier Abraha Achermann exists as a sculptural intersection of built forms and gardens – the unapologetically brutalist guesthouse speaks directly with the natural environment it sits within.
Located within a small village on a picturesque bay in Southern Sri Lanka, ...


预览图片
16 / 上海施华洛世奇办事处设计
6年前|OfficeSnapshots|办公|100%...nd concise aesthetic in the lobby. The lines of the reception desk and the intersecting lines on the walls suggest the cuts on a crystal. The staircase that connect the two floors of office space finds crystals embedded in each stair. The addition of crystals and white light create a sense of occasi...




预览图片
17 / 华盛顿特区NAACP法律辩护基金办公室设计
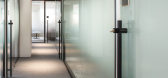
6年前|OfficeSnapshots|办公|100%...gal practice.In order to address the unique challenges of a workplace that intersects two seemingly disparate industries, OTJ drew on both legal and non-profit sector intelligence acquired through over 30 years of design partnerships with organizations in both fields. OTJ approached this project wit...




预览图片
18 / 当空间遇上曲面——Villa for Younger Brother 別墅空间,伊朗
6年前|设计灵感精选|设计情报|100%... space experience unusual
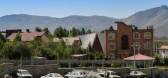
▼墙体和地面接触细部,details of the intersection of the wall and the floor
▼厨房另一侧的玻璃墙,场景空间空间与室外庭院仿佛连成一体;the glass wall at the other side, connecting the interior space with the exterior yard
▼室外...


预览图片
19 / 新拉希德市住宅小区规划 | abdulrahiman ibrahim | 2023 | 埃及
2年前|behance|建筑|100%...rth ELEVATION 1:1000 SECTION 1-1 1:1000FREE HAND SKETCHRoad section and intersections SHOTSbanner,转载自:behance,作者:原文作者,图片@原文作者,语言:英语,编辑:序赞网,阅读原文


预览图片
20 / W Hollywood | WATG | 2026 | 美国
7月前|WATG|酒店|100%...e reimagined W Hollywood presents an expression of enduring glamour at the intersection of art, lifestyle, and entertainment.
Through integrated design services and close collaboration with the broader project team, WATG realized a comprehensive transformation of the W Hollywood, reinforcing its po...


预览图片
21 / Vincent Van Duysen 设计的厨房品牌系列
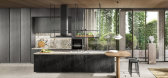
5年前|ArchitecturalDi|产品|100%...例、厚度和混合精致材料的项目”,正如 Vincent Van Duysen Intersection 为意大利达达公司所定义的那样极简奢华,这是一家来自 Molteni & C 的精致豪华厨房公司,他2016年起一直在这家公司创意设计总监。
对于这个样板模型,他的灵...


预览图片
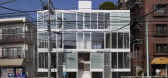
22 / 日本东京都涩谷区的Y-3住宅
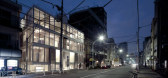
13年前|dong1605321|住宅|100%...t for the state of new city privacy.
By hollowing a lattice-like walls at intersections, we make various and rich spaces in the limited interior. And the perimeter paneled by an aluminum sash altogether is to produce the relation of “to see and to be seen” with the town.
...



预览图片
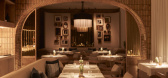
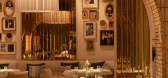
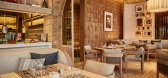
23 / Paper Moon | WATG | 2025 | 南非
5月前|WATG|餐饮|100%
At the intersection of refined hospitality and contemporary Moroccan allure, Paper Moon at Fairmont Taghazout emerges as a destination defined as much by atmosphere as by cuisine.
Texture, craftsmanship, and subtle contrast define the space.
Carefully blended local Moroccan craftsmanship wit...
预览图片
24 / 澳大利亚艺术家Sean Meilak推出了一款定制家具系列。
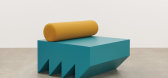
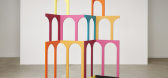
6年前|Yellowtrace|产品|100%...ls a first custom-made furniture collection of his own, which explores the intersection of popular culture and high art. Having said all that, I feel like it was only a matter of time before this talented Melbourne artist, who’s work often referencing set design, modern and postmodern art, branche...



预览图片
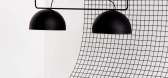
25 / 国王圆顶吊灯的暗销琼斯为伍德马克。
6年前|Yellowtrace|产品|100%...ions. Versatile in it’s application, King Dome focuses on silhouette and intersecting line with the thin metal structure creating grid like formations within spaces. The lights are characterised by singular domes hung from trace lines of steel rod and finished in a black textural powder coat.King ...




预览图片



