约有50项符合查询结果,库内数据总量为1205294项。[ 耗时:0.0087秒 ]
1 / 华盛顿特区城市学院办公室设计
5年前|OfficeSnapshots|办公|100%...nation of ideas. Abstracted maps and brand colors were incorporated in the interconnecting stair to enliven the design, encourage movement, and aid wayfinding within the office. Though the research-based nature of their work requires many enclosed offices, the floor plan was strategically opened to ...


预览图片
2 / 华盛顿特区贝茨怀特经济咨询办公室设计
6年前|OfficeSnapshots|办公|100%... locker room in their concourse level.
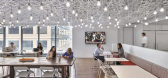
Additionally, They integrated an interconnecting stair in order to encourage intermingling among the two floors. The main Café, located at the top of the stairs, houses a pool table, and bar height seating. As you head down the steps to the lower floor, you...





预览图片
3 / Qualtrics 办公室 | IA Interior Architects | 2021 | 美国
1年前|OfficeSnapshots|办公|100%...th a private terrace and full 10th floor. The floors are connected with an interconnecting stair to allow easy access to all amenities and workspace from both of the floors. The space is filled with natural light coming through full height windows.,设计师:IA Interior Architects,团队:Gar...


预览图片
4 / Inside RS Investments公司旧金山办事处
12年前|wenming-1980|办公|100%...w leadership as
well as its established roots in the financial world.
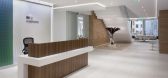
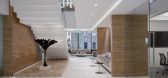
An interconnecting staircase marks the focal point of the lobby. Past the reception desk, a volume faced in Nordic oak contains a boardroom, conference rooms, a guest lounge, and stairs leading to the main break room and informa...



预览图片
5 / 阿姆斯特丹JetBrains办公室设计
5年前|OfficeSnapshots|办公|100%...an “office”. The new layout creates a free-flow between many different interconnected areas, without the use of corridors but instead through a series of ‘ensuite’ spaces.
The deepest area of the 2 floors, the social “heart” of the space is designed like an “hollow tree.” This cor...



预览图片
6 / 多伦多WPP办公室设计
3年前|OfficeSnapshots|办公|100%...ure within the campus – allowing for greater flexibility, collaboration, interconnectivity, and creativity.,With 28 companies living under one roof, the design team spent time understanding their work culture, the essential bits of programme for their business, inter-company adjacencies, collabo...


预览图片
7 / 奥斯汀确实是域名办公室设计
6年前|OfficeSnapshots|办公|100%...aces.The client tasked STG Design with creating a focal-point staircase to interconnect break rooms and other high-activity spaces on seven of the eleven levels. The unique design solution allows employees to move between each of these floors, with dynamic neighborhoods of individual and community z...


预览图片
8 / Omers Offices – New York City
10年前|wfwd12|办公|100%...hts the deconstruction of linearity throughout the entire office, while an interconnecting stair, accented with a modern chandelier and marble steps allows employees to easily traverse the space.
增加连接和提供一个新鲜的审美,斯佩克特集团的设计关注的战略布局Omers三层...


预览图片
9 / 601W 公司办公室 | HED | 2022 | 美国
3年前|OfficeSnapshots|办公|100%...different reconfigurable open and private settings within the space. A new interconnecting stair between the 27th and 28th floors along with a series of lounges, game room, full fitness center and conferencing spaces create an open amenity area with a variety of potential uses and hosting opportunit...



预览图片
10 / 美式橄榄球大联盟NFL总部办公
12年前|wenming-1980|办公|100%...or owners’ meetings, an employee cafeteria with full cooking kitchen, an interconnecting stair between the four main office floors, a multipurpose room that supports both medium and large scale functions, a fitness center with locker and shower facilities, and an employee store. Each of the organi...






预览图片
11 / 旧金山机密科技公司办公室设计
3年前|OfficeSnapshots|办公|100%... Francisco spirit infused throughout. The floors are tied together with an interconnecting stair and tree-like wood structure that spans between and extends into each floor, marking the primary communal areas and circulation paths.,设计师:ASD | SKY,Contractor: BCCI,Project Manager: JLL,...




预览图片
12 / 悉尼Built办事处 | fjmtinteriors | 2021 | 澳大利亚
4年前|OfficeSnapshots|办公|100%...ion No.164, were integrated through new openings in the heritage walls and interconnecting stairs. The narrow, tall space between the buildings was kept as an illuminated shaft with exposed services, creating a moody display of original brick walls providing unexpected visual connections and a remin...






预览图片
13 / 迈阿密西斯内罗斯集团办事处设计
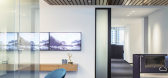
6年前|OfficeSnapshots|办公|100%...stom millwork help to define the space with simple cantilevered plains and interconnecting volumes. Refurbishing and reusing all existing modern classic furniture was the starting point for the new furniture selections.Supporting Cisneros’ multi-cultural and multi-generational team, different styl...


预览图片
14 / 阿德莱德米尔电影制片厂办公室设计
6年前|OfficeSnapshots|办公|100%...on longevity were the main sustainability targets. The introduction of the interconnecting stair and exposed services were a critical and complex piece of the puzzle, requiring a close and communicative design team to coordinate structure with services and architectural elements – catering to the ...


预览图片
15 / BGC Engineering 办公室 | Holland Licensed | 2023 | 加拿大
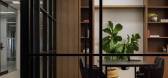
1年前|OfficeSnapshots|办公|100%...rounds. Dedicated to working as one team, they operate with a focus on the interconnection between their people, disciplines, and offices across the globe to provide their clients with high-quality solutions and exceptional service.,The company’s culture prioritizes teamwork and shared leadershi...



预览图片
16 / 明尼阿波利斯脊脊规范套件设计
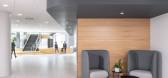
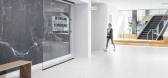
3年前|OfficeSnapshots|办公|100%...d as a single tenant building. The solution needed to address the existing interconnecting stair, unnecessary full cafeteria and dining areas, and extensive adjacent square footage on the first level that did not have exterior natural light in its current condition. NELSON approached the project wi...




预览图片
17 / L’Oréal 办公室 | Blitz | 2022 | 美国
1年前|OfficeSnapshots|办公|100%...orkspaces, and an abundance of natural light.,Blitz also added a central interconnecting stair, and catwalk element to the project’s social and physical centers – the ground floor cafe and second floor coffee bar. The stair and catwalk form physical connections between levels and areas, but al...




预览图片
18 / 亚特兰大韦斯特洛克办事处设计
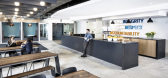
6年前|OfficeSnapshots|办公|100%...customers.” Lots of glass, open and semi-open collaborative zones and an interconnecting stair energize the atmosphere, a visual buzz and hum. The comfortable central café is a gathering spot used throughout the day, offering refreshment, social interaction, gaming, and building community.The wor...


预览图片
19 / 纽约现代艺术博物馆改造和扩建 | Diller Scofidio + Renfro & Gensler
6年前|Diller+Renfro|文育|100%...to present significantly more of its collection through a series of fluid, interconnected narratives of modern and contemporary art across all mediums. The existing galleries on the second, fourth, and fifth floors have been expanded westward through the new David Geffen Wing inside the 53W53 buildi...


预览图片
20 / 奥斯汀SXSW总部设计
6年前|Gensler|办公|100%...ric, a curved wall with a built-in bench and planter, and a white terrazzo interconnecting stair leading to four conference rooms.An open concept workspace responds to seasonal staffing shifts by offering maximum flexibility, letting the organization scale up or down quickly. Rounded furniture match...



预览图片
21 / 洛杉矶TikTok办公室设计
5年前|Gensler|办公|100%...eight conference room, which open to large community spaces. A five-floor, interconnecting pink stair was designed to provide vertical connectivity and communication across five levels.
Colorful murals throughout inspire and bring the magic of TikTok to life. A lighting installation across the ce...


预览图片
22 / 开放式住宅:建筑师克雷格·哈钦森(Craig Hutchinson)为他姐姐设计的位于伦敦东部的当代住宅
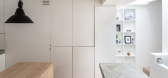
6年前|TheModernHouse|软装|100%...nating the kitchen all the way to the back.
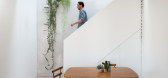
“I’ll also miss all the interconnected levels. I love looking across the spaces in the house; it’s a much more dynamic and social environment than a traditional house. And Im so close to so many parks, the canal, the Lido, restaurants, coffee shop...




预览图片
23 / 圣安东尼奥信贷人的办公室设计
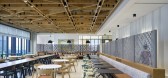
5年前|OfficeSnapshots|办公|100%... area or small coffee bar to promote vertical movement via an eight-floor, interconnecting stair. From single-person phone rooms to 12-person meeting rooms, the office plan supports an abundance of workspaces, granting employees a more agile work environment.
,设计师:Kirksey Architecture
...



预览图片
24 / 布里斯班奥勒康办事处设计
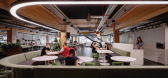
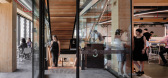
6年前|OfficeSnapshots|办公|100%...ed work.The three upper levels are designated for staff, linked via second interconnecting stair within the “veranda” of the building. The open-plan design allows occupants to choose from different setups. A central social hub permeates the second, third, and fourth stories and is surrounded by ...




预览图片
25 / Castlelake 办公室 | NELSON Worldwide | 2023 | 美国
1年前|OfficeSnapshots|办公|100%...allowing natural daylight to flood the open office.,Progressing down the interconnecting stair to the 8th floor, employees are met with the majority of the open office workspace consisting of additional private offices, trading areas, administration, an internal arrangement of conference rooms, an...



预览图片



