约有30项符合查询结果,库内数据总量为1205294项。[ 耗时:0.0078秒 ]
1 / Yuesheng Group 办公室 | JINDESIGN | 2022 | 中国河北
1年前|OfficeSnapshots|办公|100%...tal junction in the Beijing-Tianjin-Hebei corridor, these entities rapidly interconnect information, human capital, and resources, weaving a robust spatial industrial network.,Multidimensional Interconnection,Creating an Industrial Ecosystem Nexus,In July 2022, after months of dedicated work, ...


预览图片
2 / 波兰华沙橙色办公室设计
3年前|OfficeSnapshots|办公|100%...x change,Orange Headquater in Warsaw is an office complex consisted of 5 interconnected buildings. The A5 building was unique and a pilot project.,The main intention was to give up on closed offices in favour of open and semi-open spaces whilst also dedicating floor space for training, teleconfe...




预览图片
3 / 伯林盖姆风成能源办公室设计
3年前|OfficeSnapshots|办公|100%...g areas, and a dining area, with all areas – public and private alike –interconnected by the grid of columns into a kind of organism in which each element has an equal role to play.,In the same way that the company combines innovative technology and raw natural resources, so too the architectu...


预览图片
4 / BGC Engineering 办公室 | Holland Licensed | 2023 | 加拿大
1年前|OfficeSnapshots|办公|100%...rounds. Dedicated to working as one team, they operate with a focus on the interconnection between their people, disciplines, and offices across the globe to provide their clients with high-quality solutions and exceptional service.,The company’s culture prioritizes teamwork and shared leadershi...



预览图片
5 / Multinational 科技公司 | M Moser Associates | 2023 | 中国四川
1年前|OfficeSnapshots|办公|98%...e horizontal and vertical movement throughout the buildings. We considered interconnected functional layouts, ensuring a smooth and seamless user experience throughout the campus and enhancing efficiency.,Upgrading facilities to support growth,Due to rapid expansion and a surge in headcount, the...


预览图片
6 / 图林根能源公司 | Kinzo | 2021 | 德国
4年前|OfficeSnapshots|办公|97%...omprises several construction phases. In mid-2020, the construction of two interconnected, four-storey office buildings – modules 1 and 2 – was completed by Ortmann Architects and Engineers.,TEAG commissioned the Berlin interior and architecture office Kinzo with the interior design. “Our bu...


预览图片
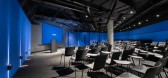
7 / 蒙特利尔Genetec总部第三阶段设计
5年前|OfficeSnapshots|办公|96%...ay to bring people together, despite distance and through knowledge. It is interconnected with three meeting rooms and a collaboration lounge which is repeated on every floor and includes a coffee corner, discussion tables, video games and changing rooms. Together, they form a quintet of creative hu...




预览图片
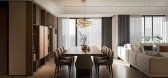
8 / TIMES CITY APT | XiaoBao Studio | 2025 | 越南
1年前|behance|概念|96%...d an open-plan layout, in which the kitchen, dining, and living spaces are interconnected without rigid boundaries. The lack of physical partitions is compensated by clever material zoning and layered lighting design, offering both spatial continuity and functional differentiation.The kitchen—a sc...




预览图片
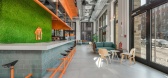
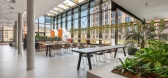
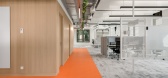
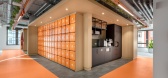
9 / Takeaway.com 办公室 | Mirato | 2022 | 德国
3年前|OfficeSnapshots|办公|94%...rlooking the vibrant city and magnificent Oberbaumbrücke. Three brand new interconnected office towers and a build-out wintergarden house over 1.000 employees. Mirato was commissioned the complete interior design of the new office colossus. JET connects consumers at home with restaurants.,Mirato ...


预览图片
10 / Mozilor 办公室 | Artystry Designers | 2023 | 印度
1年前|OfficeSnapshots|办公|89%...ple’s well-being, technological innovation, and sustainability. Dynamic, interconnected and open environments encourage communication among people while improving the sense of belonging and the quality of work and relationships. To optimize the digital experience and make spaces more usable, state...


预览图片
11 / A·C·T | Q&F之家 - 比率设计事务所
1月前|ACT.STUDIO|住宅|86%... a unified space, and opened up the entire home. The public spaces are now interconnected, with the living, dining, kitchen, and leisure areas seamlessly blending together; the expansive open layout eliminates the oppressive, cramped feel of traditional homes. This removal of boundaries maximizes n...


预览图片
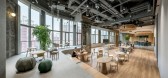
12 / 瑞安地产 | M Moser Associates | 2021 | 中国上海
4年前|OfficeSnapshots|办公|85%...rom anywhere with excellent amenities, including lockers. Functional areas interconnect with greenery and meeting stations, encouraging spontaneous interactions and relationship building.,An urban business network,WORKX SOCIAL is set to be added to Shui On WORKX’s strong existing urban space n...



预览图片
13 / Eco Villa III | Block722 | 2025 | 希腊
3月前|Block722|民宿|84%...l aesthetic.The robust volumes are interspersed with sheltered courtyards, interconnected by tall walls and wooden parapets, that provide protection from the northern winds and privacy. The layout effortlessly merges with indoor and outdoor spaces, showcasing distinct qualities and functions aligned...


预览图片
14 / A·C·T | 复古温度与现代秩序 - 研几设计
1月前|ACT.STUDIO|住宅|83%...s they move through the space, and forming a composite environment that is interconnected yet respectful of individual privacy. At the same time, the design explores the spatial expression of aesthetic emotions within the home through an examination of how color, circulation patterns, and structural...


预览图片
15 / Cremorne Deco | Michiru Higginbotham | 2025 | 澳大利亚
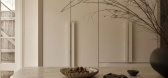
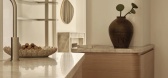
8月前|NewNorm|住宅|82%...ru Higginbotham developed what they describe as a "flow plan": a series of interconnected zones with subtle transitions. Without major structural changes, the middle level of the three-storey home was reorganised to create two clear halves: a private retreat for the parents, and a relaxed zone for t...



预览图片
16 / House E | Studio 1:1 Design | 2023 | 肯尼亚
1年前|archdaily|民宿|82%...nda Island and the Indian Ocean.
The structure unfolds in a series of interconnected spaces, each room a testament to simplicity and purpose. Wide openings and intricately carved wooden panels invite light and air, while shaded courtyards offer respite from the coastal sun. The residence breath...





预览图片
17 / 山屋(Mountain House)Archholiks 设计
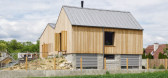
6年前|archdaily|建筑|81%...iving room with a work area is designed.,The third and fourth levels are interconnected and create a generous living space. Inverted order of the day and night part within the house provided views of the surrounding nature and scenery. By burying the night part, the dining room and living room als...


预览图片
18 / 捷克巴洛克餐厅 | 三朵玫瑰 | 2018 | ADR
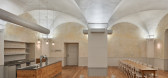
5年前|archdaily|餐饮|80%...ur arched vaults with a central pillar. All the facilities are effectively interconnected. A corridor enables access to the outdoor seating with a summer bar in the Růžový dvůr, while also serving as access to the sanitary facilities and the kitchen’s larder.,The overarching atmosphere of th...




预览图片
19 / CENTRE CLUB | 新冶组设计
6年前|新冶组设计|康乐|79%...different discrete combinations of dots, lines, and surface, they are both interconnected and independent. The end of the active line takes the open hall as the visual focus, and the multi-dimensional extension delimits the walking streamline, making full use of the open layout to enhance the intera...



预览图片
20 / 阿德莱德米尔电影制片厂办公室设计
6年前|OfficeSnapshots|办公|78%...on longevity were the main sustainability targets. The introduction of the interconnecting stair and exposed services were a critical and complex piece of the puzzle, requiring a close and communicative design team to coordinate structure with services and architectural elements – catering to the ...


预览图片
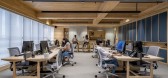
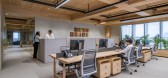
21 / One42办公室 | Designer’s Circle | 2022 | 印度
3年前|OfficeSnapshots|办公|78%...ration, open and multi-functional spaces, the office is divided into three interconnected zones: a connective workspace at core that encourages focus, open and semi-private breakout spaces to encourage collaboration, four enclosed cabins for senior executives and two cubicles for one-on-one discussi...


预览图片
22 / (Ugolini总部)Barreca & La Varra设计
5年前|Archilovers|办公|77%...he flooring of the stairs, also wooden. The interior spaces are constantly interconnected thanks to the presence of large glass walls that allow to look at different environments and maintain visual contact between the users of the building. Precisely for this reason, wooden coverings have also been...




预览图片
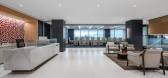
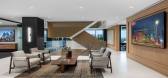
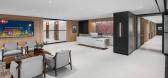
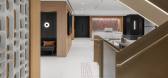
23 / RioCan 办公室 | Figure3 | 2024 | 加拿大
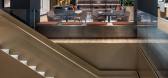
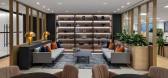
1年前|OfficeSnapshots|办公|76%... modern workplace trends that value transparency and egalitarianism.,The interconnecting staircase unites the three floors, enhancing physical connectivity and symbolizing the breakdown of silos and hierarchical barriers.,The RioCanteen, a central gathering space adjacent to the reception area, ...
预览图片
24 / A·C·T | 与艺术共生 - 物里设计
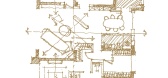
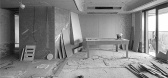
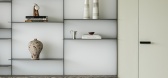
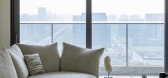
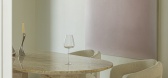
1月前|ACT.STUDIO|住宅|76%...ality of the TV feature wall. The looping circulation path facilitates the interconnected use of the entire public space, enhancing interaction and fluidity; the travertine-style finish imparts a warm, natural texture to the space, achieving a harmonious balance between functionality and visual beau...

预览图片
25 / Haier Europe 办公室 | Tétris | 2023 | 意大利
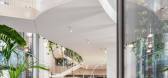
1年前|OfficeSnapshots|办公|74%...t Square, the operational heart of the offices, which features dynamic and interconnected architectural forms where multiple scenarios for different work functions unfold. The layout of the spaces, furniture, and cutting-edge technology integrated throughout the office allow people to work flexibly ...




预览图片



