约有300项符合查询结果,库内数据总量为1205294项。[ 耗时:0.0055秒 ]
1 / L-Shaped Family Home Fascinates With Interconnected Spaces
11年前|ygyn241|住宅|100%Located in Tel Aviv-Yafo, Israel, this attractive contemporary family home spreads over 450 square meters and provides luxurious settings to live a desirable lifestyle. Imagine waking up in this fascinating dream home and not knowing in which of its three Mediterranean gardens to drink your coffee a...


预览图片
2 / Yuesheng Group 办公室 | JINDESIGN | 2022 | 中国河北
1年前|OfficeSnapshots|办公|100%...tal junction in the Beijing-Tianjin-Hebei corridor, these entities rapidly interconnect information, human capital, and resources, weaving a robust spatial industrial network.,Multidimensional Interconnection,Creating an Industrial Ecosystem Nexus,In July 2022, after months of dedicated work, ...


预览图片
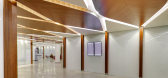
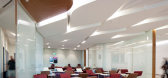
3 / 维珍澳大利亚 堪培拉机场
11年前|wozhuangsuan|建筑|100%...and confusion of travel. The Lounge has been conceived as a set of loosely interconnected spaces – short stay, verandah, hub, library, bar etc – all visually held together by the ‘net’ ceiling, which establishes the organic geometry for the entire space. The recesses between the interconnect...




预览图片
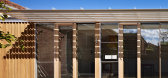
4 / 圣基尔达侧院的房子(2013)(Andrew Child Architect)设计
5年前|archdaily|住宅|100%...oor to ceiling heights under a single ceiling level to create distinct yet interconnected spaces. The timber battens to the ceiling above the Dining space further distinguish it from the adjacent Kitchen and Living spaces whilst still being connected to them. All living spaces for the extension have...



预览图片
5 / Groupe Montoni 办公室 | Sid Lee Architecture | 2023 | 加拿大
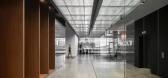
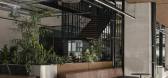
1年前|OfficeSnapshots|办公|100%..., wellness, services, design, and sustainable development in a dynamic and interconnected environment designed and completed by Sid Lee Architecture.,Groupe Montoni and Sid Lee Architecture are proud to unveil the developer’s new headquarters, Maison MONTONI. This new space is housed in Espace M...




预览图片
6 / 阿姆斯特丹JetBrains办公室设计
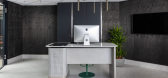
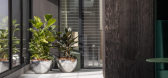
5年前|OfficeSnapshots|办公|100%...an “office”. The new layout creates a free-flow between many different interconnected areas, without the use of corridors but instead through a series of ‘ensuite’ spaces.
The deepest area of the 2 floors, the social “heart” of the space is designed like an “hollow tree.” This cor...



预览图片
7 / 多伦多WPP办公室设计
3年前|OfficeSnapshots|办公|100%...ure within the campus – allowing for greater flexibility, collaboration, interconnectivity, and creativity.,With 28 companies living under one roof, the design team spent time understanding their work culture, the essential bits of programme for their business, inter-company adjacencies, collabo...


预览图片
8 / 澳大利亚新南威尔士Balmain Houses
12年前|xinshaojie|住宅|100%...ect for Canberra)
The design is for a new free standing pavilion and interconnecting awning that links two existing pavilions designed by Beverley Garlick Architects in 1993. The existing pavilions have previously won numerous awards and featured in local & international press; most notably in...




预览图片
9 / (Vřesovice小学)Public Atelier设计
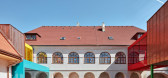
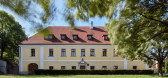
5年前|Archilovers|文育|100%...t of the reconstruction project.
The project proposal emphasized the interconnection of individual parts so that their historical value as a complex should be preserved and so that the users of the school and the day care center should feel comfortable and free to use all its parts. Both newly...



预览图片
10 / 色站(2019)(G8A Architecture & Urban Planning)设计
6年前|archdaily|建筑|100%...oi, G8A propose to stack four horizontal Agoras in order to create a fresh interconnected co-working typology. Each platform linked by a vertical chasm of light creating a visual connection and common sensitivity between the different floors.,Here G8A and Toong propose an energetic diversity of pr...





预览图片
11 / Church Point House | CHROFI 设计
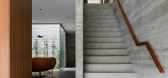
6年前|CHROFI|住宅|100%...e primary aspect.
,Transparency within the dwelling’s core provides interconnectivity between these contrasting edges allowing the habitants to experience an ever-changing quality of light and atmosphere, whilst connecting to the landscape.
Project gallery




预览图片
12 / Island Villa | SAOTA | 2025 | 阿联酋
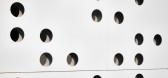
6月前|SAOTA|建筑|100%...lationship with the landscape. The design is defined by its openness, with interconnected interior and exterior spaces that include shaded terraces, courtyards, and extensive outdoor living areas.
Site Area:2 990 m2
Project Area:450 m2
Project Type:Single Residential
Project Team:
Philip ...





预览图片
13 / Sanganeria Residence | PS Design | 2026 | 印度
1月前|Habitus|住宅|100%...intervention allowed the interiors to breathe, creating a series of fluid, interconnected spaces enriched by bespoke details and unexpected design gestures.
,转自:摄影师 HabitusLiving,图片©HabitusLiving,编辑:序赞网,阅读原文


预览图片
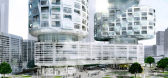
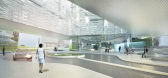
14 / velo towers YIBD
13年前|BILI|建筑|100%...ypology. by breaking down the scale and massing of the two high-rises into interconnected circular dimensions,
the project proposes an alternative architectural and urbanistic response to the traditional repetitions of the cityscape.
the eight distinct components are turned and positioned to ca...



预览图片
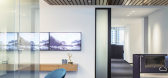
15 / 迈阿密西斯内罗斯集团办事处设计
6年前|OfficeSnapshots|办公|100%...stom millwork help to define the space with simple cantilevered plains and interconnecting volumes. Refurbishing and reusing all existing modern classic furniture was the starting point for the new furniture selections.Supporting Cisneros’ multi-cultural and multi-generational team, different styl...



预览图片
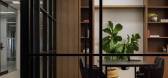
16 / BGC Engineering 办公室 | Holland Licensed | 2023 | 加拿大
1年前|OfficeSnapshots|办公|100%...rounds. Dedicated to working as one team, they operate with a focus on the interconnection between their people, disciplines, and offices across the globe to provide their clients with high-quality solutions and exceptional service.,The company’s culture prioritizes teamwork and shared leadershi...



预览图片
17 / 日本Tsukuba之家(2020)(Aisaka Architects’ Atelier)设计
5年前|archdaily|建筑|100%...going lifestyle because he lives alone, rooms are joined in a single open, interconnected space whose split levels rise toward the back of the building. ,In addition, the height of the third-floor balcony was adjusted to remove a low outdoor electrical line from view, the two roads bordering the...



预览图片
18 / Qualtrics 办公室 | IA Interior Architects | 2021 | 美国
1年前|OfficeSnapshots|办公|100%...th a private terrace and full 10th floor. The floors are connected with an interconnecting stair to allow easy access to all amenities and workspace from both of the floors. The space is filled with natural light coming through full height windows.,设计师:IA Interior Architects,团队:Gar...


预览图片
19 / 指数创投 | Garcia Tamjidi Architecture Design | 2021 | 美国
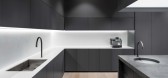
4年前|OfficeSnapshots|办公|100%...m. Occupying two full floors in a historical brick and timber building, an interconnecting staircase and truncated sky light is added to maximize circulation and daylight. Designed as a space with drop in offices, meeting rooms, it also serves as a space for public engagement. The café and meeting ...




预览图片
20 / 台北华纳音乐厅设计
6年前|OfficeSnapshots|办公|100%...ing and relaxing waiting area.The stage, café, and reception area are all interconnected and serve to create a simple and comfortable atmosphere.iDA incorporated elements of the recording industry as decorative motifs to accentuate WMG’s history. Examples of these decorative additions include the...


预览图片
21 / 洛克菲勒资本管理公司 | HLGstudio | 2023 | 美国
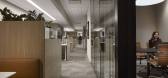
1年前|OfficeSnapshots|办公|100%... open, light filled work environment to supports day-to-day operations. An interconnecting staircase was designed to provide a direct visual and physical link between the office and hospitality areas.,设计师:HLGstudio,摄影:Brian Gassel12 Images | expand for additional detail,转载自...




预览图片
22 / 波兰格丁尼亚简约公寓--Design Studio Dragon Art
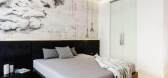
11年前|邹小俊|住宅|100%...signed with highest care to detail. Apartment was created from two smaller interconnected apartments and has been adapted to the needs of a family of four. The main part of the house is an open space where there is a kitchen, dining area and seating area. In living is a direct exit to the terrace. I...




预览图片
23 / Multinational 科技公司 | M Moser Associates | 2023 | 中国四川
1年前|OfficeSnapshots|办公|100%...e horizontal and vertical movement throughout the buildings. We considered interconnected functional layouts, ensuring a smooth and seamless user experience throughout the campus and enhancing efficiency.,Upgrading facilities to support growth,Due to rapid expansion and a surge in headcount, the...


预览图片
24 / 马赛马拉野生动物园旅馆 JW MARRIOTT MASAI MARA LODGE
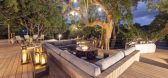
2年前|charliexu|酒店|100%...this lodge features 20 luxurious and expansive ensuite tents (including an interconnecting family suite and accessible suite, all with their own private outdoor Jacuzzi tub and deck. Your experience includes meals (breakfast, lunch, high tea sundowner and dinner, both on property and bush meals, a s...




预览图片
25 / Szoma 办公室 | Szoma | 2020 | 巴西
1年前|OfficeSnapshots|办公|100%...ectors: Living, meetings and work, with the idea of everything being interconnected and without the intention of fixed workplaces. The meeting room is the central element of the project, isolated in the middle of the warehouse, in the shape of a primary house! Wherever any place was good and p...



预览图片



