约有22项符合查询结果,库内数据总量为1205294项。[ 耗时:0.0059秒 ]
1 / 布里克尔市中心,在城市中心为野生动物打造一个家
7年前|haijian03|建筑|100%...
生命安全/建筑规范 SLS Consulting, Inc.
灯光 Office for Visual Interaction
停车 Walter P. Moore
门禁 John Bar
游泳池 Weston & Sampson Engineers
私人供应商 Bureau Veritas
勘测 Fortin Leavy Skiles
交通组织 Kimley Horn
风管井 Rowan Williams Davies & Irwin Inc.
...




预览图片
2 / 广州虎牙办公室设计
5年前|Gensler|办公|100%... spanning the top two floors of the building, aims at creating an engaged, interactive and immersive environment, that connects employees to the brand and is representative of China’s young generation and how they experience the HUAYA platform.
A Multifaceted Experience Center
The 14th floor ...





预览图片
3 / 芝加哥艺术馆新馆
15年前|chunzhibing|商业|100%...约24 500 m2
建筑设计:Renzo Piano Building Workshop
执行设计:Interactive Design Inc. (芝加哥)
设计团队:J. Moolhuijzen (partner in charge),D.Rat, C.Maxwell-Mahon with A.Belvedere, D.Colas, P.Colonna, O.Foucher, A.Gallissian, S.Giorgio-Marrano, H.Lee, W.Ma...
预览图片
4 / 东京贝比特办事处设计
6年前|OfficeSnapshots|办公|100%... lobby that functions as an interface for companies and customers, and the interaction of being online and offline.The reception lobby is an open area that guests can use freely. Although this area is required to have an earthquake-resistant brace permanently in place, the ceiling has been converted...

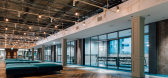


预览图片
5 / 美国博尔德小屋(2009)(Dynia Architects)设计
5年前|archdaily|建筑|100%...ynia Architects' design philosophy is our understanding of how a structure interacts with its surroundings. At Boulder Cabin the poured in place concrete slab of the interior flooring extends to the exterior, creating an outdoor entertainment area surrounded by dense woods. The dramatic wood and ste...


预览图片
6 / 约克豪斯高中
11年前|long2003|办公|100%...able and flexible, with spaces and places for informal student and teacher interaction. A simple and spare material palette features textured concrete, wood, glass and stone. A donor recognition program features the names of thousands of famous women, selected by the students, screen-printed onto a ...
预览图片
7 / 东京Tbwa\Hakuhodo办事处设计
6年前|OfficeSnapshots|办公|100%...art of a bigger whole. This environment becomes a place where emotions and interaction can flow harmoniously, enhancing co-creation and Disruption®. This office design is a show of respect from TBWA\HAKUHODO to all the individuals and creative minds that it is home to.15 张图片 | Pictures设计...


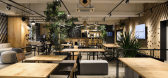
预览图片
8 / 芝加哥蒙得莱国际办事处设计
6年前|OfficeSnapshots|办公|100%...s have delivered to their customers for decades.
Spacious, flexible and interactive, the four-story open office is completely comprised of free address bench-style workstations, including those of the executive team and CEO. Complementing the open office are a variety of support spaces such as ph...


预览图片
9 / 迈阿密777合作伙伴办事处设计
6年前|OfficeSnapshots|办公|100%...ates collaborative areas and open spaces that allow for specific groups to interact without the confines of traditional walls, yet provide a sense of seclusion within an open environment. Floor-to-ceiling windows surround the space, allowing all private offices to enjoy panoramic views of the city. ...
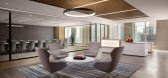





预览图片
10 / SKAGEN stores by UXUS, London — UXUS设计顾问公司
11年前|樱木-花盗|商业|98%...an integrated cash desk evokes conviviality and promotes a highly personal interaction with each customer. The guests are invited to relax and explore different product stories, while discovering the Danish lifestyle.
The materials were chosen to convey the breathtaking beauty of Skagen’s landsca...


预览图片
11 / 劳德代尔堡世邦魏理仕办公室设计
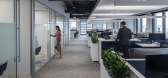
5年前|OfficeSnapshots|办公|97%...ort a variety of work styles and team settings to encourage and facilitate interaction among staff and have fully integrated and seamless access to audio visual components. The space suggests quality and longevity, while maintaining an aesthetic that reflects the technological innovation of the futu...




预览图片
12 / 美国西山中学(2019)(NAC)设计
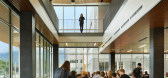
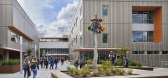
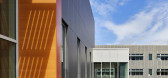
5年前|archdaily|建筑|97%...ology-rich “colleges,” with centrally located shared spaces, encourage interaction, while also breaking down the scale of the school for a more personal feel. Both indoors and outdoors, areas for groups of different sizes, whether studying, gathering or socializing, support the project-based exp...



预览图片
13 / Zoom 办公室 | Unispace | 2024 | 英国
1年前|OfficeSnapshots|办公|96%...nto two distinct areas: A pioneering Experience Centre (EC) that offers an interactive and immersive brand experience for clients, while the Engagement Hub demonstrates Zoom’s commitment to flexible working with a variety of space types and layouts for its employees.,“Zoom’s office in London...





预览图片
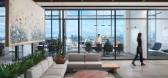
14 / 芝加哥贸易公司 | geniant | 2024 | 美国
1年前|OfficeSnapshots|办公|91%...g, rugs, and carefully designed ceiling elements, which guide movement and interaction without the need for traditional partitions.,Welcoming, Grounded, and Elevated,Upon entering the office, the first thing that catches the eye is a substantial wood trellis suspended from the ceiling. This feat...


预览图片
15 / Simpli.fi 办公室 | HKS | 2019 | 美国
1年前|OfficeSnapshots|办公|90%...los between teams and brings everyone together through movement and casual interactions. Restorative and focus areas placed throughout the workplace allow employees to recharge and choose how they want to work.,The Design Impact,The Fort Worth Stockyards receive more than 3 million visitors annu...


预览图片
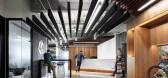
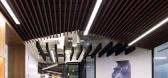
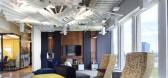
16 / CLA 办公室 | BDH | 2023 | 美国
1年前|OfficeSnapshots|办公|89%... hub. It’s where teams can come together to share ideas and where casual interactions can spark innovation. It doubles as a social space, where employees can enjoy a moment of camaraderie, fostering a sense of community within the firm.,A distinct feature of the design is the way local community...



预览图片
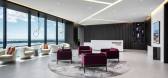
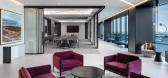
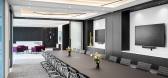
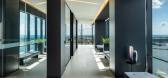
17 / Richardson Wealth 办公室 | Figure3 | 2024 | 加拿大
1年前|OfficeSnapshots|办公|89%...state-of-the-art conference area that serves as the focal point for client interactions. The use of bright, simple materials, accented with pops of color, cultivates a dynamic environment that is both professional and welcoming.,Supporting a variety of work styles and fosters collaboration among a...


预览图片
18 / 美国 | Bell Works | 办公 | 2019 | Alexander Gorlin Architects
4年前|archdaily|办公|89%...of each atrium and provide the circulation that allows for animated public interaction. Contrastingly, certain views out the glass façade face a bucolic countryside.,What were once private laboratories that were paneled to provide privacy have been opened up as retail storefronts and offices abov...




预览图片
19 / UBC英属哥伦比亚大学生物科学综合楼
11年前|long2003|办公|86%...tion patterns creates a welcoming space that facilitates crossdisciplinary interaction between students and faculty.
The innovative project was a study in the many ways that considerate, collaborative and innovative design can help to preserve the Earth and its living inhabitants – the same goals...
预览图片
20 / 美国科罗拉多大学图书馆扩张与转型(2017)(Pfeiffer)设计
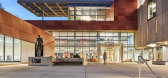
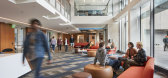
5年前|archdaily|建筑|84%..., and integration of programmed spaces encouraging social and intellectual interaction is addressed in the project.,The project scope included a new, large addition to the west, a minor addition to the east, and a new fourth floor added on top of the existing building, along with renovations to br...




预览图片
21 / 红宝石城(Ruby City)Adjaye Associates 设计
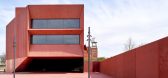
6年前|Archilovers|建筑|80%...angular, rough, and sparkling rock, has been sheared at the level of human interaction. The contrast in smooth and rough becomes a signature decision to Ruby City.
New Galleries and Spaces
Lobby: To blur the line between inside and outside, the entry plaza and lobby share the same language...




预览图片
22 / 美国伯利恒的艺术探索中心
14年前|大陈|设计情报|51%... emphasizes a human-centered experience that allows for the connection and interaction with the rough and rusty physicality of the brownfield as a historical site but also as a vibrant contemporary public space. The result is a building that both honors and contributes to the truly unique and profou...
预览图片



