1 / 美国的纽约大学语言学系
14年前|大陈|设计情报|100%...Greenwich Village, they wanted to be sure that the new space would promote interaction and communication between students and faculty. Part of encouraging interaction in the space was to incorporate more natural daylight into common areas, offices, classrooms, and labs. The renovation, which was car...
预览图片
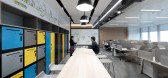
2 / 上海SAP办公室设计
5年前|OfficeSnapshots|办公|100%...erent materials and colors.
The new office space not only enhances the interaction between employees and the work efficiency, but also implants a fresh and free atmosphere for daily life. By designing multi-functional areas, the designers aiming to make work, leisure, thinking and discussion a d...


预览图片
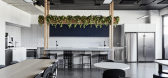
3 / 墨尔本比率顾问办公室设计
6年前|OfficeSnapshots|办公|100%...nd the directors and the relationship they have with their teams, the many interactions they have in any given day and the way we could make those interactions easier and more efficient through great use of space.The materials are timeless, natural and strong, complementing the building – with sim...




预览图片
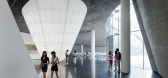
4 / 上海巨人網絡總部
12年前|82514297|办公|100%...id existing canals and a new man made lake, the undulating office building interacts with an augmented ground plane, joining architecture to landscape and environment to site. The East Campus office building contains three zones: open, non-hierarchical office space; private offices, and executive su...



预览图片
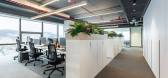
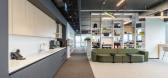
5 / Mann+Hummel 办公室 | dbs | 2024 | 土耳其
1年前|OfficeSnapshots|办公|100%... The integration of collaborative spaces encourages creativity and dynamic interactions.,Natural wood elements combined with sleek metal finishes create a sophisticated yet warm aesthetic. The design embraces sustainability, utilizing eco-friendly materials and energy-efficient systems to reduce e...


预览图片
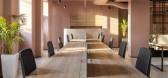
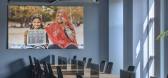
6 / Central Square 基金 | Lyth Design | 2022 | 印度
1年前|OfficeSnapshots|办公|100%...s the reception, the executive board room, and formal and informal visitor interaction spaces. A dynamic branding wall that visually connects the reception and the driveway, is designed as a display for the logos of the various organisations working within the building. The reception table is made w...




预览图片
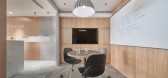
7 / 中国台湾 | UKEAS | 办公 | 2020 | STUDIO/ WU INTERIOR
5年前|OfficeSnapshots|办公|100%...ion, ,STUDIO/ WU INTERIOR was tasked with creating the UKEAS offices, an interactive, productive and energizing space for the international education company’s location in Kaohsiung City, Taiwan.,The design is an innovative and open space which fosters diverse working methods and cultural inte...



预览图片
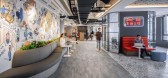
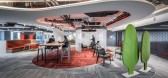
8 / 北京普华永道PlayLab办公室设计
5年前|OfficeSnapshots|办公|100%...upport prime performance, enabling users to “self-sustain”. Enabled by interactive facilities such as digital navigation displays, smart sensors, and workstation booking system, the space is designed for maximum efficiency in line with PwC’s business values.
With a core objective to become...




预览图片
9 / 德国梅伦西小镇:低耗高能的当代住宅
13年前|sunluowen|住宅|100%...idt Kasprusch architects, based on the concept of building homes with high interaction with the outdoor, truly energy efficient, to be offered as a turn key product including all furniture and fittings. The team consisting of architects, engineers, highly skilled builders and technicians developed a...





预览图片
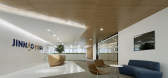
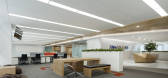
10 / 北京金茂绿色建筑技术办公室设计
6年前|OfficeSnapshots|办公|100%...committed to building an office base and a business hub for an innovative, interactive and fast-developing team, and to creating an external display window that is oriented in science and technology and highlights corporate culture.There are three floors in the entire office area, and cafeteria is i...




预览图片
11 / ZONE 共享办公 | ADBA Architects | 2023 | 斯洛伐克
1年前|OfficeSnapshots|办公|100%...ion Between Space and Users,In designing ZONE Offices, we focused on the interaction between the space and its users, which is a fundamental aspect of the entire concept. This communication occurs through several elements that are integral to the architecture and design:,Virtual Reception and Mo...


预览图片
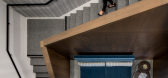
12 / 旧金山机密金融服务公司办公室设计
6年前|OfficeSnapshots|办公|100%...increased headcount. The design team’s solution allows for serendipitous interaction, while being flexible and efficient.In a light-filled reception area, the desk design echoes the lines of the building’s signature exterior cross-bracing, while large switch-lite sliding glass doors allow for va...



预览图片
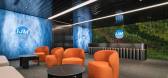
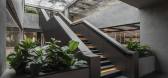
13 / IJM 办公室 | Sachi Design | 2024 | 马来西亚
1年前|OfficeSnapshots|办公|100%...ptability. Designated zones stimulate innovation, fostering creativity and interaction in what becomes a sanctuary where nature and productivity converge.,The reconstruction of the workspace required innovative solutions to address challenges such as limited natural light and diverse design expect...



预览图片
14 / Lucerne Toradex办公室设计
6年前|OfficeSnapshots|办公|100%...st and clients.We engaged with Toradex management team through a series of interactive workshops to understand their corporate identity, character, vision and values of the company. Through these intense exercises, we created a human-centric work environment driven by acoustic design, workspace effi...


预览图片
15 / 米兰大众办公室设计
6年前|OfficeSnapshots|办公|100%...l as larger meetings; while the bar becomes a place for fluid and informal interactions.
Natural materials such as wood, material textures and warm colors, as well as contrasts between rigid and linear forms: together, they create a look and feel that is open and informal, interactive and efficie...


预览图片
16 / Systematics 办公室 | Turman Romano | 2024 | 以色列
1年前|OfficeSnapshots|办公|100%...g area offer multiple seating arrangements to accommodate different social interactions, ensuring a relaxed yet functional environment. Throughout the space, careful attention has been paid to every detail, from lighting, carpentry, and visual art to sustainability and acoustics, ensuring a well-rou...


预览图片
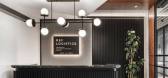
17 / 伊斯坦布尔Ref物流办公室设计
3年前|OfficeSnapshots|办公|100%...the import and export sector, as they work in a sector where they directly interact with customers and business partners.,Designing an impressive space for a logistics company’s office requires considering many factors. Logistics companies typically handle high volume transactions, so office des...



预览图片
18 / Stellenbosch Capitec银行办公室设计
5年前|OfficeSnapshots|办公|100%...s, creating opportunities for chance collaborative encounters and personal interactions.
The new headquarters by dhk fosters a company culture of creativity, innovation and collaboration with a large emphasis placed on optimising internal flow and departmental interaction. The first and second fl...


预览图片
19 / 圣彼得堡俄罗斯天然气工业股份公司(Gazprom) Neft办公室设计
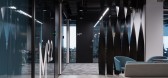
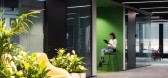
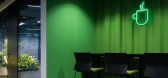
5年前|OfficeSnapshots|办公|100%... social processes is the place filled with various scenarios of people’s interactions.
Such a big variety of different scenarios associates this zone with a busy street with its “squares”, “alleys”, “diners”, recreations etc.
The zone of workflow is the space where you could feel...



预览图片
20 / 福斯特城基科学办公室设计
5年前|OfficeSnapshots|办公|100%...e technology, whiteboards and comfortable seating to allow for both casual interactions and structured teamwork.,Re-envisioned lobby space with enhanced messaging and thoughtful uses of furniture, materials and color to reinforce Gilead’s brand and mission.,Café upgrades that address ineffici...


预览图片
21 / Marvell 科技 | Space Matrix | 2024 | 印度
1年前|OfficeSnapshots|办公|100%...pany’s needs.,Cultivating Community: Collaborative hubs that encourage interaction and belonging.,Empowering Individual Well-being: Tailored retreats for focused work and relaxation.,Sustainable Design: Eco-friendly practices for efficiency and wellness.,Modular Neighborhoods: Flexible spa...


预览图片
22 / This Way Serviced 共享办公 | SGI Architects | 2024 | 保加利亚
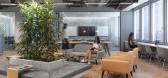
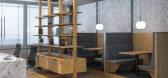
1年前|OfficeSnapshots|办公|100%...ability. Informal breakout zones and shared areas further encourage social interaction and collaboration among tenants.,Eco-Friendly Design,A focus on sustainable systems and materials minimizes environmental impact and keeps operational costs low. Energy-efficient solutions are integrated throu...



预览图片
23 / 福斯特城保密客户的办公室设计
5年前|OfficeSnapshots|办公|100%...e technology, whiteboards and comfortable seating to allow for both casual interactions and structured teamwork.,Re-envisioned lobby space with enhanced messaging and thoughtful uses of furniture, materials and color to reinforce the client’s brand and mission.,Café upgrades that address inef...


预览图片
24 / 3XN揭示巴黎《世界报》总部方案
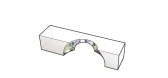
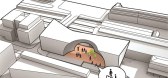
11年前|YO蠢蠢欲动|建筑|100%...ure towards the city, encouraging communication, sharing of knowledge, and interaction. The building and the plaza convey the merging of digital and traditional editorial through the implementation of a fully interactive multimedia facade.3XN’s design respects the Reichen et Robert masterplan and...




预览图片
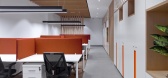
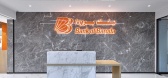
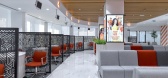
25 / 迪拜巴罗达银行办公室设计
5年前|OfficeSnapshots|办公|100%...on given to team DZ Design was make sure that the touch points of customer interactions be smart and efficient. Dina and Zain of DZ Design were conscious to reflect the values of enduring relationships on which the bank is founded and also meet the Client’s needs. Reduce, Reuse, Recycle is the man...
预览图片



