1 / Merit Interactive 总部 | LYCS Architecture | 2024 | 中国浙江
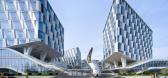

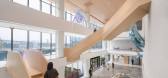
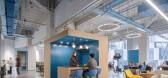
1年前|OfficeSnapshots|办公|100%,客户:Merit Interactive, ,面积:275,556 sqft,年份:2024,坐落:Hangzhou, China, ,行业: Technology, ,Merit Interactive Headquarters, designed by LYCS Architecture, integrates architecture, interior, and exhibition design. The project is located in the eastern part of the ...


预览图片
2 / Remy Global 办公室 | KAT73 | 2024 | 土耳其
1年前|OfficeSnapshots|办公|100%... and flexible spatial structure that supports work, production, and social interaction. The design envisions the office not merely as a workspace but as a platform where professionals from different disciplines can collaborate, exchange ideas, and produce projects together. In today’s rapidly evol...



预览图片
3 / 里斯本CGI办公室设计
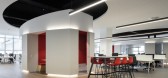
3年前|OfficeSnapshots|办公|100%... different environments, and generates work areas that enhance sharing and interaction. This new space aims to promote creativity, the return of employees to the office, dynamism and new ways of working, by creating an attractive and interactive environment that can contribute to an increase in the ...


预览图片
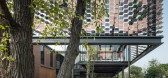
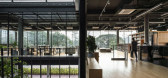
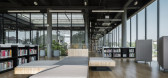
4 / 泰国孔敬创意设计中心(2019)(Architects 49)设计
5年前|archdaily|办公|100%... activities often take place under the shade of such trees. Gatherings and interaction also take place at the ground floor space under traditionally elevated Thai houses. This provides shade from the sun, enabling people to move from house to house through these sheltered spaces. The design of TCDC ...



预览图片
5 / 伦敦BDO办公室 | Creative License | 2021 | 英国
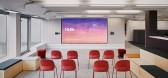
3年前|OfficeSnapshots|办公|100%...and independence, balanced with autonomy, comfort, and privacy with social interaction, technology and collaboration to form an enticing new style of work environment for BDO staff.,设计师:Creative License,摄影:Mikey Reed14 Images | expand for additional detail,转载自:Office Snap...

预览图片
6 / 赫尔辛基Urban3共同办公的办公室设计
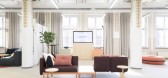
5年前|OfficeSnapshots|办公|100%...ing a smarter urban future. The hub was designed to be bold, inclusive and interactive to bring the community together, inspire new ideas and represent their sustainable values and participative culture.
Urban3’s building was recently restorated to its original glory, meaning the space is under...




预览图片
7 / 布莱顿团结办公室设计
5年前|OfficeSnapshots|办公|100%
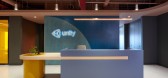
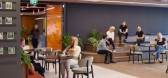
M Moser Associates designed the new interactive Unity offices honoring the company’s mission and location in Brighton, England.
The 4-storey office activates unique user experiences that empower Unity’s “creators” and wider community to push the boundaries of creativity and technology.
...



预览图片
8 / 赫尔辛基Netlight办公室设计
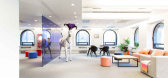
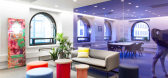
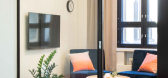
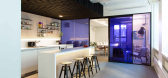
6年前|OfficeSnapshots|办公|100%... together for workshops and special Edge events as well as more day-to-day interactions. The space was designed to adapt to their growing teams and the design process was utilised to support their evolving corporate culture.Netlight’s office was given personality by adding art in many forms. The m...


预览图片
9 / 赫尔辛基Supermetrics办公室扩张设计
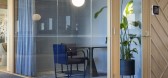
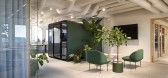
3年前|OfficeSnapshots|办公|100%... to create a hybrid working environment that offers more opportunities for interaction and variation while still truly feeling like home for Supermetrics. The office has a colourful and park-like vibe that is distinctively cosy and comfortable, yet simultaneously bold and intriguing. Ultimately the ...




预览图片
10 / 北京金茂绿色建筑技术办公室设计
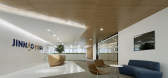
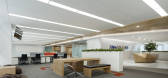
6年前|OfficeSnapshots|办公|100%...committed to building an office base and a business hub for an innovative, interactive and fast-developing team, and to creating an external display window that is oriented in science and technology and highlights corporate culture.There are three floors in the entire office area, and cafeteria is i...




预览图片
11 / 胡志明市康奈尔办公室设计
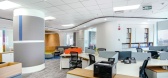
5年前|OfficeSnapshots|办公|100%...connections.
Eye-catching informal areas naturally draw to approachable interaction, strategically placed to enjoy the best views. We created an arrangement of formal and informal meeting rooms, project areas and focus areas together with formal meeting rooms.
This resulted in a flexible, func...


预览图片
12 / BASF 办公室 | Mimaristudio | 2024 | 土耳其
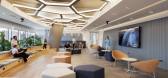
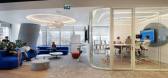
1年前|OfficeSnapshots|办公|100%...on and flexibility are prioritized, is envisioned as a vibrant meeting and interaction point that fosters creativity, encourages connections among employees, and provides innovations powered by technology.,Flexibility, modularity, transparency and experience are the main starting points for the de...



预览图片
13 / 阿联酋 | Imdad | 办公 | 美容 | 2021 | VSHD Design
4年前|OfficeSnapshots|办公|100%...renovation, the use of new raw materials, and a sense of collaboration and interaction that unites the space.,Visitors now enter a collaborative and interactive space with a focus on simple lines and materials. Throughout the design process, VSHD continued to ponder how today’s workplace should ...


预览图片
14 / 上海Kids2办公室设计
5年前|OfficeSnapshots|办公|100%...is on ingenuity and its community-centric approach to create a playful and interactive environment. Bold colours sit in juxtaposition to calming and cosy neutral backgrounds, tailored furniture, careful design details and curated brand accessories.
Printing, storage and mailroom spaces have been ...




预览图片
15 / 瓦伦西亚梅尔卡多纳办公室设计
5年前|OfficeSnapshots|办公|100%
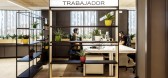
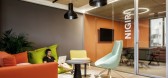
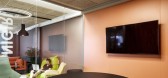
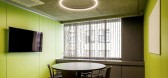
Cristina Moya Arquitecta completed the Mercadona offices as an interactive space with seating and work options for employees of the supermarket chain in Valencia, Spain.
Transformation of a floor in an existing office building to infuse the essence of Mercadona Online’s project. An area insid...


预览图片
16 / Pride_And_Glory_Interactive_head_office
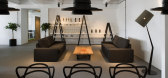
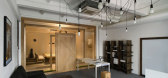
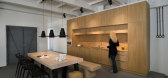
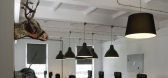
12年前|527074190|办公|100%...ing of a former cable factory, that the head office of the Pride and Glory Interactive agency is situated. The surface area of 800 m2 comprises mainly open spaces, but several conference rooms have also been included. The design was aimed at retaining the industrial atmosphere of the factory, but at...


预览图片
17 / Warner Music Group | HofmanDujardin | 2023 | 荷兰
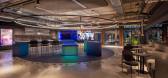
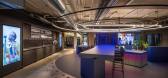
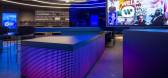
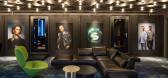
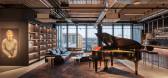
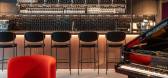
1年前|OfficeSnapshots|办公|100%...ffice features open co-working lounges and collaborative zones that foster interaction, complemented by cutting-edge recording studios at the heart of the space. Transparent meeting rooms and flexible workstations enhance connectivity, encouraging interaction and team synergy throughout the day.,T...
预览图片
18 / Hiscox 办公室 | Matteo Ferrari Studio | 2022 | 英国
1年前|OfficeSnapshots|办公|100%... environment, challenging traditional conventions by placing art and human interaction at the core of the design process. It celebrates the insurer’s heritage, ambition, and love of art, as evidenced by its consistent art collection built up over the decades.,The design vision places artworks at...


预览图片
19 / 墨西哥 | IOS | 联合办公 | 2018 | Mayer Hasbani
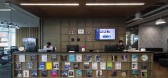
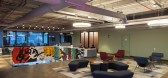
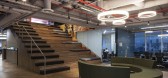
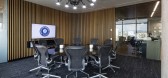
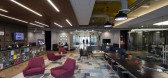
4年前|OfficeSnapshots|办公|100%...ing with small, open and permeable spaces. In a commitment to the value of interaction and entertainment in contemporary work dynamics, the complex has a large terrace and a café-bar, as well as a business lounge that connects levels 3 and 4 through a wide staircase with multiple seats and breaks, ...
预览图片
20 / Entain Australia & New Zealand | PMG Group | 2022 | 澳大利亚
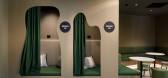
1年前|OfficeSnapshots|办公|100%...stralia.,Entain, one of the world’s largest sports betting, gaming and interactive entertainment groups, sought to establish a workspace that blended futuristic elements with nostalgic references to classic science fiction and super heroes.,Entain’s vision was clear, to create a workspace th...



预览图片
21 / Mars Wrigley 办公室 | Spacewell | 2023 | 阿联酋
1年前|OfficeSnapshots|办公|100%...design approach was the creation of open and dynamic spaces that encourage interaction and collaboration among employees. We envisioned a street-style/townhall space that serves as the heart of the office, seamlessly connecting different areas and fostering a sense of community. This concept not onl...


预览图片
22 / 指数创投 | Garcia Tamjidi Architecture Design | 2021 | 美国
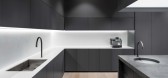
4年前|OfficeSnapshots|办公|100%...s interlaced with tranquil Japanese rock gardens as serene areas for quiet interaction and focused work. Simultaneously the open plan is technically engineered to accommodate large work and social events.,设计师:Garcia Tamjidi Architecture Design,摄影:Magda Biernat9 Images | expand for ...




预览图片
23 / 世邦魏理仕亚特兰大办事处设计
5年前|OfficeSnapshots|办公|100%...rent, solid, and excavated planes. Transparent edges were used in communal interaction areas, solid in private areas, and excavated in public-facing spaces. Departments became districts, designed to accommodate needs for their inhabitants. Each district has its own set of focus rooms, huddle rooms, ...


预览图片
24 / 7 OCEANS 旗舰店 | 也兜设计 | 2024 | 中国台湾
2年前|behance|商业|100%...isitors are transported on a soulful, carefree beach stroll. The store’s interactive window, like a dream‘s magical portal, connects viewers and the viewed, turning people into vital characters in this enchanting narrative of exploration. ,转载自:behance,作者:原文作者,图片@...


预览图片
25 / 达拉斯诺基亚北美总部设计
5年前|OfficeSnapshots|办公|100%... shift from a hierarchical workplace for process and individual work to an interactive, team-based collaborative workstyle concentrating on innovation, technology and problem solving were key components in our approach to their design. By creating a centralized campus location, Nokia HQ offers flexi...


预览图片



