1 / 坚毅谷德斯威克办事处设计
6年前|OfficeSnapshots|办公|100%...with more visual stimulation than the focused work zones to offer cues for interaction and collaboration. The inter-tenancy staircase that vertically connects all three levels of the workplace is another significant element of the design.Deswik’s genuine commitment to connection and community is f...


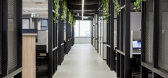
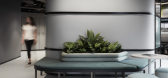


预览图片
2 / 东京JTOWER办公室设计
3年前|OfficeSnapshots|办公|100%...2022,坐落:Tokyo, Japan, ,行业: Construction / Engineering, ,inter.office utilized a minimalist design to create a sleek and welcoming environment for the JTOWER offices in Tokyo, Japan.,It was required to introduce ABW for the first time and create a place with various seating and in...

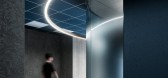

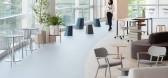

预览图片
3 / 日本 | 东芝共同创作中心 | 标识 | 2021 | Arata Takemoto
4年前|behance|图像标识|100%...化剂的作用,促使用户参与活动。
,室内设计+家具:inter office
视觉识别 + 标牌:Arata Takemoto Design Office摄影:Tomooki Kengaku,视觉识别 + 标牌:Arata Takemoto Design Office
,摄影:Tomooki Kengaku
,客户:Toshiba
,转载自:behance
...


预览图片
4 / 墨尔本政府部门办公室设计
5年前|OfficeSnapshots|办公|100%...e to meet the needs of an ever changing workforce. With the opportunity to inter-change meeting spaces for offices and move from allocated team seating to an agile workplace.
Our clients feedback highlighted the design process was collaborative and although the design process moved rapidly KHID e...



预览图片
5 / 日本 | 桃山学院的学校食堂 | 标识 | 2021 | Arata Takemoto
4年前|behance|图像标识|100%...。
,建筑:Takenaka Corporation
,家具:inter office
,标识:Arata Takemoto Design
,摄影:Tomooki Kengaku
,转载自:behance
,作者:Arata Takemoto
,图片@Arata Takemoto
,语言:英语
,编辑:序赞网
,阅读原文


预览图片
6 / 布加勒斯特金融街办事处设计
6年前|OfficeSnapshots|办公|100%...nabled rooms, video conference units, and wide touch screens enabling easy inter-connectivity between users in Bucharest and other offices around the world.An office that really encourages people to interact, that supports creativity and provides all the tools and perks to get the job done!26 张图...
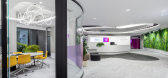
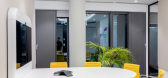

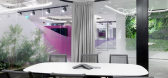
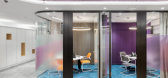
预览图片
7 / 波特兰DESIGN+BUILD工作空间 | DESIGN+BUILD | 2022 | 美国
3年前|OfficeSnapshots|办公|100%...te a space centered around the kitchen and break area in order to increase inter-departmental interaction. This split the open office into two sides: one side which is reserved for heads-down work and the other for collaboration. We built out an expanded materials library for design and construction...




预览图片
8 / MS LAB | 办公标识设计 | Arata Takemoto | 2022 | 日本
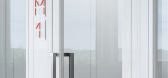
4年前|behance|图像标识|100%...间。 这是一个适应灵活空间的标牌。
,室内+家具:inter office
,标识设计:Arata Takemoto Design Office
,项目摄影:Tomooki Kengaku
,转载自:behance
,作者:原文作者
,图片@原文作者
,语言:英语
,编辑:序赞网
,阅...




预览图片
9 / 日本 | Abeno Business Design Lab | 标识 | 2021 | Arata Takemoto
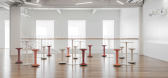
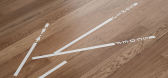
4年前|behance|图像标识|100%...
,建筑:Takenaka Corporation
,家具:inter office
,标识:Arata Takemoto Design
,摄影:Tomooki Kengaku
,转载自:behance
,作者:Arata Takemoto
,图片@Arata Takemoto
,语言:英语
,编辑:序赞网
,阅读原文



预览图片
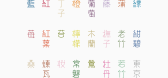
10 / 日本 | 东京剑桥创新中心 | 标牌 | 标识 | 2021 | Arata Takemoto
4年前|behance|图像标识|100%...
,建筑:Tetsuo Kobori Architects, CIC Design Studio
,家具:inter office
,标牌+标识:Arata Takemoto Design
,摄影:Tomooki Kengaku
,转载自:behance
,作者:Arata Takemoto
,图片@Arata Takemoto
,语言:英语
,编辑:序赞网
,阅读原文
...




预览图片
11 / Neptune Energy 办公室 | Parella | 2024 | 荷兰
1年前|OfficeSnapshots|办公|100%...ique culture and aspirations.,The new workspaces have been designed with inter-departmental collaboration in mind.,Premises that showcase and enhance the brand identity.,The communal spaces facilitate informal exchanges and enhance the experience of employees and visitors alike.,设计师:...


预览图片
12 / 东京春树Tokorozawa办公 | FLOOAT | 2020 | 日本
4年前|OfficeSnapshots|办公|100%...s with higher ceilings are named ‘relaxation zones’ and where creative inter-communication is encouraged. The complete Campus brings together the atmospheres of these diverse and differentiated zones, so as to build a totalised harmony.,Flooat carefully selected materials and furnishings, and ...


预览图片
13 / 日本 | Netting Glass Lounge | 办公 | 2016 | 中村拓志 | Hiroshi Nakamura
5年前|中村拓志|办公|100%...ge
,总建筑面积:1,213㎡
,建筑工地:Tokyo
,承包商:inter office
,载自:中村拓志
,图片©中村拓志
,语言:日文
,编辑:序赞网
,阅读原文


预览图片
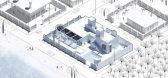
14 / 面朝大海的房子 | Kooshk Office | 2023 | 伊朗
2年前|archdaily|建筑|100%...
La aldea de Gacho está lentamente al borde de la expansión y, debido al interés de los ciudadanos no nativos de establecerse en la isla de Qeshm, Gacho eventualmente estará al borde de una expansión desigual. El incidente que azotó las costas del norte del país se está extendiendo ahora en ...


预览图片
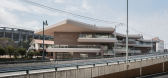
15 / 日本 | 第六所基督教学校 | 标识 | 标牌 | 2021 | Arata Takemoto
4年前|behance|图像标识|100%...
,建筑:Tetsuo Kobori Architects
,家具:inter office
,视觉识别 + 标牌:Arata Takemoto Design
,摄影:Tomooki Kengaku
,转载自:behance
,作者:Arata Takemoto
,图片@Arata Takemoto
,语言:英语
,编辑:序赞网
,阅...



预览图片
16 / 多伦多WPP办公室设计
3年前|OfficeSnapshots|办公|100%...ure within the campus – allowing for greater flexibility, collaboration, interconnectivity, and creativity.,With 28 companies living under one roof, the design team spent time understanding their work culture, the essential bits of programme for their business, inter-company adjacencies, collabo...


预览图片
17 / 80年伦敦Fenchurch街道办事处设计
5年前|OfficeSnapshots|办公|100%...e over the forum that connects to the first floor bridge, providing visual inter-connectivity between all three lowest floors. Timber slats feature dominantly throughout the collaborative work and relaxation spaces that link all these levels.
Occupier amenity is at the heart of the design and spe...


预览图片
18 / Armata Pharmaceuticals 办公室 | Worksmart Design | 2022 | 美国
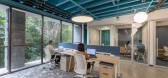
1年前|OfficeSnapshots|办公|100%...een workplace and laboratory/research space, prioritizing transparency for inter-departmental teams to engage, retain talent, and breakthrough innovation. Traditionally, teams operated within closed doors, hindering knowledge sharing. But Armata wanted to emphasize immediate and constant workplace c...




预览图片
19 / 日本 | 新药京都总部KOKU休闲空间 | 2021 | REIICHI IKEDA DESIGN
4年前|序赞精选|办公|100%... IKEDA DESIGN,Project Name:NIPPON SHINYAKU-KOKU
,Type of Project:Interior
,Use:Office
,Location:Kyoto, Japan
,Area:369.8 square meters
,Date:Aug. 2021
,Client:Nippon Shinyaku Co., Ltd.
,Design:REIICHI IKEDA DESIGN(Partner:Tomoko Nagahiro)
,Constru...



预览图片
20 / Stellenbosch Capitec银行办公室设计
5年前|OfficeSnapshots|办公|100%...rchitects, the three-storey curvilinear building is defined by its dynamic interior architecture, which embodies the company’s progressive outlook and embraces the concept of agile working. Striking and otherworldly, dhk’s holistic architectural approach considers both the exterior and interior ...


预览图片
21 / 日本 | 新药京都总部KOKU休闲空间 | 2021 | REIICHI IKEDA DESIGN
4年前|序赞精选|办公|100%...艺术:Tokuhiro Kanoh
,灯光:ModuleX
,BGM:E spec
,家具:inter office
,Ci:REIICHI IKEDA DESIGN(Partner:Ayaka Sato)
,标志:Midori Hirota
,景观:Bond
,摄影:Yoshiro Masuda
[size=2][color=#424242]




预览图片
22 / 日本 | 新药国 | 办公 | 2021 | Reiichi Ikeda Design
4年前|archdaily|办公|100%...积: 369 m²,年份:2021,摄影:Yoshiro Masuda,供应商: Inter-Office, ModuleX, fabricscape,建造:Kanazawa Construction,客户:Nippon Shinyaku Co., Ltd.,设计:REIICHI IKEDA DESIGN, Tomoko Nagahiro,艺术:Tokuhiro Kanoh,标志:Midori Hirota,CI:REIICHI IKEDA D...



预览图片
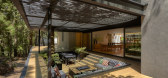
23 / 墨西哥森林小屋 San Simón(2019)(Weber Arquitectos)设计
5年前|archdaily|住宅|100%...师: Sergio López,厂家:Aznusi Cucine, Chimeneas Esqueda, Duravit, Inter-Office, Interceramic, MOEN, Studio DavidPompa,主创建筑师:Fernando Weber,室内设计:Anina Schulte-Trux,项目管理:Paola Pérez Hadad,施工监理:Gerardo Daniel Vázquez Cisneros,设计团队:Estefan...




预览图片
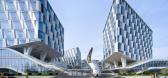

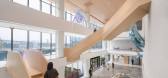
24 / Merit Interactive 总部 | LYCS Architecture | 2024 | 中国浙江
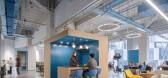
1年前|OfficeSnapshots|办公|100%,客户:Merit Interactive, ,面积:275,556 sqft,年份:2024,坐落:Hangzhou, China, ,行业: Technology, ,Merit Interactive Headquarters, designed by LYCS Architecture, integrates architecture, interior, and exhibition design. The project is located in the eastern part of the ...


预览图片
25 / 墨尔本Leo Cussen律师事务所中心设计

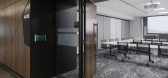
6年前|OfficeSnapshots|办公|95%...Fraternity.Spanning 4,400sqm across two levels, the large floor plates and inter-connecting stair facilitate the connection between the student learning spaces on level 15 and the professional workspaces and conference facilities on level 16.This deeply considered merging of workplace and education ...



预览图片



