约有200项符合查询结果,库内数据总量为1205294项。[ 耗时:0.0068秒 ]
1 / 水北国际中心(SHUIBEI International Center)Aedas 设计
6年前|archdaily|建筑|100%...ks to its West. Although high-density commercial and residential buildings surround the project, the development is designed with a circular green space system to ensure that the development is enveloped with a natural landscape. Dr. Andy Wen's unique approach to the project's complex texture lends ...


预览图片
2 / 克罗地亚波尔加纳广场(2020)(Atelier Minerva, Faculty of Architecture, University of Zagreb, Institute of Architecture)设计
5年前|archdaily|建筑|100%...d historical ramparts/ with spatial accents in corners which introduce the surrounding features into the space of the Poljana. The surface is activated by movement directions recognized in everyday life and history – and in meeting places along them. In network intersecting areas, spatial folds fo...


预览图片
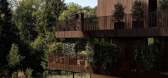
3 / 瑞士Birkenweg之家(2020)(Andres Carosio, Curzio Ardinghi Architecture)设计
5年前|archdaily|建筑|100%...The main challenge was to integrate the building into the existing natural surroundings creating an ideal connection to the woods. Therefore this project was inspired by nature. Despite its location close to the city, it is particularly influenced by the nearby forest. The tranquillity, the green of...




预览图片

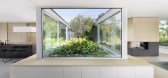
4 / 荷兰内与外的房子(2020)(Bedaux de Brouwer Architects+i29)设计
5年前|archdaily|建筑|100%... patio is placed and floor to ceiling sliding doors give open views to the surrounding garden and swimming pool. Cabinets, kitchens, and furniture are custom designed and made to measure following the architectural layout. All to bring the architecture and interior design into a seamless unity.
W...




预览图片
5 / 浮动的群岛,人行天桥的设计(2020)(FCHA)设计
5年前|archdaily|景观|100%..., there is a lack of civic activity space around the base, and most of the surrounding park space is dominated by natural landscape, with relatively single activity content.Therefore, the second floor corridor space can be used to establish an urban leisure place to solve traffic problems and improv...


预览图片
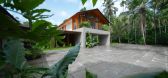
6 / 序曲的房子(2019)(Idle Architecture Studio)设计
5年前|archdaily|住宅|100%...ion: The 10000 sq. ft. family home of the Ayanis is located in the leafy surrounds of Payyoli, Kerala - a state with unique culture and traditions, coupled with its varied topology. Mr. Ayani recently decided to branch off from the city to his native village where he could live close to his family...


预览图片
7 / 穆雷2莫里路(2路)扎哈·哈迪德建筑师事务所设计
5年前|Archilovers|概念|100%...cing this seamless connectivity between the building’s interiors and the surrounding gardens and city beyond.
The design reinterprets the structural forms and layering of a Bauhinia bud about to blossom. Known as the Hong Kong orchid tree, the Bauhinia x blakeana was first propagated in the c...





预览图片
8 / 曼谷技术公司 | Paperspace Asia | 2023 | 泰国
1年前|OfficeSnapshots|办公|100%...s into the country. Their Bangkok office embraces the city’s history and surrounding environment – notably being inspired by the Chao Praya river, the city’s river of life.,Adding in local elements to the workplace needs to be more than just simple graphic additions to the wall or cheekily n...


预览图片
9 / 意大利隐藏的地平线之家(2019)(BAZARQ architettura)设计
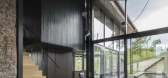
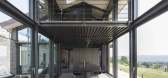
5年前|archdaily|建筑|99%... building: the shielded and dominant position over the Bormida valley, the surrounding vineyards, and the proximity to the ancient road to Acqui Terme (AL). The building is a stone and solid bricks farmhouse probably dating back to the nineteenth century, then widen with volumes for agricultural pur...




预览图片
10 / 哥斯达黎加中庭住宅(2019)(Studio Saxe)设计
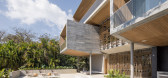
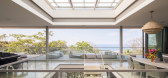
5年前|archdaily|建筑|99%...es that combine comfortable human habitation with a deep connection to the surrounding landscape. A series of homes were carefully placed around existing trees on a hilltop which brings in ocean and jungle views whilst creating a sense of comfort and security for the inhabitants.
Design. The A...




预览图片
11 / 越南 | Huy House | 2018 | 民房 | 23o5studio
5年前|archdaily|住宅|98%... playing, the elderly exercising... are connected in this space. Nature is surrounded and interwoven into the functional blocks, creating a blurring of the boundary between inside and outside, but still ensuring privacy for rest.,The project aims to reduce the decoration, the spaces are used mater...



预览图片
12 / Terra咖啡馆(2020)(骨工作室)设计
5年前|archdaily|建筑|98%...es evoke a homelike and hospitable experience. Aware of the busy and loud surroundings, Bone aimed to create a retreat from the buzzing city — Terra is designed to contrast the urban surroundings.,For Bone, creating a sheltering atmosphere was imperative. The interior space is reminiscent of a...


预览图片
13 / 中国山西春城市中心(2020)Situate Architecture设计
5年前|Archilovers|建筑|97%...l case, residential commercial podium exists as part of the boundary walls surrounding the compound. To encourage the consumption from the compound, most retailers choose to open an extra door to the residential area, which unconsciously connects the residence with the city by creating small individ...





预览图片
14 / 印度投资办公大楼(2019)(Living Edge Architects and Designers )(LEAD)设计
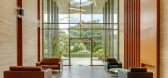
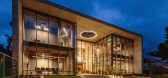
5年前|archdaily|办公|97%.... This rustic theme is contrasted well with the sleekness of glass and the surrounding greenery, which creates an ambience of working amidst nature.,The construction deals intensely on using green materials to integrate multiple sustainable features into the project. Using materials like Double Gl...



预览图片
15 / 巴西柯尔顿之家(2019)(ES Arquitetura)设计
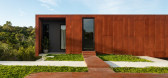
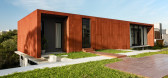
5年前|archdaily|建筑|97%...hts the volumes, while the large openings allow ample visualization of the surroundings, in addition to exploring natural lighting and ventilation.,Clients were mainly looking for comfort inside the house and that there were visuals for the green area located at the back of the residence. With an ...




预览图片
16 / 阿凡达罗之家(Casa Avándaro)Taller Hector Barroso 设计
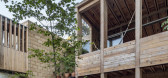
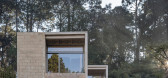
6年前|Taller.Hector.B|住宅|96%...o City. The two-storey dwelling sits on an irregularly shaped site that is surrounded by trees.
The house was designed by Mexico City studio Taller Hector Barroso as a weekend retreat for a family of six.
A primary goal for the design team was to create an "architecture that belongs to the pla...


预览图片
17 / 塞勒姆市商店公共工程办公 | Hacker | 2024 | 美国
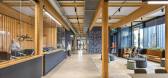
1年前|OfficeSnapshots|办公|96%...e gabled forms rise from the ground, reminiscent of the industrial context surrounding them, yet they are thoughtfully offset to create inviting plazas adorned with native plantings and rainwater treatment areas.,Within these plazas, the central hubs foster a sense of community among the diverse d...



预览图片
18 / 纽约Varagon办公室设计
3年前|OfficeSnapshots|办公|96%...de Nast Tower, the building offers sweeping views of New York City and the surrounding sites of Times Square. With strict budgetary goals, the views provided an impactful backdrop for a sophisticated yet modest design.,Varagon’s mission is centered around client servicing and building deep lasti...


预览图片
19 / Autodesk 办公室 | Corgan | 2023 | 美国
1年前|OfficeSnapshots|办公|94%...mented the digital nature of the Autodesk brand and referenced the natural surroundings of Atlanta, the most heavily forested urban area in the country.,To evoke a sense of wellbeing and add three-dimensional vibrancy to the space, locally-sourced materials were utilized, along with surprising use...


预览图片
20 / 盐湖城商店共同办公 | EskewDumezRipple | 2022 | 美国
3年前|OfficeSnapshots|办公|94%...the pioneering days, while graphic wall coverings provide reference to the surrounding landscape. Nods to the history of Gold Rush mining and the pioneer spirit can be found in the details of the design and furnishings.,Entrepreneurship, community support and flexibility was an important programma...


预览图片
21 / 巴西AK之家(2020)(Leo Romano)设计
5年前|archdaily|建筑|94%...rest.,It is important to emphasize that the lateral and bottom buildings surrounded the other possibilities of visual amplitude. Sunstroke together with frontal visuality defined the development of the house plan. In this way, the pool square welcomes the resident and invites to the social pavilio...


预览图片
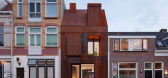
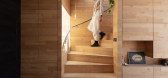

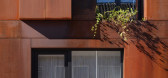
22 / 荷兰钢铁工艺的房子(2020)(Zecc Architecten)设计
5年前|archdaily|建筑|94%...With its characteristic façade, the Steel Craft House stands out from its surroundings, but simultaneously, the reference to the recognisable theme of the working-class house ensures that the modern residence integrates with the surrounding buildings. Not just this reference but the expression of c...


预览图片
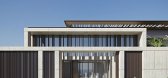
23 / 沙堡 | YODEZEEN | 2024 | 阿联酋
2年前|YODEZEEN.Archit|建筑|94%...rom room to room.The villa features an expansive pool and sunbathing area, surrounded by lush landscaping and offering breathtaking views.The villa in Dubai is a masterpiece of modern architecture, with a bold and daring design that is both functional and beautiful. It is a testament to the skill an...



预览图片
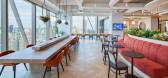
24 / JustCo 联合办公 | JustCo | 2023 | 泰国
1年前|OfficeSnapshots|办公|94%...chit, one of Bangkok’s key business districts, JustCo One City Centre is surrounded by skyscrapers and the enthralling city skyline of this bustling Asian metropolis. While modern workers may not be able to completely escape the pressure of a competitive society, they can choose to work in a condu...


预览图片
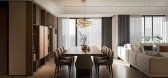
25 / TIMES CITY APT | XiaoBao Studio | 2025 | 越南
1年前|behance|概念|93%...lies a generously scaled dining table, custom-crafted from light ash wood, surrounded by velvet-upholstered chairs in muted slate. Above it, a sculptural pendant fixture hovers like a kinetic art piece—its curved form and warm LED tones bringing visual drama without ostentation.Natural light is or...




预览图片



