约有200项符合查询结果,库内数据总量为1205295项。[ 耗时:0.0089秒 ]
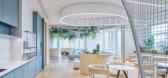
1 / Majorel 办公室 | Architecture Farm | 2023 | 中国上海
1年前|OfficeSnapshots|办公|100%...paces that radiate freedom, healing, and a human-centric ethos, seamlessly integrating healthy work philosophies into the design.,Harmonizing Nature and Workspace,The multi-layered, three-dimensional plants dissolve traditional spatial boundaries, creating an organic environment that harmonizes ...



预览图片
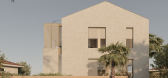
2 / 静谧的精致 | replus bureau | 2023 | 英国
2年前|behance|建筑|100%...to breathe, fostering a sense of tranquility and refined elegance.Seamless Integration with Nature.The residence seamlessly integrates with its surroundings, creating a dialogue between architecture and nature. Clean lines and unobtrusive forms characterize the exterior, allowing the dwelling to har...




预览图片
3 / House E | Studio 1:1 Design | 2023 | 肯尼亚
1年前|archdaily|民宿|100%...ean lines, geometric forms, and an emphasis on functionality to seamlessly integrate modernist principles with the rich cultural heritage of the region. The design responds to the site's unique topography, cascading down the dunes towards the East, offering panoramic views of Manda Island and the In...





预览图片
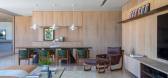
4 / M+S 别墅 | Solange Cálio Arquitetos | 2023 | 巴西
2年前|archdaily|住宅|100%
Contemporary architecture, with straight lines, large openings, and integration between the inside and outside with the use of natural lighting and ventilation, provides comfortable spaces for family life, as well as for entertaining. These were the main inspirations for the development of this ...



预览图片
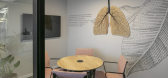
5 / Rehovot Collplant办公室设计
6年前|OfficeSnapshots|办公|100%...s, with an art-wall that simulates a microscopic look into collagen cells, integrated with moss vegetation which emerges from metal “tissues” that hold the simulated collagen cells with recycled ecological material. For the company, it was important to reflect the development of collagen to hono...


预览图片
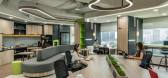
6 / Indika Nature 办公室 | Arkadia Works | 2024 | 印度尼西亚
1年前|OfficeSnapshots|办公|100%...lates Indika Nature’s commitment to creating a workspace that seamlessly integrates natural elements with contemporary sophistication through a biophilic approach.,Indika Nature, a subsidiary of Indika Energy, is at the forefront of sustainable business practices in trade, development, mining, t...




预览图片
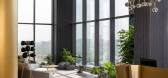
7 / Gulshan 体验中心 | Confluence | 2023 | 印度
1年前|OfficeSnapshots|办公|100%...ead chandelier lighting adds a touch of luxury to the dining experience.,Integrating well-ness through Biophilic Design,What truly sets the Gulshan Experience Center apart is its seamless integration of nature into the design. Water bodies are seamlessly integrated throughout the space, blurring...



预览图片
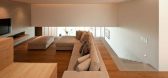
8 / DBALP建筑设计 |静谧之家Serenity House
10年前|BliTzmAn|住宅|100%...ents, there are two priorities: the full panoramic view of the sea and the integration of the nature. This raises the question to us: What is the integration of the nature in this project? And how to bring it into the design? We propose that the notion of experience should be brought into the design...


预览图片
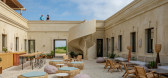
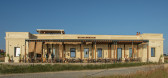
9 / (Cuartel del Mar Restaurant)More&Co 设计
6年前|archdaily|餐饮|100%...f the building aims to enhance the elements that have been preserved while integrating the facilities and the structures required by current regulations in the most respectful and discreet manner possible. Passive sun protection strategies are also included, such as wooden pergolas, which filter nat...



预览图片
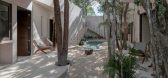
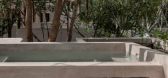
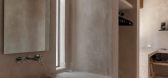
10 / Apsara房子(2019)(野兽工厂化Creativo)设计
6年前|archdaily|住宅|100%... in Holistika, a community focused on respect for nature.
Achieving the integration with the natural landscape lies the objective of this project. Each one consists of a room, a full bathroom, a living room, a kitchen with a terrace and a rooftop with a jacuzzi.
The placement is carried out in...


预览图片
11 / 北京太湖销售中心办公室设计
5年前|OfficeSnapshots|办公|100%...ter of Beijing, Taihu follows a development mode based on “industry-city integration”, while constantly working to improve ecology and creating a livable environment as well.
Erecting in Taihu, the project is the sales center of a residential property developed by Beijing Urban Construction G...


预览图片
12 / IJM 办公室 | Sachi Design | 2024 | 马来西亚
1年前|OfficeSnapshots|办公|100%...itors.,Our design philosophy prioritized openness, transparency, and the integration of light, nature, and innovation. Open spaces were seamlessly combined with privacy measures and strategic circulation to enhance functionality and well-being. Break-out areas were strategically positioned to enco...




预览图片
13 / 耐克总部 | Skylab Architecture | 2022 | 美国
4年前|OfficeSnapshots|办公|100%...ding core and shell, interior design and furniture selection, and branding integration. Beyond its sheer scale, the project presented three principle challenges:,How to create a new prototype for design-focused workspace that fosters chemistry and collaboration on an enormous scale.,How to lever...



预览图片
14 / 墨尔本木刻展厅和工作区由MIM设计。
6年前|Yellowtrace|产品|100%... and meeting room. A mirrored canopy floats above curved timber desks with integrated storage. Concealed lighting and greenery evoke the natural landscape from which the business was built.Mim set out to emulate attributes that don’t conform to those of a formal workplace, prioritizing a flexible ...




预览图片

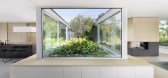
15 / 荷兰内与外的房子(2020)(Bedaux de Brouwer Architects+i29)设计
5年前|archdaily|建筑|100%...out being pretentious. The biggest quality of this house is the harmonious integration of interior and exterior to the smallest details.
Large wooden surfaces are applied throughout the house to connect the different areas. Cabinets, wardrobes, walls, sliding doors, beds are made of the same wood...




预览图片
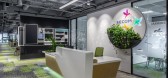
16 / 罗马尼亚布加勒斯特西科姆的办公室设计
5年前|OfficeSnapshots|办公|100%...sed nature as a source of inspiration when designing the Secom offices, an integrative wellness company located in Bucharest, Romania.
Nature is a wide source of inspiration. It stimulates our senses and encourages us to keep a low stress level, boost our productivity and build a stronger sense ...


预览图片
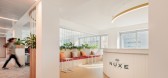
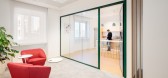
17 / 米兰发掘Laboratoires办公室设计
5年前|OfficeSnapshots|办公|100%...oom area dedicated to showcase Nuxe Laboraotires brand beauty products and integrates perfectly with the workspaces, by adding a further touch of sensoriality to the users’ brand experience. This area features elegant wood-effect floor finishes, comfortable upholstered furniture that creates an in...




预览图片
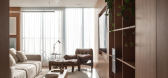
18 / AGE 360 公寓 | BOSCARDIN CORSI | 2023 | 巴西
2年前|behance|住宅|100%...rough all spaces, leaving the interior proposal cozy and sophisticated. In integrated environments, the living room, dining room and kitchen have unusual touches in terms of language and colors, such as the tone of the chairs at the dining table.The apartment is na od to nature, with light tones on ...




预览图片
19 / 扎哈·哈迪德-秘密Citco花园
14年前|mirchen1|建筑|100%...ry into the forces of their creation.The exacting arrangements, structural integrity and precision of these natural systems inform a rich architectural language with the inherent capacity for complex programming.The formal dynamic of the pavilion’s design has been generated by subtle gestures that...


预览图片
20 / 水北国际中心(SHUIBEI International Center)Aedas 设计
6年前|archdaily|建筑|100%...ommodate work, live and recreate activities. Extensive greenery is used to integrate into the surrounding neighbourhood and enhance the city's urban landscape seamlessly. Distinguished by its curved silhouette, an extensive LED screen sits along the base of the building and showcases the city's vibr...


预览图片
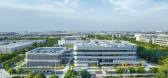
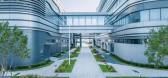
21 / PPG 办公室 | M Moser Associates | 2023 | 中国天津
1年前|OfficeSnapshots|办公|100%...architecture, interior design, MEP and landscape design experts adopted an integrated project method to deliver this 346,436 sq ft centre in Tianjin’s Economic and Technological Development Area. The result is a human-centric campus that aligns with PPG’s brand identity and cultivates new ways o...


预览图片
22 / 利物浦通风调查和服务办公室设计
3年前|OfficeSnapshots|办公|100%...ronment conducive to improved concentration and focus for the staff.,The integration of workplace technology played a pivotal role in fulfilling VSS’s objectives, as it directly contributes to their business success and operations. The comprehensive technology portfolio encompassed a variety of ...


预览图片
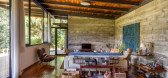
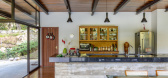
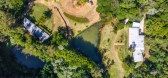
23 / 在淡水河谷的住宅 (2019) (Rodrigo Simão Arquitetura)设计
5年前|archdaily|住宅|100%...he views and fit harmoniously in the plateau, resulting in an architecture integrated with the surrounding landscape.,The frontal varanda that embraces the whole living room is covered by a 3,00m overhanging roof, and it is a central element of the project, stimulating outdoor life. Opening alumin...



预览图片
24 / 圣保罗Machado Meyer Advogados办公室设计
5年前|OfficeSnapshots|办公|100%...
Perkins&Will used integration to stimulate human interaction in the design of the Machado Meyer Advogados law offices located in Sao Paulo, Brazil.
The role of an office transcends offering a workspace. It should also transmit the corporat...



预览图片
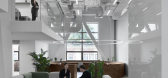
25 / 莫斯科Praktik共同办公的办公室设计
5年前|OfficeSnapshots|办公|100%...erces the first floor of symmetrical two-storied constructions.
Windows integrated into corridor walls let in natural daylight, while flowerpots with plants placed alongside them animate and diversify the walkthrough space.
The first Moscow-based ‘Praktik’ is filled with monumental archite...



预览图片



