1 / 塞纳克São佩德罗格兰德酒店的新休闲区(New Leisure Area at Grande Hotel Senac São Pedro)Levisky Arquitetos | Estratégia Urbana 设计
6年前|archdaily|景观|100%...a new Aquatic Park, rescuing and enriching the presence of the “water” element as a telling symbolic reference to the hotel’s history and its relationship with the town of Águas de São Pedro – São Paulo State. With its aquatic recreational equipment, it is a true water playground in a wid...


预览图片
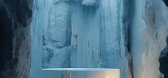
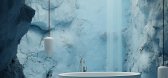
2 / 虚幻浴室 | Cristina La Porta Studio | 2024 | 意大利
2年前|behance|产品|100%...xperience, breaking the barriers of ordinary reality and embracing natural elements like rock at the heart of the design.In UNREAL series, nature becomes an integral part of the metaverse. Rock, solid and timeless, merges with digital elements to create spaces that echo the timeless beauty of the Ea...



预览图片
3 / 粉红浴室 | Cristina La Porta Studio | 2023 | 意大利
2年前|behance|产品|100%...xperience, breaking the barriers of ordinary reality and embracing natural elements like rock at the heart of the design.In UNREAL series, nature becomes an integral part of the metaverse. Rock, solid and timeless, merges with digital elements to create spaces that echo the timeless beauty of the Ea...


预览图片
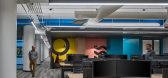
4 / 芝加哥内部工作办公室设计
6年前|OfficeSnapshots|办公|100%...ed in Chicago.The firm worked closely with INWK to integrate architectural elements resulting in a bright, active space combined with open office and collaborative areas. The new office reflects INWK’s energy, the diversity of its brands, and the firm’s high level of expertise in integrated mark...



预览图片
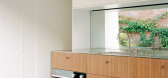
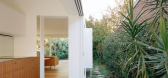
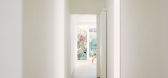
5 / 由Bokey Grant建筑师事务所设计的JJ豪宅,位于悉尼利利菲尔德。
6年前|Yellowtrace|住宅|100%... in pitiful changes, the former worker’s cottage been reinvigorated with elements towing between the original and the contemporary. What appears to be a house full of complexity, reveals a refreshing approach of unifying a relationship between the old and new in a minimalist approach.
You would...



预览图片
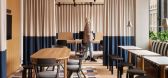
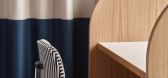
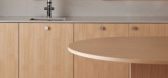
6 / EY 办公室 | Fyra | 2023 | 芬兰
1年前|OfficeSnapshots|办公|100%...ew Helsinki work space for EY boasts innovative use of historical building elements combined with state of the art technology.,Fyra was given a challenge to create a first-class employee experience through flexible spatial solutions, cutting-edge technology, and bringing a focus on well-being and ...


预览图片
7 / 意大利恩里科·费米学校(2019)(BDR bureau)设计
5年前|archdaily|建筑|100%...o entrances. The atrium stretches to the upper floors thanks to a vertical element, a stairwell that evokes the external architectural language. The flexible library and auditorium space, the cafeteria and the gym complete the public spaces on the ground floor.,On the two upper floors, the atrium ...


预览图片
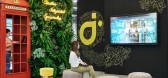
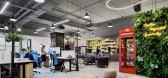
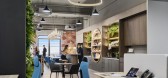
8 / ID Integrated 办公室 | ID Integrated | 2021 | 新加坡
4年前|OfficeSnapshots|办公|100%...n flexibility and the capability for future expansion. In terms of design, elements reflecting the principle concept are pepper throughout the interior.,The elements adopted for the space include a classy Brooklyn glass system, European wall beadings, giant chandeliers. In addition, we top it off ...



预览图片
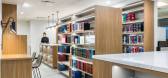
9 / Harper Grey 办公室 | Aura | 2023 | 加拿大
1年前|OfficeSnapshots|办公|100%... a smaller catering kitchen enhances functionality, making it an essential element in the workspace without compromising the overall design aesthetics.,The project also features the relocated library. The design team took great care in making the library more accessible and refreshing its look. Th...


预览图片
10 / 墨尔本微软办公室设计
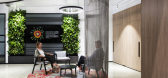
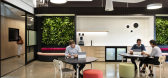
6年前|OfficeSnapshots|办公|100%...of the space had to play host to the technology and enhance the individual elements without toeing the line of kitsch. Offsetting the concrete flooring, integrated lighting and exposed ceilings with soft, layered timbers, planting, and tactile upholstery alludes to a tactile and inviting environment...



预览图片
11 / 布加勒斯特埃森哲技术创新中心设计
3年前|OfficeSnapshots|办公|100%...re technological, containing digital equipment that complements the analog elements. The main meeting room is fully automated, with retractable screen and projector and audio-video and lighting solutions integrated into the KNX system, with voice command and smart control. They are operated accordin...


预览图片
12 / 麦克莱恩亚庇办公室设计
3年前|OfficeSnapshots|办公|100%...te an engaging and welcoming space through hospitality features, key brand elements, incorporation of nature, and flexible workspaces throughout. Elements of hospitality are on display in the clubhouse which features patterned flooring, panelized millwork, coffered ceilings, and custom curving banqu...




预览图片
13 / 5:1公寓 ——狭小空间下的住宅
11年前|吴伟锋|住宅|100%... MKCA’s research on micro housing, containing the functional and spatial elements for living, working, sleeping, dressing, and entertaining, plus kitchen, dining, and bathing space within a compact 390 sf.A motorized sliding storage element glides from one end of the room to the other, revealing a...


预览图片
14 / 洛杉矶首席共同办公的办公室设计
3年前|OfficeSnapshots|办公|100%...d the historic structure as a modern Pied a Terre, reinterpreting the best elements of traditional member’s club environments with a bold, lush palette. This approach brought historical elements to the forefront, resulting in an aesthetic that reflects the best of the past while producing a startl...


预览图片
15 / (美术博物馆休斯顿校园扩张)Steven Holl Architects设计
5年前|Archilovers|文育|100%... envision a horizontal architecture in translucent glass. The curved glass elements will have a soft texture, alabaster-like. At night the glowing translucent walls will be reflected in the water gardens and provide an open invitation to enter the museum. In complementary contrast, the new building ...


预览图片
16 / Entain Australia & New Zealand | PMG Group | 2022 | 澳大利亚
1年前|OfficeSnapshots|办公|100%...ertainment groups, sought to establish a workspace that blended futuristic elements with nostalgic references to classic science fiction and super heroes.,Entain’s vision was clear, to create a workspace that defies conventions and sets a new standard. The initial stages of the collaboration all...



预览图片
17 / 波兰华沙RSM办公室设计
5年前|OfficeSnapshots|办公|100%...nment and office ergonomics which they can find in extraordinary finishing elements and the highest quality of furnishing.
For the investor, acoustics of the interior were of great importance. It is important not only for everyday work comfort, but also encourages building trustfulness and creati...




预览图片
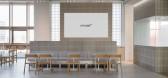
18 / ATHOME 办公室 | SPACEBASE | 2025 | 韩国
1年前|OfficeSnapshots|办公|100%...ign philosophy, the space focuses on achieving maximum impact with minimal elements. Through a refined, clutter-free aesthetic, carefully selected materials, and an open structure, the project aims to create a space that embodies a deep and sophisticated beauty through simplicity.,The Perfect Bala...




预览图片
19 / 柏林高纬物业办公室设计
5年前|OfficeSnapshots|办公|100%...rately juxtaposed different textures and combined colourful and minimalist elements.
Sustainable “Urban Jungle”
The highlight, however, is the plethora of design details. It is no coincidence that motifs of giraffes, elephants and kangaroos are integrated everywhere and the meeting rooms ar...


预览图片
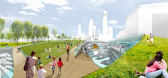
20 / diller scofidio + renfro propose penn station 3.0
13年前|BILI|建筑|100%... that of local practice diller scofidio + renfro, which focuses on the key element that dictates human space and activity
all stations: time. departure and arrival times are the most important factors in the use of space and is solved through a complex layering of
program that organizes it into z...


预览图片
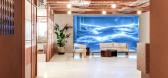
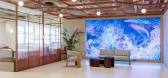
21 / L’Oréal 办公室 | M Moser Associates | 2023 | 韩国
1年前|OfficeSnapshots|办公|100%...design, centred around the concept of ‘Co-existence’, interlaces three elements: Beauty, Seoul and Collaboration.,It draws inspiration from Seoul’s urban layout, incorporating linear and curved lines reminiscent of the city’s intersections and grid patterns alongside Gangnam’s towering s...




预览图片
22 / 法国比亚里茨冲浪者基金会办公空间/Gardera-D Architecture
12年前|xinshaojie|办公|100%...on each side of a gigantic wooden wave-like partition wall. This technical element is made from a highly performing layering of sandwich composite wood panels habitually used in transportation construction (boats and trains construction industry) and allowing for a maximum treatment in term of acous...


预览图片
23 / 巴西现代工业风格 MUSA 公寓 | 2021 | flipê arquitetura
5年前|archdaily|住宅|100%...usability and practicality in everyday life.,One of the most interesting elements of the project is the climbing wall, which brings the soul of an energetic space for athlete clients. The wall was a functional proposal that brings with it the essence of the project, works as an architectural eleme...


预览图片
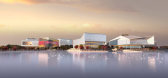
24 / 杭州经济技术开发区建筑设计方案探讨
14年前|mrchildren|建筑|100%...ground and water levels. These landscape forms not only contain functional elements of each building but they are also reminiscent of the landscape forms and spaces that are typical of Hangzhou.
Like Hangzhou’s landscape, the project is not about creating a singular iconic building or an eleme...


预览图片
25 / 新泽西保密客户办公室设计
6年前|OfficeSnapshots|办公|100%...integrated into one workplace. With this, the program needed to capture an element of growth for each area of the business and provide a road map for successful adjacencies well into the future. A key concept and vision of this project was to ultimately create an interior office space that honored t...


预览图片



