1 / M+S 别墅 | Solange Cálio Arquitetos | 2023 | 巴西
2年前|archdaily|住宅|100%
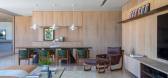
Contemporary architecture, with straight lines, large openings, and integration between the inside and outside with the use of natural lighting and ventilation, provides comfortable spaces for family life, as well as for entertaining. These were the main inspirations for the development of this ...



预览图片
2 / Trust Petroleum 办公室 | Irzhanova Interiors | 2024 | 哈萨克斯坦
1年前|OfficeSnapshots|办公|100%...convenience and discretion. A standout feature is a recessed display stand integrated into a wooden structure, showcasing art objects illuminated by spotlights – creating a focal point within the room. In the mornings, the rising sun bathes the office in warm light, accentuating the cozy, refined ...


预览图片
3 / Private Residence | Kelly Hoppen | 2026 | 英国
3月前|Kelly-Hoppen|概念|100%...longevity architecture methodology and the MAVI 129™ framework, a system integrating 129 measurable health factors into the built environment, from light exposure and air quality to acoustics, materials and nervous system regulation.
The partnership brings together two distinct but deeply aligned...


预览图片
4 / Herzliya GE数字办公室设计
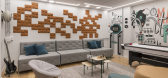
6年前|OfficeSnapshots|办公|100%... public ones. To create the partitions, a carpentry artist used oak rulers integrated with frames to evoke the flow of streaming data and to produce dynamism in space.We also translated the binary language which represents the software world into lighting fixtures specially produced for the project....



预览图片
5 / Soho Residence | Workstead | 2025 | 美国
7月前|Workstead|软装|100%...ted-brick walls and heavy timber beams.Part of the overall solution was to integrate a distinctive architectural language for the interior walls: a panelled enclosure system that gently recalls the ubiquitous scaffolding integral to New York’s ever-evolving skyline. This detailing introduces a sen...


预览图片
6 / 堪萨斯城1248年控股办公室设计
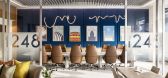
3年前|OfficeSnapshots|办公|100%...esign concept, custom artwork showcasing notable Kansas City monuments was integrated into the office space. These art installations serve as a celebration of 1248’s strong connection to the city, fostering a sense of pride and identity among employees. The artwork not only adds visual interest bu...



预览图片
7 / 巴塞罗那Morillas办公室设计
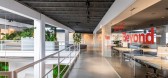
3年前|OfficeSnapshots|办公|100%...as sought to transcend its 60-year historic legacy with a new headquarters integrating more agile and transversal work practices while honouring the pioneering spirit of this company founded by the graphic artist Antoni Morillas in 1962.,Following this vision, the firm decided to lead their transf...




预览图片
8 / IJM 办公室 | Sachi Design | 2024 | 马来西亚
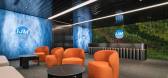
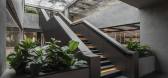
1年前|OfficeSnapshots|办公|100%...itors.,Our design philosophy prioritized openness, transparency, and the integration of light, nature, and innovation. Open spaces were seamlessly combined with privacy measures and strategic circulation to enhance functionality and well-being. Break-out areas were strategically positioned to enco...



预览图片
9 / 泰国涮实验室餐厅(2020)(Integrated Field)设计
5年前|archdaily|餐饮|100%...urants & Bars, Restaurant & Bar Interiors, Bangkok, Thailand,设计师:Integrated Field, 面积: 150 m²,年份:2020,摄影:Ketsiree Wongwan,建造商: AutoDesk, Danpal, Hwa Lin, Plametal,负责建筑师:IF Integrated Field Company Limited,Interior Architect:IF Integrated ...


预览图片
10 / 莫斯科Praktik共同办公的办公室设计
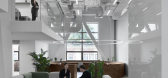
5年前|OfficeSnapshots|办公|100%...erces the first floor of symmetrical two-storied constructions.
Windows integrated into corridor walls let in natural daylight, while flowerpots with plants placed alongside them animate and diversify the walkthrough space.
The first Moscow-based ‘Praktik’ is filled with monumental archite...



预览图片
11 / ATHOME 办公室 | SPACEBASE | 2025 | 韩国
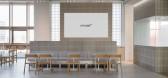
1年前|OfficeSnapshots|办公|100%...yle solution brand. The ATHOME Interior Project was designed to seamlessly integrate the company’s newly branded identity into the physical space. Rooted in ATHOME’s design philosophy, the space focuses on achieving maximum impact with minimal elements. Through a refined, clutter-free aesthetic,...




预览图片
12 / 虚与实的住宅(2018)(Rob Kennon Architects)设计
5年前|archdaily|住宅|100%...rship coastal home sits as an object in the landscape, co-existing but not integrating, compelling but not dominating. The house evokes a sense of transparency and purity while also providing protection from the coastal environment. ,Cutting the center of the site is the meeting point of two geolo...


预览图片
13 / Mischief 餐厅 | ArtPill Studio | 2025 | 法国
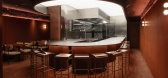
9月前|NewNorm|餐饮|100%... production and the sensitivity required to communicate brand nuance. This integrated model, honed across international commissions, ensures coherence from the first narrative sketch to the final on‑site detail.
A theater visit seeded the idea: channel the intensity of staged proximity into a din...



预览图片
14 / INTRO BATIMAT 2020 体验展 | INTRO DESIGN STUDIO
5年前|behance|商业|100%...erstatement of the visual image.On the two end sides of the cube there are integrated displays for projection of advertising video materials, consisting of small-sized hidden digital panels. Text blocks (the name of the manufacturer and types of systems) are used as a graphical technique, including ...



预览图片
15 / Maleela | Cera Stribley | 2023 | 澳大利亚
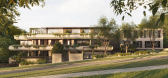
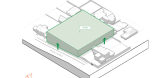
1年前|Cera.Stribley|概念|100%...ion with Jack Merlo, who brings a distinctly Australian sensibility to the integration of greenery throughout the façade and surrounds.
The material palette is refined yet familiar: cream brick, concrete render, and light metal screening evoke the neighbourhood’s tone while delivering durability...




预览图片
16 / Sage 办公室 | Edit Studios | 2024 | 加拿大
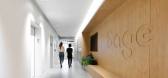
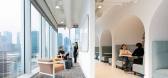
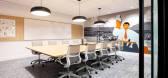
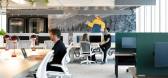
1年前|OfficeSnapshots|办公|100%...om, mother’s room, quiet rooms, and a multi-faith room, all thoughtfully integrated into the workplace.,Brand at its Best,Sage’s signature green is subtly integrated into the design, appearing in custom light fixtures above the café island and the metal leg details of furniture. The company...


预览图片
17 / (Cuartel del Mar Restaurant)More&Co 设计
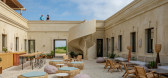
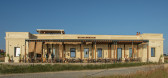
6年前|archdaily|餐饮|100%...f the building aims to enhance the elements that have been preserved while integrating the facilities and the structures required by current regulations in the most respectful and discreet manner possible. Passive sun protection strategies are also included, such as wooden pergolas, which filter nat...



预览图片
18 / 91.0 | Omer Arbel Office | 2025 | 加拿大
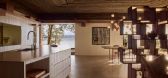
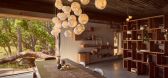
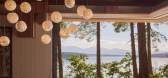
9月前|The.Local.Proje|住宅|100%...ont site in Canada’s Pacific Northwest, the clients sought a home deeply integrated with its archipelago setting – the fern-lined gully forming its conceptual anchor, embracing the space that may one day fill as ocean levels rise. True to Omer Arbel’s philosophy that “material, light and for...



预览图片
19 / 意大利离岛公寓(2020)(biro+)设计
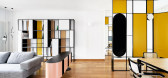
5年前|archdaily|住宅|100%...s the multiple function of storage, access to the sleeping area through an integrated door, closet and technical closet for the radiator. The fireplace has been totally replaced with a closable thermo-ventilated machine, covered and transformed into a storage bench.,The double-sided entrance part...


预览图片
20 / 基多BMI办公室设计
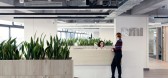
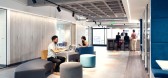
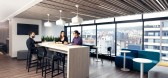
5年前|OfficeSnapshots|办公|100%...nagement of different scenarios through a control button, touch screen and integration with the lighting system and curtains. While the Board room has audio and microphone amplification on the ceiling along with an interactive screen with a mobile stand, in the Presidency’s office the lighting sys...



预览图片
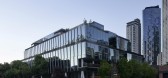
21 / 墨尔本市场巷办公室设计
5年前|OfficeSnapshots|办公|100%...bs, and open public spaces. Operable doors allow these areas to seamlessly integrate with indoor working areas, breaking down the barrier between indoor and outdoor spaces.
Our brief was to create a building which showcased the capabilities of our client and construction partner Hickory Group, w...


预览图片
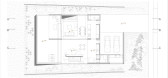
22 / Grecov House | ARQBR | 2023 | 巴西
1年前|archdaily|建筑|100%... on two levels, taking advantage of the natural slope of the topography to integrate the landscape into the project. The main entrance, facing the internal part of the condominium, features a wooden panel that connects two defined volumes. The opposite facade, facing north, has strategically placed ...



预览图片
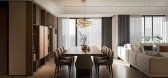
23 / TIMES CITY APT | XiaoBao Studio | 2025 | 越南
1年前|behance|概念|100%...eeply architectural—a tool for spatial storytelling. Indirect LED lines, integrated in ceiling recesses and under furniture, create a soft ambient glow that enhances material depth and defines circulation paths.Accent lighting—such as the wall-mounted picture light and sculptural lamps—is used...




预览图片
24 / 阿尔伯特公园办公室和仓库(2019)(Harrison and White)设计
5年前|archdaily|办公|100%...h amenity, low energy. The building presents excellence in sustainability, integrating building and landscape – greenery is used to shade, cool, and activate the building.,The project’s heart is a courtyard, bringing landscape into the centre, is a source of ventilation and light and is used f...



预览图片
25 / 开罗住宅 | Mohamed Fares | 2026 | 埃及
1月前|ArchitecturalDi|住宅|100%...us core that guides movement through the house, concealed lighting is also integrated into ceiling recesses, wall niches, joinery and stair details to create gentle gradients,” he explains. This method is even deployed outdoors, to mesmerising effect: hidden linear lighting contours the building...


预览图片



