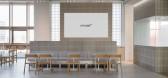
1 / ATHOME 办公室 | SPACEBASE | 2025 | 韩国
1年前|OfficeSnapshots|办公|100%...yle solution brand. The ATHOME Interior Project was designed to seamlessly integrate the company’s newly branded identity into the physical space. Rooted in ATHOME’s design philosophy, the space focuses on achieving maximum impact with minimal elements. Through a refined, clutter-free aesthetic,...




预览图片
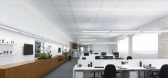
2 / 科伦坡科恩美容美发办公室设计
6年前|OfficeSnapshots|办公|100%...s administrative headquarters and logistic hub in separated properties. To integrate the logistics and office, the brand hired our studio to project a new headquarter.The project sought to materialize in architecture the new way of thinking of the company. The essence and characteristics of Keune pr...


预览图片
3 / Autodesk 办公室 | Corgan | 2023 | 美国
1年前|OfficeSnapshots|办公|100%...udio borrowed elements from parks and landmarks along the Atlanta Beltway, integrating animated colors and layers from the company’s rendering software to create a fun, engaging, and functional workplace. The resulting design weaves colors, patterns, artwork, and industrial elements together to em...


预览图片
4 / 德国Munich欧莱雅培训中心
12年前|wenming-1980|商业|100%...rand world of L’ Oréal and creates emotions.
The washing areas were integrated as “black boxes” into the ground floor of the premises and serve as a separator between the entrance to the training center. Upstairs they separate the training area of the ground floor and staircase. In the tw...


预览图片
5 / 印第安纳波利斯SEI办事处设计
6年前|OfficeSnapshots|办公|100%...bers. SEI’s vivid color pairings and various trapezoidal shapes are also integrated throughout to convey the significance of the global brand and to inspire forward-thinking innovations.As a company that values and rewards experimentation and risk-taking, SEI has unsurprisingly spent decades suppo...


预览图片
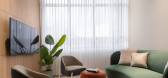
6 / MYOP 办公室 | Artystry Designers | 2024 | 印度
1年前|OfficeSnapshots|办公|100%...a shared hub for collaborative meetings and decision-making. With seamless integration of natural light, muted tones, and bespoke furnishings, this area balances authority with approachability, creating an atmosphere conducive to thoughtful dialogue and strategic planning.,The office layout priori...




预览图片
7 / Sage 办公室 | Edit Studios | 2024 | 加拿大
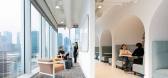
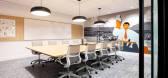
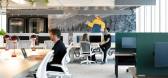
1年前|OfficeSnapshots|办公|100%...om, mother’s room, quiet rooms, and a multi-faith room, all thoughtfully integrated into the workplace.,Brand at its Best,Sage’s signature green is subtly integrated into the design, appearing in custom light fixtures above the café island and the metal leg details of furniture. The company...



预览图片
8 / 圣保罗帆布轻便鞋办公室设计
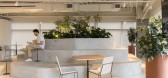
5年前|OfficeSnapshots|办公|100%...decentralized headquarters, occupying thirteen separate floors and without integration, with provision to adapt to three floors in the new building. Our challenge was to create a typology of replicable and adaptable design for the various users of the company and its sub-brands, combining art and te...


预览图片
9 / 纽约保密专业零售公司办公室设计
3年前|OfficeSnapshots|办公|100%...ghout design, preconstruction, and construction phases of the project. Our integrated one team approach allowed us to remain flexible and meet their schedule while they were making scope changes under construction.,One of the primary goals of the client was to draw people back to the office by sim...


预览图片
10 / Riyadh Air Hafawa Lounge | YaBu Pushelberg | 2026 | 沙特阿拉伯
7天前|YaBu.Pushelberg|商业|100%... a calm, welcoming atmosphere.
Light Leads The Way
Light is integral to the experience. A carefully orchestrated circadian system evolves throughout the day - warm at dawn, cooler through midday, and warm again at dusk echoing the natural rhythms of desert light.
Within this framewor...


预览图片
11 / 弗罗茨瓦夫totalmoney.pl办事处设计
6年前|OfficeSnapshots|办公|100%...oms. The largest and most representative conference room is inspired by an integrated circuit: steel decorations are combined with acoustic panels which are almost invisible. Additionally, some computer hardware can be seen on the walls.Themes in other meeting rooms are: a large bank safe, character...


预览图片
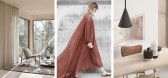
12 / 美域高MIYUKO | CoRaL ReD 珊瑚秘境
5年前|美域高MIYUKO|住宅|100%...yal to the human visual and sensory needs of the most real,
art and life integration,
creating a romantic coral secret.
-
-
有质感的面料、
清透的玻璃材质透露着新现代主义纯粹的本质,
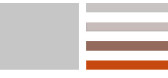
珊瑚红色点缀让空间灵动且优雅。
Textured fabrics...



预览图片
13 / 特拉维夫TriEye办公室 | switchup | 2022 | 以色列
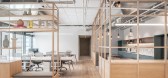
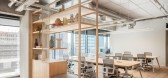
3年前|OfficeSnapshots|办公|100%...r productive relationships. Monitors and video conference hardware will be integrated into the conference rooms.,The room is furnished with a plush and modern collection of furniture designs in a cool color palette. Private offices and conference breakout rooms facilitate small-group collaboration...



预览图片
14 / MAGIC PLACE 办公生活体验馆 | CUN DESIGN | 2024 | 中国上海
1年前|崔树|办公|100%...flecting on history from the present to the future.,Social, Interactive, Integrated,As a renowned domestic office furniture brand, MAGIC PLACE has always embraced the philosophy of “Social, Interactive, Integrated.” Cui Shu has seamlessly incorporated this brand concept into the design of th...


预览图片
15 / 美国 Orgain 办公室 | 2021 | H. Hendy Associates
5年前|OfficeSnapshots|办公|100%...he Orgain logo, a halo that represents health and wellness, and seamlessly integrates organic elements and pops of color to bring Orgain’s brand palette to life through the design. The flexible workplace incorporates myriad sustainable features, from wood elements to create texture, to biophilia t...


预览图片
16 / Nura 办公室 | Hendy | 2024 | 美国
1年前|OfficeSnapshots|办公|100%...ffice space, warehouse, and exterior enhancements, this project seamlessly integrates functionality with aesthetics to cater to the diverse needs of the company. By expanding to accommodate their growing business, Nura demonstrated a strategic vision for the future while ensuring a cohesive and bran...


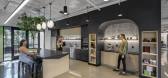

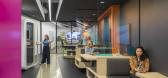
预览图片
17 / Espoo Telko办公室设计
6年前|OfficeSnapshots|办公|100%...s, the black metal ring fixtures bring posture and the green plants are an integral part of today’s office. They improve the indoor air and bring nature closer to people which is a strong platform for our well-being.10 张图片 | Pictures设计:Kokema Design 客户:Telko, 面积:9,688 sqft...
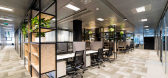

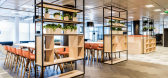


预览图片
18 / 东京工会办公室设计
5年前|OfficeSnapshots|办公|100%... interior to exhibit brand identity and values. Millwork and graphics also integrate the designer’s concept and ManpowerGroup’s company ethos by having custom-made tables and onsite-drawings from local artist for the artwork.
Views from the office and furniture placement are also carefully c...


预览图片
19 / Campari 集团 | A&M Architects | 2024 | 希腊
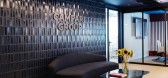
1年前|OfficeSnapshots|办公|100%... lounges, setting a tone of elegance and refinement. The design seamlessly integrates Campari’s branding elements with a deep blue color scheme echoing the brand’s logo, complemented by sleek furniture upholstery. Italian design expertise is elegantly paired with Greek sophistication through mat...


预览图片
20 / 迪拜保乐力加办公室设计
3年前|OfficeSnapshots|办公|100%...lor palette of each room. Colors, lighting, furniture, and accessories are integrated and curated in each meeting room to fit a particular brand’s unique identity and cater to the needs of its occupants. Each meeting room speaks not only to a brand’s aesthetics but embodies its spirit. Finally, ...


预览图片
21 / 上海辉瑞upjohn办事处设计
6年前|OfficeSnapshots|办公|100%...ins a distinctly American style of informality and flexibility, but subtly integrates Chinese elements to shape a workplace that neatly fuses two cultures.The first view when entering the workspace is the clean white lines and basic shapes of the front desk. The design is tidy and uncluttered to cre...


预览图片
22 / Landmark 集团总部 | Allen | 2024 | 阿联酋
1年前|OfficeSnapshots|办公|100%...among employees. Referred to as the “LGM family,” the client sought to integrate this familial concept into the office design.,The overarching goal was to embody the Landmark Group’s brand identity throughout the building and space, serving as a representation of the holding company while al...


预览图片
23 / 亨特谷麦考密克总部设计
6年前|OfficeSnapshots|办公|100%...o best suit their preferences. Workstations offer sit-to-stand options and integrated plug-and-play technology. A variety of think tanks and collaboration areas complement the workstations. Wayfinding is highlighted by the use of color that references spices and a consistent layout on floors two thr...


预览图片
24 / 陆上公园Wellsky办公室设计
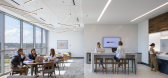
6年前|OfficeSnapshots|办公|100%...esks and informal collaboration lounges with full-height writable surfaces integrated into the open office environment. Some areas are more noise-tolerant, such as the Scrum zones, where distributed teams gather to collaborate, while other areas allow quiet, focused work. Both are necessary to suppo...




预览图片
25 / Bridge+ 办公室 | adrianse* | 2023 | 印度
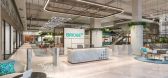
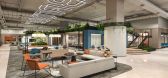
1年前|OfficeSnapshots|办公|100%...rand expressions, encouraging engagement from both visitors and users. The integration of branding with design elements creates a seamless narrative—making a statement, serving a purpose, and offering a holistic experiential journey.,Taking advantage of the site’s generous height, we’ve crea...
预览图片



