约有100项符合查询结果,库内数据总量为1205294项。[ 耗时:0.0077秒 ]
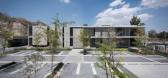
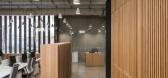
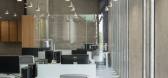
1 / Zapopan Anteus Constructora办公室设计
5年前|OfficeSnapshots|办公|100%...this way, we create a sober and contemporary atmosphere through the use of industrial and natural materials such as apparent concrete, wood, steel and glass.
Outside the building, the user is invited to access through concrete walkers embraced by lattices and vegetation that isolates the employee...



预览图片
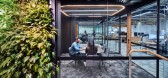
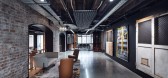
2 / 悉尼Built办事处 | fjmtinteriors | 2021 | 澳大利亚
4年前|OfficeSnapshots|办公|100%...uction / Engineering, ,fjmtinteriors struck a balance between modern and industrial when designing the Built offices in Sydney, Australia.,Two adjacent heritage buildings, Shelley Warehouse and Electrical Substation No.164, were integrated through new openings in the heritage walls and interconn...




预览图片
3 / Hugo Neu 总部 | STUDIOS Architecture | 2020 | 美国
4年前|OfficeSnapshots|办公|100%...Architecture and WXY architecture + urban design collaborated to create an industrial look and feel at Building 78 Annex in Kearny, New Jersey.,The Building 78 Annex fits within an overall masterplan for the 130 Acre Kearny Point site, led by WXY as Master Plan Architect and STUDIOS as Executive A...




预览图片
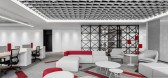
4 / 中国上海 | M&G文具办公室 | 2021 | MAG studio
4年前|OfficeSnapshots|办公|100%... by Rafael Viñoly who is an renowned international architect, is an urban industrial corridor of “the most length in the world”, which becomes not only a new highlight for city image, but also a new highland for the gathering of high-end industries.,The most attracting highlight of this archi...


预览图片
5 / Qualtrics 办公室 | Colliers Define | 2022 | 波兰
1年前|OfficeSnapshots|办公|100%...e / Software Development, ,Colliers Define found a dynamic balance in an industrial space for the Qualtrics offices in Krakow, Poland.,Qualtrics’ new headquarters challenges traditional approach to workplace design, showing that offices don’t have to be dull. The unique interior represents t...


预览图片
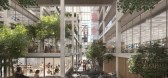
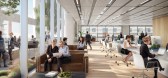
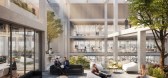
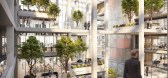
6 / (ICONE总部概念图)Foster + Partners设计
5年前|Archilovers|概念|100%... the workplace that will emerge in the future. It also references the rich industrial heritage of Belval, revitalising the area by making a positive contribution to the site and its surroundings.
Darron Haylock, Partner, Foster + Partners, said: “The project is designed to have open, flexible...


预览图片
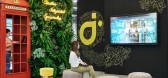
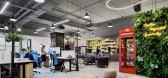
7 / ID Integrated 办公室 | ID Integrated | 2021 | 新加坡
4年前|OfficeSnapshots|办公|100%...itive energy inspires the design of the new IDI office.,Housed within an industrial building at Harrison Road, The IDI team surveyed the space architecturally, basically to understand the technical parameters. The concept of a European Industrial Loft was then decided as the guiding interior desig...



预览图片
8 / 中国香格里拉首钢公园(2022)(Lissoni & Partners)设计
5年前|Archilovers|建筑|100%
The new hotel will be constructed within an abandoned industrial area and inaugurated in 2022, on the occasion of the Beijing Winter Olympics. The entire complex, named Shougang Park, is around 20 km from the Forbidden City and is where many of the Game’s sports venues will be situated. The 5-st...


预览图片
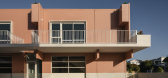
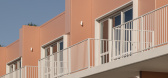
9 / Karthina Lane | Frank Developments
7月前|The.Local.Proje|建筑|100%...pe – Karthina Lane expands on the company’s radical reinvention of the industrial precinct. The root of the concept is a rejection of the assumption that functional zones are innately unattractive, with the boutique development combining practicality with a softness and aesthetic allure that mak...
预览图片
10 / 迪拜HIRA工业办事处设计
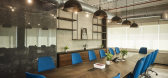
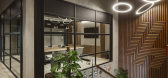
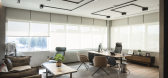
6年前|OfficeSnapshots|办公|100%...ss Bureau Interior Design recently accomplished the office design for HIRA Industries, a building materials manufacturer, located in Dubai, United Arab Emirates.As Swiss Bureau unveils the last of our “Hira Trilogy” in Dubai, this recently completed design and build project located in DIP remain...



预览图片
11 / 利物浦通风调查和服务办公室设计
3年前|OfficeSnapshots|办公|100%... environment.,Our design team found abundant inspiration in the stunning industrial mill, featuring exposed brick columns and expansive arched windows. The floor-to-ceiling windows, adorned with captivating green steel frames, serve as the foundation for the narrative and colour palette of our des...


预览图片
12 / 水北国际中心(SHUIBEI International Center)Aedas 设计
6年前|archdaily|建筑|100%Offices, Shenzhen, China,Architects: Aedas, Area: 105000 m²,Year: 2020,Photographs: CreatAR Images,Director: Dr. Andy Wen, Global Design Principal,Client:Shenzhen Gmond International Industry Co.,Text description provided by the architects. The project is located on the Southeast s...


预览图片
13 / 圣保罗麦格建筑事务所设计
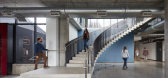
6年前|OfficeSnapshots|办公|100%...ota, they expanded into a nearby former trucking terminal, transforming an industrial building into an open, collaborative workplace that will propel McGough forward as a construction industry leader for another 60 years.Designed by HGA, the 55,000 square-foot adaptive reuse and renovation consists ...


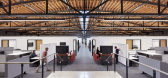

预览图片
14 / Multinational 科技公司 | M Moser Associates | 2023 | 中国四川
1年前|OfficeSnapshots|办公|100%,客户:Unnamed Company, ,面积:336,000 sqft,年份:2023,坐落:Chengdu, China, ,行业: Technology, ,M Moser Associates designed the striking and professional offices for a multinational technology company in Chengdu, China.,Following a prior successful partnership and bui...


预览图片
15 / Dyson 办公室 | M Moser Associates | 2022 | 新加坡
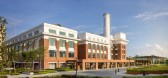
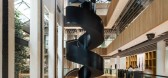
3年前|OfficeSnapshots|办公|100%...it was the first municipal power station in Singapore and one of the first industrial buildings of its kind in Southeast Asia. The legacy of innovation continues as Dyson reinvents a historic national monument as its new global HQ. People and ideas power future growth in this Singapore office design...




预览图片
16 / 深圳清华大学研究生院创新中心(Shenzhen Tsinghua University Graduate School Innovation Center)CAPOL 设计
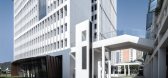
6年前|archdaily|文育|100%University, Shenzhen, China,Architects: CAPOL, Area: 51485 m²,Year: 2019,Photographs: Feng Shao,Architect In Charge:Wei Li,Design Team:Wei Li, Xiaoqiu Tian, Donglin Yu, Dingyuan Sun, Yu Wu, Wenyuan Li, Dexiao Zeng, Qianrong Chen, Ke Deng, Keqin Wei, Tongwei Liang,Client:Bureau of ...




预览图片
17 / 菲尼克斯LGE设计建造办公室设计
6年前|OfficeSnapshots|办公|100%...uage translates to the interior, with a finish palette highlighting a warm industrial vibe with a mixture of mid-century modern elements. With state of the art technology incorporated throughout the design, the LGE HQ2 building is designed as a long-term home for our growing company.19 张图片 | P...




预览图片
18 / 奥斯汀·布里特设计集团钻井办公室设计
6年前|OfficeSnapshots|办公|100%Britt Design Group and Mark Odom Studio collaborated to realize the WELL offices for Britt Design Group located in Austin, Texas.Britt Design Group is known for uniquely integrating architectural and interior design solutions with a forward focus on creating thoughtful transformative spaces with att...


预览图片
19 / 墨尔本澳大利亚道路研究委员会办公室设计
6年前|OfficeSnapshots|办公|100%...lective spaces to maximize the investment. The interior doesn’t hide the industrial shell of the existing building either, instead exposing services as artistic installations.Designed to integrate the laboratory with the workspace, the new activity-based working environment has dramatically improv...


预览图片
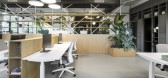
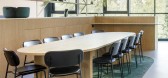
20 / SOLID 活动团队办公室 | Ninetynine | 2022 | 荷兰
3年前|OfficeSnapshots|办公|100%...Zaandam, Netherlands, ,行业: Hospitality, ,Ninetynine revamped an industrial space to give SOLID Event Crew a functional and welcoming office in Zaandam, Netherlands.,SOLID Event Crew, a company in the event industry, pairs the best staff with the best events.,Studio Ninetynine designed ...




预览图片
21 / 波兹南eNStudios办公室设计
3年前|OfficeSnapshots|办公|100%... Media / Publishing, ,BIDERMANN+WIDE struck a balance between modern and industrial to complete the eNStudios offices in Poznan, Poland.,The entertainment and gaming industry is a rapidly growing sector worldwide. In Poland we have strong representatives of this sector.,At the end of 2019, we ...


预览图片
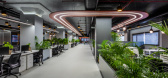
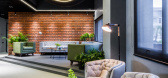
22 / 印度Alembic Real Estate房地产办公室(2020)(Crossboundaries)设计
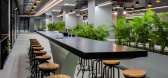
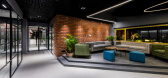
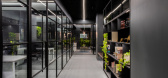
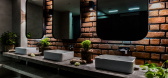
5年前|archdaily|办公|100%...oundaries took an opportunity to give the interiors of a 55 year old large industrial building its second life. The site for the Alembic Real Estate office is set in the vast 200 acre Alembic Group campus which is being redeveloped and upgraded as a walkable and sustainable mixed use development cal...
预览图片
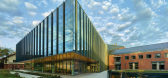
23 / 韦伯斯特大学布朗宁大厅跨学科科学大楼(2017)(CannonDesign)设计
5年前|archdaily|文育|100%...etter prepare students for the region’s booming healthcare and technical industries, Webster University responded to that need in the form of Browning Hall—a destination interdisciplinary science center.,Historically known as an arts-focused institution, Browning Hall triples the number of lab...



预览图片
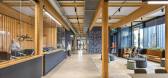
24 / 塞勒姆市商店公共工程办公 | Hacker | 2024 | 美国
1年前|OfficeSnapshots|办公|100%...perate within. Three gabled forms rise from the ground, reminiscent of the industrial context surrounding them, yet they are thoughtfully offset to create inviting plazas adorned with native plantings and rainwater treatment areas.,Within these plazas, the central hubs foster a sense of community ...



预览图片
25 / Soho Residence | Workstead | 2025 | 美国
7月前|Workstead|软装|100%
In Soho Residence, Workstead recomposes industrial grit with domestic warmth, quietly paying homage to the ever-shifting skyline and structures of New York City.New York City looms large in our collective imagination; a metropolis of epic proportions, studded with iconic landmarks that we can ...


预览图片



