约有80项符合查询结果,库内数据总量为1205294项。[ 耗时:0.0058秒 ]
1 / 水北国际中心(SHUIBEI International Center)Aedas 设计
6年前|archdaily|建筑|100%Offices, Shenzhen, China,Architects: Aedas, Area: 105000 m²,Year: 2020,Photographs: CreatAR Images,Director: Dr. Andy Wen, Global Design Principal,Client:Shenzhen Gmond International Industry Co.,Text description provided by the architects. The project is located on the Southeast s...


预览图片
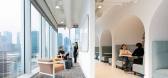
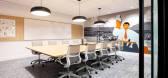
2 / Sage 办公室 | Edit Studios | 2024 | 加拿大
1年前|OfficeSnapshots|办公|100%,客户:Sage, ,面积:18,000 sqft,年份:2024,坐落:Vancouver, Canada, ,行业: Consulting / Business Services, ,Sage, a leader in accounting, financial, HR, and payroll technologies, set out to transform its global office spaces into vibrant hubs designed for hybrid work. Th...




预览图片
3 / 吉隆坡宾乐雅精选酒店 | FDAT Architects | 2020 | 马来西亚
2年前|archdaily|酒店|100%
As urbanization becomes increasingly rapid, it is increasingly important to look at innovative ways to green our cities. Much focus has been on new buildings, with older existing buildings often overlooked. The design of PARKROYAL COLLECTION Kuala Lumpur is an opportunity to transform an existin...


预览图片
4 / 日内瓦施罗德(施罗德)办公室设计
3年前|OfficeSnapshots|办公|100%,客户:Schroders, ,面积:11,302 sqft,年份:2022,坐落:Geneva, Switzerland, ,行业: Financial / Investments, ,Studio Banana completed the Schroders offices incorporating greenery and warm materials in Geneva, Switzerland.,After 50 years of presence in Geneva, the British...


预览图片
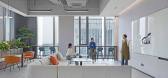
5 / Youku Shengshi 办公室 | Space Matrix | 2023 | 中国北京
1年前|OfficeSnapshots|办公|100%,客户:Youku Shengshi, ,面积:44,132 sqft,年份:2024,坐落:Beijing, China, ,行业: Gaming, ,Youku Shengshi, a leading Beijing-based game development company, embarked on a transformative journey to create a new headquarter that would accommodate its rapid growth and redef...




预览图片
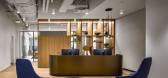
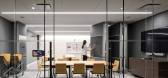
6 / 现代办公室 | MKDA | 2023 | 美国
1年前|OfficeSnapshots|办公|100%,客户:Unnamed Financial Company, ,面积:33,623 sqft,年份:2023,坐落:New York City, New York, United States, ,行业: Insurance, ,MKDA designed an employee-centric workplace for a confidential financial services firm, a leading reinsurance company, which embraces a new er...



预览图片
7 / 华沙北欧地平线办事处设计
6年前|OfficeSnapshots|办公|100%Workplace recently completed the functional office design for Nordea Horizon, a global cyber-security company, located in Warsaw, Poland.“Horizon” is The Global Command & Control Centre, key investment and a showcase of Nordea bank in Europe. In over 2,500 sqm, IT experts works on the 24 hours a...


预览图片

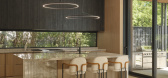

8 / The Ravine House | Prosun Architects | 2025 | 加拿大
10月前|The.Local.Proje|住宅|100%
Nestled against a verdant ravine just north of Toronto, Canada, The Ravine House by Prosun Architects combines clean architectural lines with soft light and earthy textures, creating a residence that opens itself to the changing rhythms of the seasons.By opening the home to the surrounding tre...


预览图片
9 / 巴塞罗那Morillas办公室设计
3年前|OfficeSnapshots|办公|100%,客户:Morillas, ,面积:22,604 sqft,年份:2022,坐落:Barcelona, Spain, ,行业: Consulting / Business Services, ,Studio Banana designed a modern and open space to create community at the Morillas offices in Barcelona, Spain.,As the leading branding agency in Spain, the t...





预览图片
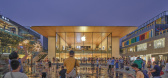
10 / 三里屯苹果店(Apple Store Sanlitun)Foster + Partners 设计
6年前|archdaily|商业|100%Retail, Retail Interiors, Chaoyang Qu, China,Architects: Foster + Partners,Year: 2020,Photographs: Chaoying Yang,Text description provided by the architects. Sanlitun is a vibrant urban quarter in Beijing, home to Apple’s first store in China built in 2008. Relocating to a more prominent...


预览图片
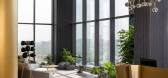
11 / Gulshan 体验中心 | Confluence | 2023 | 印度
1年前|OfficeSnapshots|办公|100%,客户:Gulshan Experience Centre, ,面积:12,000 sqft,年份:2023,坐落:Noida, India, ,行业: Design, ,The Gulshan Experience Centre in Noida sets a new standard for luxury interior design in commercial spaces, offering a captivating and innovative experience. It is more th...



预览图片
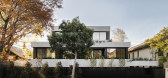
12 / 澳大利亚卡特·图拉克故居(2020)(Carr)设计
5年前|archdaily|住宅|100%Apartments, Toorak, Australia,设计师:Carr,年份:2020,摄影:Timothy Kaye,建造商: Dulux, George Fethers, Havwoods, Miele, Rockcote, Axus, Lord White,设计团队:Chris McCue, Samantha Stefanou, Lucy Cuthbertson, Christine Green, Lawrence Rocha, Zoe Buchanan,业主:Grang...


预览图片
13 / 荷兰内与外的房子(2020)(Bedaux de Brouwer Architects+i29)设计

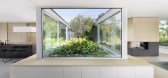
5年前|archdaily|建筑|100%Houses, Hilvarenbeek, The Netherlands,设计师:Bedaux de Brouwer Architects, i29, 面积: 400 m²,年份:2020,摄影:i29 / Ewout Huibers,City:Hilvarenbeek,Country:The Netherlands
设计师描述 | Designer description: This generous villa is made for a family of four, al...




预览图片
14 / The House of Light | Jolson | 2025 | 澳大利亚
9月前|Stephen.Jolson|住宅|100%
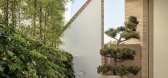
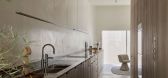
On a compact Melbourne site, The House of Light by Jolson delivers a deeply personal experience of space, crafted detail and urban greenery – a quiet immersion that transforms constraints into sanctuary.While monolithic from the street, the form remains quietly reserved – its exterior mark...


预览图片
15 / Gaofuli | Lissoni&Partners | 中国上海
2月前|Lissoni.and.Par|概念|100%
Fields of intervention: architecture, interior design, landscape design and graphic design
Gaofuli Shanghai was born from the coming together of contemporary Italian design and the ancient heritage of Shanghai, and in particular that of the Shikumen district where the project is located. It i...


预览图片
16 / Indika Nature 办公室 | Arkadia Works | 2024 | 印度尼西亚
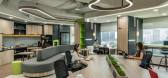
1年前|OfficeSnapshots|办公|100%,客户:Indika Nature, ,面积:5,382 sqft,年份:2024,坐落:Jakarta, Indonesia, ,行业: Energy / Mining / Oil, ,Inspired by the harmony between nature and modernity, ‘The Elegance of Nature’ is a design concept that encapsulates Indika Nature’s commitment to creating a...




预览图片
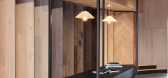
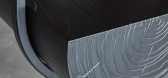
17 / 墨尔本木刻展厅和工作区由MIM设计。
6年前|Yellowtrace|产品|100% Mim Design has completed a showroom and workspace for family-run business Woodcut in Melbourne that is an essentially chic shrine to timber in all its glory. The concept revolves around Founding Director Darko Glogovac’s memories of exploring birch forests in former Yugoslavia, recalling a connec...



预览图片
18 / K5东京酒店(2020)(Koivisto前景并不乐观符文)设计
5年前|archdaily|建筑|100%Hotels, Hotels Interiors, Tokyo, Japan,设计师:Claesson Koivisto Rune,年份:2020,摄影:Yikin Hyo
设计师描述 | Designer description: K5 Tokyo, housed in a converted 1920s bank building, sits beside the Tokyo Stock Exchange and connects the traditional Imperial Palace area ...


预览图片
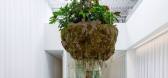
19 / 多伦多梅森工作室集成工作区设计
3年前|OfficeSnapshots|办公|100%,客户:Mason Studio, ,面积:3,800 sqft,年份:2021,坐落:Toronto, Canada, ,行业: Design, ,Mason Studio considered the needs of their employees when creating their integrated workspace in Toronto, Canada.,Mason Studio believes that a human-centric community-focused worki...


预览图片
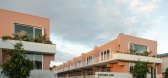
20 / Karthina Lane | Frank Developments
7月前|The.Local.Proje|建筑|100%
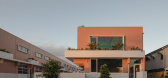
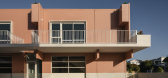
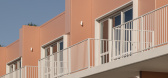
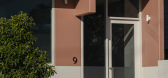
The line between work and home has always been a blurry one for entrepreneurs and creatives. For Karthina Lane, the latest venture by Frank Developments, this overlap between residential and commercial interests turns into an emphatic positive.Following the success of Gould Lane – Frank Deve...
预览图片
21 / Platform House | Studioplusthree
6年前|studioplusthree|建筑|100%
On a triangular block in Sydney’s east, a new living platform brings light, air and space to a highly constrained site. In an urban response to the site’s limitations of light and open space, living areas are elevated up to the tree canopy - offering lush panoramas, abundant light and a sens...


预览图片
22 / 由Rezen工作室在Fremantle采购办公室。
6年前|Yellowtrace|办公|100%
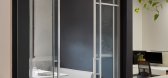
Rezen Studio has unveiled Procure Office, a handsomely balanced boutique workplace sitting within the shell of a historical building in Fremantle. Designed to service their client’s range of businesses, the interior delivers a flexible space that’s responsive to the historical foundation of t...




预览图片
23 / 静谧的精致 | replus bureau | 2023 | 英国
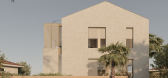
2年前|behance|建筑|100%SILENT SOPHISTICATIONArchitects: Dmytro Sorokevych, Kris Badzyan, Vasylyna Harbar, Uliana Lyzun, Nadiya VovkGross Built Area: 360m2Location: CroatiaABOUT PROJECTIn the heart of the Croatian coastline, "Silent Sophistication" unveils a compelling narrative of minimalism blended with a curated selec...




预览图片
24 / 埃尔德曼芝加哥办公室设计
3年前|Gensler|办公|100%,客户:Edelman, ,面积:116,000 sqft,年份:2022,坐落:Chicago, Illinois, United States, ,行业: Advertising / Marketing, ,Gensler designed a space with strong colors and warm materials for the Edelman offices in Chicago, Illinois.,This project integrates the amenities of...




预览图片
25 / 阿尔伯特公园办公室和仓库(2019)(Harrison and White)设计
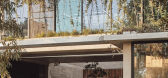
5年前|archdaily|办公|100%Mixed Use Architecture, Office Buildings, Albert Park, Australia,设计师:Archier, Harrison and White, 面积: 1585 m²,年份:2019,摄影:Peter Bennetts,建造商: Autex, Britton Timbers, Fisher & Paykel, LOCKER GROUP, Osmo, Plazit-Polygal, Spectrum Lighting, Ampelite, Graphis...



预览图片



