约有200项符合查询结果,库内数据总量为1205294项。[ 耗时:0.0076秒 ]
1 / 伊斯坦布尔积分组办公室设计
3年前|OfficeSnapshots|办公|100%,客户:Integral Group, ,面积:6,458 sqft,年份:2022,坐落:Istanbul, Turkey, ,行业: Real Estate Services, ,Udesign Architecture designed a sophisticated office space for Integral Group in Istanbul, Turkey.,Udesign Architecture designed a 600 m² office area in Istanbul...


预览图片
2 / 奥斯汀·布里特设计集团钻井办公室设计
6年前|OfficeSnapshots|办公|100%...gn Group located in Austin, Texas.Britt Design Group is known for uniquely integrating architectural and interior design solutions with a forward focus on creating thoughtful transformative spaces with attention to WELL building and design.Helmed by industry veteran and founder, Laura Britt, Britt D...


预览图片
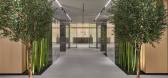
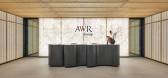
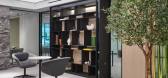
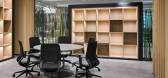
3 / AWR 集团 | AAS Creations Interior Design | 2024 | 阿联酋
1年前|OfficeSnapshots|办公|100%...stainability and Environmental, Social, and Governance (ESG) practices are integral to AWR Group’s operational ethos. Their ESG proposition, “We drive positive, sustainable impact through our operations,” is embodied in their four key ESG pillars: Innovation, Inclusion, Impact, and Integration...


预览图片
4 / 抱负的体现 | Mosaic Property Group
9月前|The.Local.Proje|住宅|100%...hile making sure every detail stands up in construction.
“Architectural integrity and elegance result in a distinctive curvilinear design, with expansive glazing and interiors that are as functionally liveable as they are visually beautiful,” he continues. “The tower’s refined identity feat...


预览图片
5 / 美国发现高中(2018)(DLR Group)设计
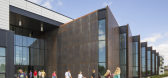
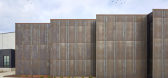

5年前|archdaily|建筑|100%...within the Camas, Washington School District. The high school thoughtfully integrates cost-effective and energy-efficient systems with an orientation along an East-West axis to reduce sun exposure and minimize heat gain within the building. The building’s design manages natural daylight with appro...


预览图片
6 / 泰国Ingfah Restaurant \ Integrated Field
14年前|pigheat|餐饮|100%...
Owner: Haco Group (1991) Co.,Ltd. / Casa de la Flora, Khaolak
Architect: Integrated Field co.,ltd.
Corporate identity: Choochart Nitijessadawong
FF&E: Integrated Field co.,ltd.
Main contractor: Mee-dee ad.
Site area: 2040 sq.m.
Gross area: 430 sq.m.
Cost: 5,000,000 Baht
Design: 2011
Comple...



预览图片
7 / 泽西市联邦住房贷款银行纽约办事处设计
6年前|OfficeSnapshots|办公|100%...e with high regard to current business needs, planning flexibility for the integration of future changes in software and hardware. As such, adaptable training rooms are capable of expanding and opening through the use of operable partitions, conference rooms are fitted out with mobile tables to conv...
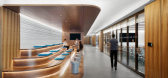


预览图片
8 / 孟买Neterwala集团办公室设计
3年前|OfficeSnapshots|办公|100%...ully crafted to withstand the test of time and evolving business needs. By integrating state-of-the-art technology, adaptable furniture arrangements, and smart infrastructure, we have created a workspace that remains relevant and inspiring for years to come. This seamless integration of tradition an...


预览图片
9 / 光影与绿意的对话:Stonnington Group 解读家的本质
9月前|序赞精选|建筑|100%... design company based in Melbourne, with design at its core and a complete integration of architecture, interior design, joinery and construction. Over the past 25 years, it has created custom residences for owners in multiple different regions, providing fully integrated interior design and solutio...


预览图片
10 / Cozy White | Creative Group
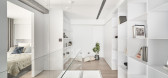
6年前|Creative.Group|住宅|100%... provided by the architects. Combined with the pure white tone, the design integrated a loft-style layout into the maisonette. It built up a light and warm daily life for the family of four.
The interior applied the pure white tone to present the quiet environment and using the wood...



预览图片
11 / VcanBio 集团 | RDA Team | 2023 | 中国山东
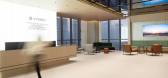
1年前|OfficeSnapshots|办公|100%...onments. The exhibition center emphasizes a technological feel, seamlessly integrating cutting-edge technological innovation with brand visuals, becoming a key aspect of Vcanbio Group’s brand identity. In designing the service center, attention to detail was paramount, employing a sophisticated an...




预览图片
12 / 黑山共和国山上住宅(2019)(Maden GROUP)设计
5年前|archdaily|建筑|100%...that the house would be stretched out and placed inside the location.,By integrating the home with the terrain and handling the details to enhance environmental appreciation, this carefully positioned and developed design gains an outdoor treatment in a challenging location.,The project was infl...


预览图片
13 / project44 办公室 | The Design Group | 2023 | 波兰
1年前|OfficeSnapshots|办公|100%...udio-visual systems that enable easy and efficient internal communication. Integrated screen sets with an AV system allow for conducting video conferences, presenting real-time data and reports, as well as sharing information with P44 teams worldwide. These tools facilitate collaboration, accelerate...


预览图片
14 / Holon Kenes集团办事处设计
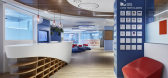
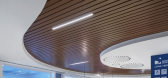
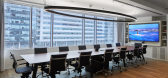
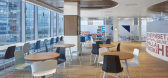
6年前|OfficeSnapshots|办公|100%...ture. The design of the Kenes Group offices was made with emphasis on this integrative spirit.10 张图片 | Pictures设计:Gal & Matsliah 客户:Kenes Group, 面积:16,146 sqft年份:2019坐落:Holon, Israel, 行业:Professional Services, 设计师:Gal & Matsliah Architects摄影:S...


预览图片
15 / 是隆公寓 | Yan Group | 2023 | 泰国
2年前|archdaily|建筑|100%...ld be from the basement to the 2nd floor of the building. While the retail integrates with the building design, the public and private circulations are designed to be separated from the main house so that the residence will still have privacy and safety.
The façade of the building is des...




预览图片
16 / 洛阳-《H Group purchase》-洛阳黑岛(国际)设计事务所作品
7年前|黑岛设计事务所|概念|100%...looking innovation in the industry.To provide customers with comprehensive integrated design services and solutions, the cutting-edge design concept, the latest technology and unique product image to enhance the industrial value of service projects.
heidaodesign@163.com0379—65506688
https://im...




预览图片
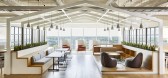
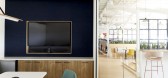
17 / 夏洛特LendingTree办公室 | Redline Design Group | 2021 | 美国
4年前|OfficeSnapshots|办公|100%...the terrace help to establish the company’s culture with southern roots. Integrated lamps, custom planters, textural area rugs with living-room like furniture, and leaf logo shaped swings hanging above a wood platform create an inviting, comfortable vibe.,In the lobby area, the custom designed w...



预览图片
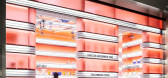
18 / 韩国不寻常商店 | 2021 | Atelier Archi@Mosphere
5年前|archdaily|商业|100%...e successfully captures the essence of technological innovations and their integration with space. ,As an architectural design group, Atelier Archi@Mosphere has been conducting extensive research into technological establishments around the world. During the research of the linchpin factor of tec...



预览图片
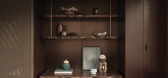
19 / In Focus: Elton Group
5月前|The.Local.Proje|产品|100%... deliver veneer solutions that marry innovation, sustainability and design integrity. This long-standing partnership has not only shaped Elton Group’s material offering but has also fostered creative collaborations with some of Australia’s most visionary designers and makers.Elton Group is a tru...
预览图片
20 / Otzma Connection Group | Hagai Nagar Architects | 2023 | 以色列
1年前|OfficeSnapshots|办公|100%...ithin. A gleaming wooden floor, complemented by iron-finished elements and integrated curtains adorned with concealed lighting strips. Colorful wooden strips and delicate details add to the allure. Above the elegantly designed bar, situated at the heart of the space, green plants flow down, radiatin...


预览图片
21 / Sanofi 办公室 | The Design Group | 2024 | 波兰
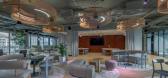
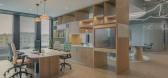
1年前|OfficeSnapshots|办公|100%...nment. Our goal was to create an open and welcoming space that fosters the integration of diverse work and relaxation areas, while simultaneously meeting the functional needs of employees.,The refined aesthetics of the office, combined with functionality, create a space that not only dazzles with ...



预览图片
22 / 奥斯汀Cerity办公室设计
5年前|OfficeSnapshots|办公|100%...nd several collaboration areas.
To maximize the budget, the design team integrated existing architecture into the design and strategically used color, wall coverings, and unexpected design elements in community spaces. Design highlights include a unique, baffled ceiling treatment in the break roo...


预览图片
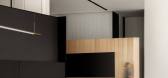
23 / Yuesheng Group 办公室 | JINDESIGN | 2022 | 中国河北
1年前|OfficeSnapshots|办公|100%...onths of dedicated work, JINDESIGN completed Yuesheng·Yanyuan, a vertical integrated domain at its core. Serving as the prime interface of the new district, it congregates advanced and high-quality industrial resources, including Xingtai New District’s digital industry, an incubation hub for the ...


预览图片

24 / 菲尼克斯LGE设计建造办公室设计
6年前|OfficeSnapshots|办公|100%...a comfortable environment for our team.Primarily constructed from CMU with integrated full- height glazing interspaced along the exterior walls, the shell is durable and sustainable for our arid desert environment. A pop-out on the building’s facade accentuates the entrance, with a black metal oxi...




预览图片
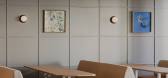
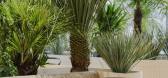
25 / 克拉科夫Zendesk办公室设计
3年前|OfficeSnapshots|办公|100%...e zone. Of course, spaces like the kitchen, bar, and game area also foster integration. Another unique feature is the Garden zone, which occupies the largest area of the office and provides many secluded corners for working in pairs or smaller informal groups. It encourages communication and integra...




预览图片



