约有500项符合查询结果,库内数据总量为1205294项。[ 耗时:0.0058秒 ]
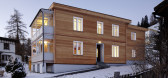
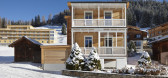
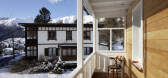
1 / 房子Clavadel (2016) (Krahenbuhl建筑师工作室)设计
6年前|archdaily|建筑|100%...ts for building shells, the floors, ceilings, roofs, and windows had to be insulated or replaced. There was the possibility of insulating on the inside or outside. We opted for a newly insulated facade on the outside, because the timber formwork was painted and could not be saved. Furthermore, the v...



预览图片
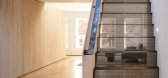
2 / (阁楼公寓)Bushman Dreyfus Architects设计
5年前|Archilovers|住宅|100%...ture was badly in need of refurbishment — portions of the framing, roof, insulation, windows, mechanical systems, electrical and plumbing were all replaced and renewed so this building is set for service for another century or more.
What was dark commercial space with claustrophobic offices a...




预览图片
3 / 林中画室
12年前|onson|办公|100%...handle the volume
compactly, with a uniform exterior design –layers of insulation and clear stucco in an expressive continuance of walls and cover– to establish a feeling of
familiarity with the natural surroundings in an unobtrusive manner. The interior is a fluid and multiple concrete cavi...
预览图片
4 / 码头别墅 | Sergio Sampaio Arch + Tectônica | 2022 | 巴西
2年前|archdaily|建筑|100%...specified for construction were chosen to achieve optimal thermal-acoustic insulation performance while expressing the architectural solutions and highlighting the materiality of components as aesthetic elements. The entire construction is structured with rammed earth walls on an in-situ reinforced ...





预览图片
5 / Five Design Principles for Living Off-Grid with Rob Mills
6月前|Rob.Mills|住宅|100%...ween outgoing air and fresh incoming air, without the two mixing.
Thermal insulation is also critical to achieving a comfortable space year-round and reducing reliance on heating and cooling systems. “In summer, the environment needs to be cool and in winter it needs to be warm… how we achieve ...
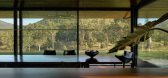
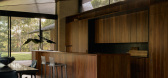



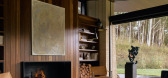
预览图片
6 / 基辅生物圈公司办公室设计
6年前|OfficeSnapshots|办公|100%...fices are double-glazed tinted glass, designed as such for effective sound insulation and privacy, to maximise concentration and working efficiency.In the center, there are offices of top managers made of double glass for sound insulation and better concentration. There are several capsule zones in ...



预览图片
7 / (Brasserie Gallia)Maxime Jansens Architecture 设计
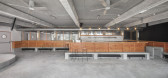
6年前|archdaily|康乐|100%...used for its construction. To meet the needs for thermal comfort and sound insulation vis-à-vis the neighborhood, the concrete structure was insulated, closed with a glazed facade, and dressed with a facade made of artisanal bricks from a local brickyard.,To recall the memory of the place, the us...



预览图片
8 / 法国夏特拉德的剧院
14年前|大陈|设计情报|100%... the space was divided in order to create in the attic a thermal and sound insulator (the building is very close to Geneva's airport).
An unfinished aspect was intentionally preserved. The existing walls keep the marks of the different interventions (lintels, openings). The original frame and the n...
预览图片
9 / 哥伦比亚 | 2 House | 别墅 | 2015 | aRE - Arquitectura en Estudio
5年前|archdaily|建筑|100%...ion of expanded polystyrene under the plate, the inclusion of double walls insulated with polystyrene and insulation in the ceiling. On the other hand, the materiality of the house seeks to dialogue with and integrate with its ensemble, using accents in exposed concrete and warm tones, especially on...


预览图片
10 / 英国冬青水舱野外住宅(2020)(Out of the Valley)设计
5年前|archdaily|建筑|100%... pier foundations in order to minimise the need for concrete. It is highly insulated – with plant-based insulation – and with a high specification of membrane and envelope details for longevity and energy efficiency.,Inside, an oak kitchen occupies the back wall of the open-plan interior, whil...



预览图片
11 / 阳光雨露住宅 | Tonkin Liu
6年前|TonkinLiu|住宅|100%...uilt up in layers of CNC cut birch plywood to form a stressed-skin with an insulated core. The coffers join the upper and lower skins together and are arrayed in a diagrid to better transfer forces to the perimeter support, whilst an integrated upstand beam on the leading edge increases the span-to-...


预览图片
12 / 法国AGORA企业孵化器(2019)(CoCo architecture)设计
5年前|archdaily|建筑|100%...giving the project a mass that will enable heat to be stored in winter. An insulated wood-frame mantle limits thermal bridges by covering the whole building, sometimes used as insulation from the outside on the concrete, and sometimes being independent and structural to the north. The interior desig...


预览图片
13 / 房子由森林和池塘(2020)(JRA Jarousek.Rochova.Architekti)设计
6年前|archdaily|住宅|100%...ncrete. Stone walls were designed as a sandwich wall with embedded thermal insulation.,Aluminum windows in the stone walls align with the walls. To achieve the lightness of the glazed facade, we have designed a full-height window facade system, where the thickness of the roof is hidden behind t...


预览图片
14 / 荷兰市政厅改造(2019)(Reset Architecture)设计
5年前|archdaily|建筑|100%...²,年份:2019,摄影:Stijn Poelstra,建造商: KEIM, Kingspan Insulated Panels, Bolon, DURLUM, Isovlas, Monier, Unilin, Viabizzuno, iGuzzini, Jansen Glazing, Kloeckner Metals ODS, Mosa floor tiles, TARKETT Flooring Systems,Project Team :Theo Mathijssen, Stephan Kentie, Willemijn Meeus...


预览图片
15 / 土耳其 Architecht 信息系统办公室 | 2021 | Studio 13 Architects
5年前|OfficeSnapshots|办公|100%... acoustic lighting from “Feltouch Acoustics” was used to provide sound insulation in the open office area. In some areas, ceiling acoustic baffles were preferred.,In general, “Interface” carpet is used as floor covering, to provide sound insulation and blocking the echo in the open-plan of...





预览图片
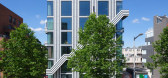
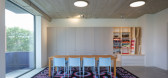
16 / (Studio thonik Studio Office)MMX architecten 设计
6年前|archdaily|办公|100%...of 1 cm-thick panels of Trespa® Meteon® Lumen mounted directly on to the insulation material. “This sheeting consists of impregnated paper produced by a company in Weert in the southeast of the Netherlands – so it’s truly Dutch manufacturing,” says Widdershoven. “Trespa® is undervalued ...


预览图片
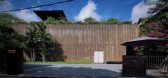
17 / The Vibes 多功能空间 | Infinitive Architecture | 2022 | 越南
2年前|序赞精选|办公|100%...c ceilings in zone 1
·Structure exposed ceiling with integrated acoustic insulated drop ceilings for workplaces, workshops and meeting rooms.
·Gypsum ceiling insulated with rock wool
·Gypsum acoustic ceiling insulated with rock wool
Details:
·Corten steel for lift wall cladding and staircas...




预览图片
18 / The Grove Residence | FADD | 2024 | 印度
1年前|FADD|住宅|100%
The home that is more texture than colour, feels warm and insulated from its busy surroundings – whether they are busy lifestyles, busy aesthetics, or busy traffic
lights, cars and sounds. It emits an intense vibe that is relaxing and slow, almost as if life is at a standstill, for just a m...


预览图片
19 / 绿色牧场:伦敦郊外的现代生态家园
6年前|TheModernHouse|建筑|100%...nability, putting photovoltaic panels on the roof to provide hot water and insulation.
Shipton Gorge, Dorset
This oak-clad house sits in a quiet, secluded location with sea views. It was designed to have a minimal environmental impact, incorporating a timber-frame construction, clad in English o...


预览图片
20 / 首尔 Dragonfly DMC Tower
12年前|XYZLXG|建筑|100%...ylight into a building. The surrounding core allows two layers of external insulation system and double-outer skin controls daylight; it manages direct sunlight and daylight of the central void penetrates into interior office areas.
Relationship: The Dragonfly DMC Tower is a space of “relationshi...


预览图片
21 / Renovation Park Villa | Wenink Holtkamp Architecten | 2023 | 荷兰
1年前|archdaily|建筑|100%...ver, the newly added wooden facade cladding contributes to CO2 storage. By insulating the existing shell with a thick layer of insulation, installing triple-glazed windows, ensuring optimal sealing, and incorporating a heat pump along with solar panels, we achieved a sustainable, energy-neutral home...


预览图片
22 / 翠园中学案例
7年前|KTC挂板厂家|材料应用|100%...s a new kind of low-carbon cladding material with 3 functions:cladding,insulation and decoration.It is made from cement and plant fiber without asbestos.It is produced by vacuum and hollow extrusion molding process which process which is unique,well finished by double stages autoclaved curing. C...


预览图片
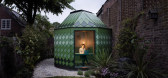
23 / 在花园里的一个房间(2019)(工作室本·艾伦)设计
5年前|archdaily|建筑|100%... is built to modern UK building regulation standards, however, the sprayed insulation means that it is airtight, ensuring that very little energy is required to heat it. The underfloor heating, lighting, rooflight, and extract fan with a humidistat can all be controlled remotely from a smartphone. T...



预览图片
24 / 西班牙光影小屋(2019)(estudio eyc)设计
5年前|archdaily|建筑|100%...element of the hut for being an efficient, sustainable, recyclable, light, insulating, hard and durable material; considering it the only option to minimize the impact of the construction on its environment. The woods are carefully chosen for structure, coverings and furniture; the construction is m...


预览图片
25 / 捷克LO之家(2018)(Ateliér Lina Bellovičová)设计
5年前|archdaily|建筑|100%...arbon dioxide from the air around during this process. Hempcrete has great insulating features, is recyclable and also resistant to pests, fire and molds.,House LO is defined by three elements: two perforated stones and a thin wooden sheet. The void in between the stones is the living space of the...


预览图片



