


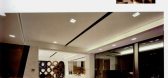

2 / 日本inside house & outside house
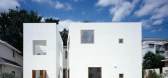
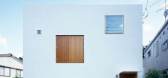
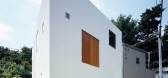
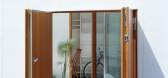
14年前|Simonous|建筑|100%建筑设计 :TAKESHI HOSAKA ARCHITECTS
项目建筑师 :Takeshi Hosaka
地点 :日本, 东京
面积 :site 95.98 m2/building 37.32 m2/ floor 71.20 m2
摄影 :MASAO NISHIKAWA


预览图片
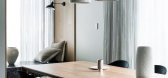
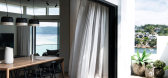
3 / 澳大利亚 | Inside Outside House | 住宅 | 2021 | Studio aem
4年前|The.Local.Proje|住宅|100%
,地点:Burraneer, 新南威尔士州, 澳大利亚
,摄影:Brigid Arnott
,软装:Jack Milenkovic (Atelier Lab)
,建筑:Jamisa Design Architects
,室内:Studio aem
,建造:Burraneer Bay Building
,文案:Aaron Chapman
,细木工:Scotts Kitchens
...



预览图片
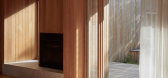
4 / 蒙特雷之家 | Insider Outsider | 2022 | 澳大利亚
3年前|The.Local.Proje|建筑|100%...在。
,项目文案:Bronwyn Marshall,建筑设计:Insider Outsider,项目摄影:Willem-Dirk du Toit,项目施工:BC Build,结构工程:Vayco,转载自:The Local Project,图片@The Local Project,语言:英语,编辑:序赞网,阅读原文




预览图片
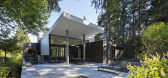
5 / 在房子外面(Inside Outside House)David Coleman Architecture 设计
6年前|archdaily|建筑|100%...ards that terrace up the site and through the building, linking inside and outside space in a sinuous whole.,Merging. Visitors approach the house from the east, entering the first of three “outside rooms”, the Auto-court. This space doubles as a sports court and is often strewn with badminton...



预览图片
6 / Vertbois街商业建筑改造 | Inside Outside | 2022 | 法国
3年前|序赞精选|办公|100%...公室和公寓的混合型商业场所。来自阿姆斯特丹的Inside Outside事务所参与了此次改造,为建筑创造了10米长的立面屏墙。
▽项目外观© Hervé Abbadie
▽街道视角© Hervé Abbadie
▽夜景© Hervé Abbadie
Haut Marais区的现代建筑重建
...





预览图片
7 / 重新连接往事 | Shack Attack之家 | Amber Lenette | 2021 | 澳大利亚
4年前|The.Local.Proje|建筑|100%...Shack Attack 展现了 Rye 现有海滨别墅的扩建和改造。 Insider Outsider 和 Amber Lenette 联手为沿海家园注入新的活力,通过开放和允许与元素的流动访问来表达关键特征和与自然环境的联系。
,保留原住宅的精髓构成了新作品的核心,...


预览图片
8 / 住房复杂新泻三世(2018)(工作室Takuya Hosokai)设计
5年前|archdaily|建筑|100%...ng lifestyles. We tried to reconstruct the relationship between inside and outside spaces in collective housing in an urbanized context. We designed from inside to outside and also outside to inside, considering the separating role of the perimeter wall, the slab and structural frame, and the use ...



预览图片
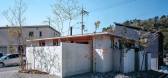
9 / 房子Minoh-shinmachi (2020) (FujiwaraMuro建筑师)设计
5年前|archdaily|建筑|100%...isibility, and their structural requirements were the same both inside and outside, but outside rain falls and wind blows. Inside, rain and wind are blocked by the roof and exterior walls.,Typically when such walls extend inside, they are called partitions, but by creating the visual impression of...


预览图片
10 / 丹麦作家之家(2020)SLETH architects
5年前|archdaily|住宅|100%... client can work; standing up, sitting down, by the kitchen, on the couch, outside and indoors. The walls act as bookcases and the large glass openings allow a fluent transition between the outside and inside.,Stone. Wood. Copper
The inside/outside relationship is also expressed in the choice of ...


预览图片
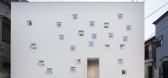
11 / RoomRoom by Takeshi Hosaka Architects
14年前|john75|住宅|100%...l minicar. The openings on the walls are useful to take air and light from outside and in addition, they are used as a communication tool between a small garden and indoor. In the same way, the openings between the rooftop and the second floor and between the rooftop and the first floor not only wor...



预览图片
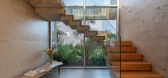
12 / 阿根廷Santina之家|2020|Estudio Opaco
5年前|archdaily|住宅|100%...chool, and with a lot of exposure, we sought to protect the house from the outside and open it completely to the inside. It was planned on two levels, a ground floor for the social area and an upper floor for the private area.,On exteriors, brick prevails for the entire envelope, even being used a...



预览图片
13 / 1609年RENM房子(2018)(CAS architecten)设计
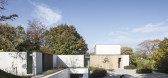
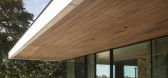
5年前|archdaily|住宅|100%...ntre of their social life. The client wanted a timeless house of which the outside was less important than the sphere they wanted to create inside. They absolutely wanted to be able to live inside as well as outside. Also important to them was a big covered terrace because either it rains in Belgium...



预览图片
14 / 日本I住宅(2009)(miya akiko architecture atelier)设计
5年前|archdaily|建筑|100%...ays feel each other, not too tightly nor feeling alone and close to nature outside.“ By these words, I realized that this idea could be concerned fundamentally with the Japanese traditional house, even if it doesn’t look like a traditional house at all.,The Japanese traditional space is not se...


预览图片
15 / 日本K住宅(2008)(miya akiko architecture atelier)设计
5年前|archdaily|建筑|100%... with their own conceptual words like these; the fusion between inside and outside, the flexibility to use the space, not separating the site by the house but enlarging by that, find a new concept of the small house; the extent of space in harmony with the surroundings, etc.,These ideas were very ...


预览图片
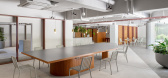
16 / 日本 | 新药国 | 办公 | 2021 | Reiichi Ikeda Design
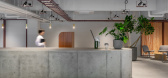
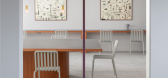
4年前|archdaily|办公|100%...to the exterior.,First, we increased the boundary between the inside and outside by incorporating diagonal lines ub the form of a V-shape for the glass walls, which previously ran parallel. Then, we made the boundary area between the inside and outside ambiguous by taking the floor tiles, which ha...



预览图片
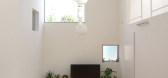
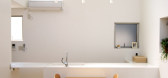
17 / Beat Pack Studio LOOP
14年前|qiaomaomao|住宅|100%...e are there. It’s like you are lead to be an illusion between inside and outside….. So we started to design how we can bring the illusion that a family can feel being outside when they are living in this house. The answer was to create a 5m double volume plaza (LDK) that exists as a family can s...




预览图片
18 / 日本Aokibashi之家(2020) (Shinta Hamada Architects)设计
5年前|archdaily|建筑|100%...t 90 degrees to the outer walls. This created a feeling of openness to the outside and created a new rhythm of spaces inside.,In addition, in order to make full use of the open environment of the corner room, we planned the storages and water areas on the side of the boundary walls to create a spa...


预览图片
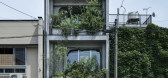
19 / 酒店苏苏(酒店)假设设计办公有限公司有限公司设计
5年前|Archilovers|建筑|100%...tural, irregular way, I was able to blur the boundaries between inside and outside.
By removing the finishes of the building and cutting out the openings in a sculptural and irregular way, the boundary between inside and outside is made ambiguous and the outside is drawn in.
We tried to cr...





预览图片
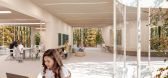
20 / Scialoia学校校园(Scialoia School Campus)MoDus Architects 设计
6年前|Archilovers|概念|100%...exchange for the local community. The sports hall, also open to the public outside school hours completes the succession of school buildings, and gives out onto the nearby, public green spaces just south of the site. The three urban axes of the existing streets via Candoglia, via Semplicità, and vi...




预览图片
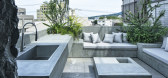
21 / 酒店苏(2020)(假设设计办公室)设计
5年前|archdaily|建筑|100%...tural, irregular way, I was able to blur the boundaries between inside and outside.,By removing the finishes of the building and cutting out the openings in a sculptural and irregular way, the boundary between inside and outside is made ambiguous and the outside is drawn in. We tried to create a c...



预览图片
22 / 意大利普利亚切利度假别墅 / Studiotoff 设计
5年前|Archilovers|民宿|100%...ic and luxury and the dreamy Italian countryside feeling. It is inside and outside living at its best.
Decorated with a love for design and an eye for detail, the house is luxury furnished and beautifully decorated by meshing the old with the new. It is inside and outside living at its best.
...


预览图片
23 / 法国巴黎--Stylish Two-Floor Apartment
13年前|白人大毛|住宅|100%... interior fireplace, stair, and other details are contemporary. Inside and outside are strongly contrasted through their design while at the same time the edge between the two is blurred by the vertical garden that continues inside and the floor tiles which appear to pass through the glass and conti...


预览图片
24 / 三里屯苹果店(Apple Store Sanlitun)Foster + Partners 设计
6年前|archdaily|商业|100%... metaphorically. A store is a grand place that connects the inside and the outside.”,Drawing on the vibrant energy of the area, Apple Sanlitun has a porous building envelope that opens out onto all four sides and connects to the multi-layered circulation network. The principal glazed façade fac...



预览图片
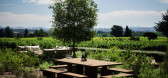
25 / HOUSE OF FLOWERS | ERIC DAVID
6年前|ERIC.DAVID|住宅|100%...kylights make for bright spaces and established a yin-yang relationship of outside to inside. Guests are welcomed into a home-like environment of restrained elegance, complete with a living room, dining area, library and sun room as well as a large patio and private spaces for VIP guests. Swathed in...



预览图片



