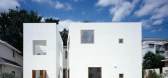
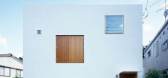
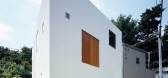
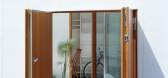
1 / 日本inside house & outside house
14年前|Simonous|建筑|100%建筑设计 :TAKESHI HOSAKA ARCHITECTS
项目建筑师 :Takeshi Hosaka
地点 :日本, 东京
面积 :site 95.98 m2/building 37.32 m2/ floor 71.20 m2
摄影 :MASAO NISHIKAWA


预览图片
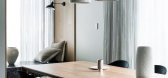
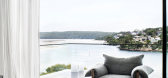
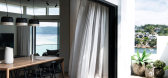
2 / 澳大利亚 | Inside Outside House | 住宅 | 2021 | Studio aem
4年前|The.Local.Proje|住宅|100%
,地点:Burraneer, 新南威尔士州, 澳大利亚
,摄影:Brigid Arnott
,软装:Jack Milenkovic (Atelier Lab)
,建筑:Jamisa Design Architects
,室内:Studio aem
,建造:Burraneer Bay Building
,文案:Aaron Chapman
,细木工:Scotts Kitchens
...


预览图片
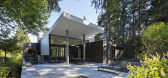
3 / 在房子外面(Inside Outside House)David Coleman Architecture 设计
6年前|archdaily|建筑|100%...ards that terrace up the site and through the building, linking inside and outside space in a sinuous whole.,Merging. Visitors approach the house from the east, entering the first of three “outside rooms”, the Auto-court. This space doubles as a sports court and is often strewn with badminton...



预览图片
4 / 丹麦作家之家(2020)SLETH architects
5年前|archdaily|住宅|100%... client can work; standing up, sitting down, by the kitchen, on the couch, outside and indoors. The walls act as bookcases and the large glass openings allow a fluent transition between the outside and inside.,Stone. Wood. Copper
The inside/outside relationship is also expressed in the choice of ...


预览图片
5 / 住房复杂新泻三世(2018)(工作室Takuya Hosokai)设计
5年前|archdaily|建筑|100%...ng lifestyles. We tried to reconstruct the relationship between inside and outside spaces in collective housing in an urbanized context. We designed from inside to outside and also outside to inside, considering the separating role of the perimeter wall, the slab and structural frame, and the use ...



预览图片
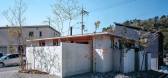
6 / 房子Minoh-shinmachi (2020) (FujiwaraMuro建筑师)设计
5年前|archdaily|建筑|100%...isibility, and their structural requirements were the same both inside and outside, but outside rain falls and wind blows. Inside, rain and wind are blocked by the roof and exterior walls.,Typically when such walls extend inside, they are called partitions, but by creating the visual impression of...


预览图片
7 / 日本I住宅(2009)(miya akiko architecture atelier)设计
5年前|archdaily|建筑|100%...ays feel each other, not too tightly nor feeling alone and close to nature outside.“ By these words, I realized that this idea could be concerned fundamentally with the Japanese traditional house, even if it doesn’t look like a traditional house at all.,The Japanese traditional space is not se...


预览图片
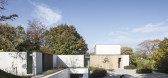
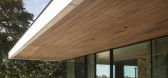
8 / 1609年RENM房子(2018)(CAS architecten)设计
5年前|archdaily|住宅|100%...ntre of their social life. The client wanted a timeless house of which the outside was less important than the sphere they wanted to create inside. They absolutely wanted to be able to live inside as well as outside. Also important to them was a big covered terrace because either it rains in Belgium...



预览图片
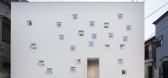
9 / RoomRoom by Takeshi Hosaka Architects
14年前|john75|住宅|100%...l minicar. The openings on the walls are useful to take air and light from outside and in addition, they are used as a communication tool between a small garden and indoor. In the same way, the openings between the rooftop and the second floor and between the rooftop and the first floor not only wor...



预览图片
10 / Beat Pack Studio LOOP
14年前|qiaomaomao|住宅|100%...e are there. It’s like you are lead to be an illusion between inside and outside….. So we started to design how we can bring the illusion that a family can feel being outside when they are living in this house. The answer was to create a 5m double volume plaza (LDK) that exists as a family can s...




预览图片
11 / 阿根廷Santina之家|2020|Estudio Opaco
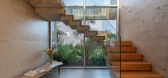
5年前|archdaily|住宅|100%...chool, and with a lot of exposure, we sought to protect the house from the outside and open it completely to the inside. It was planned on two levels, a ground floor for the social area and an upper floor for the private area.,On exteriors, brick prevails for the entire envelope, even being used a...



预览图片
12 / 日本K住宅(2008)(miya akiko architecture atelier)设计
5年前|archdaily|建筑|100%... with their own conceptual words like these; the fusion between inside and outside, the flexibility to use the space, not separating the site by the house but enlarging by that, find a new concept of the small house; the extent of space in harmony with the surroundings, etc.,These ideas were very ...


预览图片
13 / Thai House / Truong An Architecture 设计
6年前|archdaily|建筑|100%...rect sunlight, creating a comfortable transitional area between inside and outside space. The strong horizon line of this veranda also represents for the simple and sociable character of the owner. Family members can stay together, enjoy the outside landscape or have a quick chat with their neighbor...


预览图片
14 / 意大利普利亚切利度假别墅 / Studiotoff 设计
5年前|Archilovers|民宿|100%...ic and luxury and the dreamy Italian countryside feeling. It is inside and outside living at its best.
Decorated with a love for design and an eye for detail, the house is luxury furnished and beautifully decorated by meshing the old with the new. It is inside and outside living at its best.
...


预览图片
15 / PB 别墅 | D Compose Architect | 2023 | 泰国
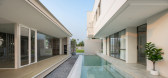
2年前|archdaily|建筑|100%...out space with friends, with interior space must be able to connect to the outside space as well.
The important thing is that interior space must feel safe and private at the same time. Based on the residents’ requirements, the designer chose the high hall as the protagonist of this house...



预览图片
16 / 越南 | Huy House | 2018 | 民房 | 23o5studio
5年前|archdaily|住宅|100%... functional blocks, creating a blurring of the boundary between inside and outside, but still ensuring privacy for rest.,The project aims to reduce the decoration, the spaces are used materials and natural light along with trees to create interesting experiences. The long eaves create a pleasant a...



预览图片
17 / HOUSE OF FLOWERS | ERIC DAVID
6年前|ERIC.DAVID|住宅|100%...kylights make for bright spaces and established a yin-yang relationship of outside to inside. Guests are welcomed into a home-like environment of restrained elegance, complete with a living room, dining area, library and sun room as well as a large patio and private spaces for VIP guests. Swathed in...


预览图片
18 / Family House in Barcelona / Ferrolan LAB
14年前|qiaomaomao|住宅|99%...oiding the stress of the city. The house had the need to open fully to the outside, while ensuring the maximum inner privacy.
The two facades have large openings, but are resolved differently.
In the south facade, the openings are resolved through adjustable horizontal slats to allow on one ha...


预览图片
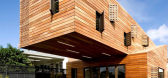
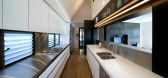
19 / Trojan House 墨尔本木马楼
14年前|无为设计|建筑|99%...the interior space.
Incidentally the inside is just as remarkable as the outside. A thermal chimney and a breezeway corridor allow for passive cooling in the warmer months as each room was designed to allow for cross ventilation. Additionally a rain screen provides extra shade from the hot summer ...



预览图片
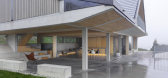
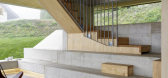
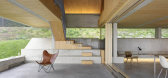
20 / 瑞士亭子屋(2020)(Gus Wüstemann)设计
5年前|archdaily|建筑|98%...roof typically cantilevers to all sides of the facades, creating a covered outside zone in front of the house. Like a Pavilion the roof shelters the open space ground floor. The house was planned for a family in the village.
Pragmatic and Sensual. We adapted this roof typology and created a larg...


预览图片
21 / 酒店苏(2020)(假设设计办公室)设计
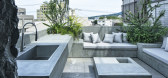
5年前|archdaily|建筑|97%...tural, irregular way, I was able to blur the boundaries between inside and outside.,By removing the finishes of the building and cutting out the openings in a sculptural and irregular way, the boundary between inside and outside is made ambiguous and the outside is drawn in. We tried to create a c...



预览图片
22 / (Chã Hose)Krafna 设计
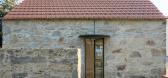
6年前|archdaily|建筑|97%...ic composition there is a spy window. It is perfectly aligned with the new outside window but irreverently rotated 45 degrees. Staying on the second floor, one can hide and look down on the living room. From the outside one can see thru the entire house thanks to this two sister windows.,The house...


预览图片
23 / 透视的住房(2020)(CAPD)设计
5年前|archdaily|住宅|96%...felt light somewhere.,The site creates architecture, and both inside and outside are spaced as architecture, and the trees can be seen from the margin of the building, making it a house that can be enjoyed from the outside and inside in harmony with the surrounding area.,项目完工照片 | Fin...


预览图片
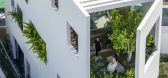
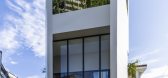
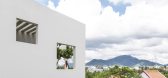
24 / 空中花园别墅 | Pham Huu Son Architects | 2023 | 越南
2年前|archdaily|建筑|96%...itary areas, simulating green gardens. This not only reduces dust from the outside, improving air quality but also forms lively, fresh views from the inside. In the luxurious space of the highest-floor master bedroom, a cool green paradise unfolds like a vibrant painting, captivating the observer fr...


预览图片
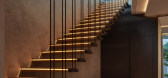
25 / 印度尼西亚 | DS别墅 | 2022 | Rakta Studio
4年前|archdaily|建筑|96%...the glass door folded, the first floor becomes seamless between inside and outside of the house. The floating design of the main stair created a light and spacious feeling inside the house. The stair constructed with hollow steel and steel plate covered with timber plank, reinforced by wire steel an...




预览图片



