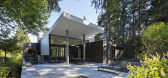
1 / 在房子外面(Inside Outside House)David Coleman Architecture 设计
6年前|archdaily|建筑|100%...riors, Sustainability, Bellevue, United States,Architects: David Coleman Architecture, Area: 5177 m²,Year: 2018,Photographs: Paul Warchol,Manufacturers: AutoDesk, Ann Sacks, Caesarstone, Cement Board Fabricators, Moooi, Resysta, Crystalite, Pental Surfaces, Quantum Windows, Trimble Nav...



预览图片
2 / 日本I住宅(2009)(miya akiko architecture atelier)设计
5年前|archdaily|建筑|100%Houses, Oiso, Japan,设计师:miya akiko architecture atelier, 面积: 108 m²,年份:2009,摄影:Jin Hosoya, Shinkenchiku-sha,Lead Architect:Akiko Miya,Structural Engineer:Structured Environment,Structured Environment:ZO Consulting Engineers,Contractor:Yokomizo koumuten,C...


预览图片
3 / 日本K住宅(2008)(miya akiko architecture atelier)设计
5年前|archdaily|建筑|100%Houses, Yokohama, Japan,设计师:miya akiko architecture atelier, 面积: 139 m²,年份:2008,摄影:Shinkenchiku-sha, Takumi Ota, Jin Hosoya,Lead Architect:Akiko Miya,Structural Engineer:SUWA architectes+engineers,Facilities Engineer:Hiramoto setsubi consultant,Contractor:...


预览图片
4 / Thai House / Truong An Architecture 设计
6年前|archdaily|建筑|100%Houses, Vietnam,Architects: Truong An Architecture, Area: 2400 m²,Year: 2019,Photographs: Hiroyuki Oki,Manufacturers: An Cuong, Dulux, Lafarge Holcim, Toto, Quan Dat,Architect In Charge: Phạm Phú Cường , Nguyễn Công Duy, Lê Trọng Nhân,Design Team:Truong An Architec...


预览图片
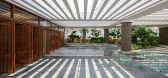
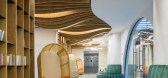
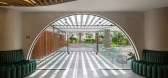
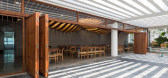
5 / 越南GHTK室内办公室(2020)(iplus Architecture)设计
5年前|archdaily|办公|100%Mixed Use Architecture, Institutional Buildings, Vietnam,设计师:iplus Architecture, 面积: 387 m²,年份:2020,摄影:Hoang Le,建造商: BETONG BM., JSC, HOAPHU., JSC, INNERI., JSC, INNOTEAK JSC, IPLUSARCH., JSC,Lead 设计师:Phuong Thao Dao,相关参与者:Thanh H...


预览图片
6 / 住房复杂新泻三世(2018)(工作室Takuya Hosokai)设计
5年前|archdaily|建筑|100%... buildings in this area being lost, we envisage this structure as archival architecture, inheriting fragments of the historical cityscape and expressing memories in the future.,The structure is a rigid frame with an economic span that is required to establish a 10-storey housing complex. Niigata, ...



预览图片
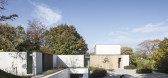
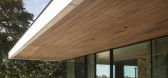
7 / 1609年RENM房子(2018)(CAS architecten)设计
5年前|archdaily|住宅|100%...sult was a Z-shaped design that makes good use of the sloping terrain. The architecture is austere and combines architectural concrete with Afromosia wood. The design also took into account the stage of life of the inhabitants and their leisure activity. There is a perfect division at which the ch...



预览图片
8 / 丹麦作家之家(2020)SLETH architects
5年前|archdaily|住宅|100%...side a forest near a lake lies a house. A house for an author, designed by architectural firm SLETH. She comes here every day to work. To get inspired, to think, to read, to write. Stone, wood, and copper are what the house is made of. A palette of colours and materiality found in the nature in whic...


预览图片
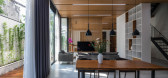
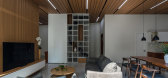
9 / T的房子 MDA architecture设计
5年前|Archilovers|住宅|100%... where ecological interaction is promoted to the fullest.
Design: MDA architecture
Design team: Ha Anh Vu, Tien Hoang Than
Location: Tan Son Nhi, Tan Phu, Ho Chi Minh City
Construction area: 106 m2
Total floor area: 425 m2
Year of completion: 2019
Photo: Quang Tran
,项目完工...




预览图片
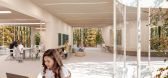
10 / Scialoia学校校园(Scialoia School Campus)MoDus Architects 设计
6年前|Archilovers|概念|100%..._West_School Complex Street Front.pdf
,附件:0263 Kindergarden_Axon architectural elements.pdf
,附件:0263 Kindergarden_Section.pdf
,附件:0263 Middle School_Axon architectural elements.pdf
,附件:0263 Milano Scialoia_sezione.pdf
,附件:0263 Scialoia School Complex...




预览图片
11 / 透视的住房(2020)(CAPD)设计
5年前|archdaily|住宅|100%...nai, Hirokazu Ohara, Dai Tsunenobu, Kazuya Masui,Structure Engineer: Q & Architecture Hidetaka Nakahara,Garden Build:WA-SO design Kohei Nobuhara,Yuji Nishinosono,Construction:Shimokishi Corporation,City:Hiroshima,Country:Japan,设计师描述 | Designer description: In the surroundin...


预览图片
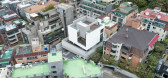
12 / 韩国"作茧"的住宅(2017)(L'eau Design)设计
5年前|archdaily|建筑|99%Mixed Use Architecture, Houses, Retail, Seocho-gu, South Korea,设计师:L'eau Design, 面积: 999 m²,年份:2017,摄影:Kyungsub Shin, Huh Ik,建造商: Cheonggo Brick, Stuc-O-flex,Principal Architect:Kim Dong Jin,Architecture: L'eau Design,Construction:Co-Workers,City...


预览图片
13 / 日本Aokibashi之家(2020) (Shinta Hamada Architects)设计
5年前|archdaily|建筑|99%...chitects, 面积: 68 m²,年份:2020,摄影:Ken'ichi Suzuki,Architecture Team:Shinta Hamada Architects,City:Kawaguchi,Country:Japan,设计师描述 | Designer description: This is a project to renovate a room in an old apartment building facing the former Tokaido Kanagawa-juku...


预览图片
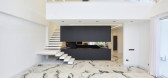
14 / 伊朗莫斯赫夫别墅(2020)(mrk office)设计
5年前|archdaily|住宅|99%...also maintained its private format. As the property of extroverted housing architecture in northern Iran. This project also found a good relationship with the landscape and public space of the town and it can have its own private space. This means translating the region's past architecture into toda...



预览图片
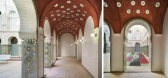
15 / 西班牙卡塔赫纳.Casa Dorda改建
12年前|jalyn|办公|97%... Spain(卡塔赫纳(穆尔西亚) 西班牙)
建筑设计:ARCHITECTURAL OFFICE Martín Lejarraga
设计团队:Ana Martínez (architect) Julián Lloret
工程施工:Antonio Pérez (technical architecture)
- general consultor= ACE Edificación
...


预览图片
16 / (3.5 x9.9房子)MDA architecture设计
5年前|Archilovers|建筑|95%
Design: MDA architecture
Architects: Vu Van Minh, Pham Hong Duc
Design team: Than Tien Hoang, Tran Bang, Luu Thien Tai, Nhan Kiet.
Location: Nguyen Ngoc Phuong, Ward 19th, Binh Thanh District, Ho Chi Minh City
Construction area: 37 m2
Year of completion: 2017
Photo: Quang Tran
- 3.5 x...


预览图片
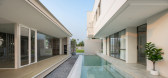
17 / PB 别墅 | D Compose Architect | 2023 | 泰国
2年前|archdaily|建筑|95%...t’s identity completely. The designer intended to make the structure and architecture harmonious by arranging the proportions of various elements to reflect the beauty in every dimension. The designer refers to the environment and context of the house as the main design principles to be consistent...



预览图片
18 / 柱林屋 | IGArchitects | 2023 | 日本
2年前|archdaily|住宅|94%...The slender columns are installed according to the general rules of wooden architecture. Still, the number and density of the pillars and the large scale of 3.5m provide a continuous atmosphere with the greenery outside, creating an artificial forest that feels almost like a natural forest.
...


预览图片
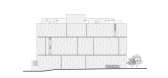
19 / ANArKH 咖啡厅及餐厅 | Simplex Architecture | 2022 | 韩国
2年前|archdaily|餐饮|94%...n enjoy food and drink in a more private way.
,项目设计:Simplex Architecture,项目面积: 7982m²,项目年份:2022,项目摄影:Kyungsub Shin, Kang MinGu ,首席建筑师:Chung Whan Park, Sanghun Song,Interior Designers:Studio Eccentric,景观设计:Rhuan,结构...



预览图片
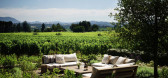
20 / HOUSE OF FLOWERS | ERIC DAVID
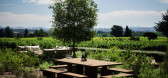
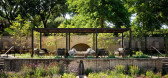
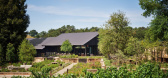
6年前|ERIC.DAVID|住宅|93%...r Architects explains, it was all about letting “nature dominate and use architecture to frame the experience”.
The decision to remodel the existing industrial structures rather than building anew was a no brainer since it aligned with the Flowers’ commitment to sustainability. Ex...


预览图片
21 / 葡萄牙 | PHC Software | 软件 | 办公 | 2021 | OPENBOOK Architecture
5年前|OfficeSnapshots|办公|93%...isbon, Portugal, ,行业: Hardware / Software Development, ,OPENBOOK Architecture used intentional contrast to bring to life the PHC Software offices located in Lisbon, Portugal.,Designed by Openbook for Taguspark, the PHC Software building is located in Oeiras Valley, close to Lisbon.,Wit...


预览图片
22 / 平泽市Godeok知识工业中心(2020)(SEON Architecture & Engineering Group)设计
5年前|archdaily|建筑|93%...Buildings, Office Buildings, Pyeongtaek-si, South Korea,设计师:SEON Architecture & Engineering Group, 面积: 36406 m²,年份:2020,摄影:Bae Jihoon,Lead 设计师:Park Hongchol,设计团队:Hong Seungjo, Park Sena, Park Yeolrira, Han Inje, Cho Minkyu,业主:Ji Hee I...


预览图片
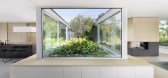
23 / 荷兰内与外的房子(2020)(Bedaux de Brouwer Architects+i29)设计

5年前|archdaily|建筑|93%...chens, and furniture are custom designed and made to measure following the architectural layout. All to bring the architecture and interior design into a seamless unity.
With a purist design approach and modest materials, Bedaux de Brouwer and i29 designed a villa that has a luxurious quality, w...




预览图片
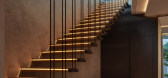
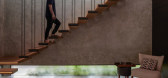
24 / 印度尼西亚 | DS别墅 | 2022 | Rakta Studio
4年前|archdaily|建筑|92%...site of an elite residential cluster in Bogor city this monochromatic boxy architecture has been designed as “focal point”, differentiating itself from the boring uniformity of the neighborhood. Creating an outstanding building form by placing different axis between the first and the upper floor...




预览图片
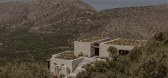
25 / O Lofos | Block722 | 2022 | 希腊
2月前|Block722|民宿|92%... Mediterranean Sea, was critical in the architects’ design solution. The architecture was driven by desire to create a modern house that is discreet and respectful to its surroundings. Negotiating the site’s angle through levels instead of steps was also critical in moulding a relaxing environme...

预览图片



