1 / 美国INSCAPE冥想室(INSCAPE Meditation Studio)Archi-Tectonics设计
5年前|Archilovers|康乐|100%
Designed by Winka Dubbeldam, INSCAPE is a novel meditation concept with a proto-space in Chelsea. The highlight is the “Dome Room”, a holistic enclosure that transforms one’s mood and state of being. While seeming like a simple space, it is actually a highly engineered immersive light and so...






预览图片
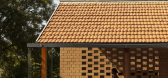
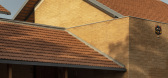
2 / Nandivardhanam House | Studio Inscape | 2023 | 印度
8月前|archdaily|建筑|100%,项目设计:Studio Inscape,项目面积: 6200 ft²,项目年份:2023,项目摄影:Niveditaa Gupta ,首席建筑师:Ar. Chaitanya Padal, Ar. Kinnera Varma, Ar. Radha Neela,Category: Houses,设计团队: Ar. Sharika Suresh, Ar. Samhita,项目成市: Hyderabad,项目...
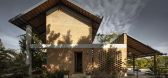
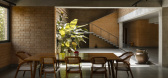
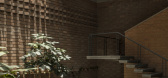

预览图片
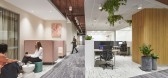
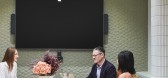
3 / Waterman 共享办公 | Inscape | 2023 | 澳大利亚
1年前|OfficeSnapshots|办公|100%...lture of innovation and inspiration. The thoughtfully curated interiors by Inscape seamlessly blend modernity with comfort, creating an environment that sparks creativity and collaboration. From dynamic work zones to inviting communal areas, the design encourages a fluid exchange of ideas, fostering...



预览图片
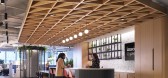
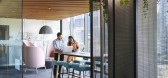
4 / 芝加哥Inscape办公室 | CBRE Design Collective | 2021 | 美国
3年前|OfficeSnapshots|办公|100%,客户:Inscape, Prevolv, ,面积:8,696 sqft,年份:2021,坐落:Chicago, Illinois, United States, ,行业: Furniture, ,CBRE Design Collective worked to create a space for both Inscape and Prevolv to showcase their products in the new showroom and offices in Chicago, Illinois.[...




预览图片
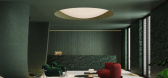
5 / INSCAPE | Artem Babayants | 2025 | 俄罗斯
11月前|Artem.Babayants|概念|100%
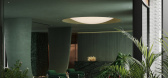
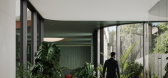
项目简介:INSCAPE 项目为莫斯科市中心一处豪华住宅小区的大堂及公共空间提供室内设计方案。该项目探索室内外的界限,并刻意模糊其界限。该小区位于历史街区深处,地处僻静,营造出一种意外发现的氛围:大堂入口仅部...
预览图片
6 / 悉尼Invalign办事处设计
6年前|OfficeSnapshots|办公|100%Inscape Projects has realized the energetic new offices and training facility for Invisalign, the dental technology company, located in Sydney, Australia.The very people behind all those perfect smiles, Invisalign, required a brand new state-of-the-art training facility in the Northern Sydney suburb...


预览图片
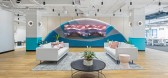
7 / 悉尼JustCo共同办公的办公室设计
3年前|OfficeSnapshots|办公|100%...t,年份:2021,坐落:Sydney, Australia, ,行业: Coworking, ,Inscape Projects Group was tasked with creating an open and inviting space for the JustCo coworking offices in Sydney, Australia.,Inscape Projects brought a flexible and vibrant design to the JustCo office, a dynamic enviro...


预览图片
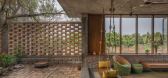
8 / 印度农村里的房子(2019)(Studio Inscape)设计
5年前|archdaily|住宅|100%Houses, Sustainability, Hyderabad, India,设计师:Studio Inscape, 面积: 2600 ft²,年份:2019,摄影:Ricken Desai,建造商: Grohe, Legrand, Adobe Systems Incorporated, Havells, Trimble Navigation, ZWCAD,Lead 设计师:A.Chaitanya Padal, K.Kinnera Varma, Radha Neela,...


预览图片



