约有80项符合查询结果,库内数据总量为1205294项。[ 耗时:0.0057秒 ]
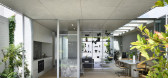
1 / 土耳其安卡拉总部展厅(2018)(Yazgan Design Architecture)设计
5年前|archdaily|商业|100%...artment flats, administrative and sales offices, and small inner and outer gardens. The principal design idea is to integrate nature into architecture through the use of gardens. The inner courtyards and outer backyards are placed between the open spaces sequentially.,The rectangular shaped garden...


预览图片
2 / 比利时北国王公寓楼(2020)(META architectuurbureau)设计
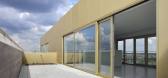
5年前|archdaily|建筑|100%...ed 2 volumes in raw concrete, connected them with a plinth around an inner garden and finished the building with gold-coloured anodised aluminium joinery and balustrades.,By prioritising rigorous rationality in both concept and execution, META makes room for the design of a generous building. Koni...




预览图片
3 / 日本广岛福山 - Town-House/UID Architects
13年前|KanGtArt|住宅|100%... Town-House/UID Architects
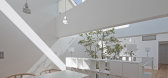
Japanese studio UID Architects often place gardens inside buildings and this house in Fukuyama is no exception (+ slideshow).
The two-storey family house is nestled amongst an assortment of high-rise buildings, which “shut out the sunlight” according to arc...



预览图片
4 / Kooyong Gardens| Cera Stribley | 2024 | 澳大利亚
7月前|Cera.Stribley|概念|100%...ounded, and intimately connected to place.
项目名称:Kooyong Gardens
项目位置:Kooyong, Victoria
完成年份:2024
项目类型:Multi-Residential
设计团队:Hugh Michelmore, Justine Lo, Sam Cudlipp, Slaven Busatlija, Sarah Wardlaw, Felix Filbert
,转载自:Cera ...


预览图片
5 / CGD格拉玛多花园别墅(CGD Gramado Garden)Hanazaki Paisagismo 设计
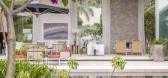
6年前|HANAZAKI|住宅|100%... where clients wanted to have a contemplative, colorful, intimate yet open garden embracing the architecture. The bold landscape design is inspired by the straight lines of architecture of this single floor house, collaborating closely with the architect and the clients.
,The garden is located ...




预览图片
6 / 荷兰岩塔公寓大楼(Rock tower)LIAG architects设计
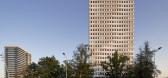
5年前|Archilovers|建筑|100%...el of the campus provides space for a deck with a spacious, pleasant inner garden, for all residents to enjoy. Here's Rock's main entrance. The plinth consists of masonry, just like the residential blocks on the garden and the houses next to the plot. Rock looks friendly at plinth level. An almost e...



预览图片
7 / 捷克 | House in Lanškroun | 住宅 | 2021 | Martin Neruda Architektura
4年前|archdaily|建筑|100%... terraced house. The client‘s wish was to live in close contact with the garden. The new house consists of a cascade of interior and outdoor spaces that follow the gently sloping terrain of the south-facing plot. The main part of the house is separated from the street by translucent polycarbonate ...


预览图片
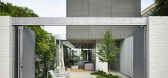
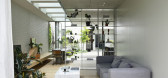
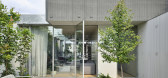

8 / 菲茨罗伊北房子(2019)(Rob Kennon Architects)设计
5年前|archdaily|建筑|100%...st proportions of a worker’s cottage and accentuates the openness of the garden beyond. On entry, you walk past the guest bedroom and studio where you begin to experience the concept of the house. ‘A house within a garden.’ ,Aligned to an existing two storey boundary wall, the main part of...
预览图片
9 / 工业大棚改建的阁楼公寓 西班牙马德里
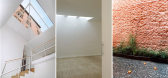
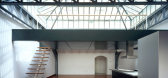
12年前|superchen|住宅|100%...molition of a construction wing obstructing the view towards the exuberant garden of Viana Palace,
allowing for three terraces perched above it.A loft is placed under the great skylight, between the two great trusses, as a great single space wide open to its terrace and the garden
beyond. A mezz...




预览图片
10 / Designers at Home | Richard Unsworth
9月前|The.Local.Proje|住宅|100%...signer Richard Unsworth. For almost a decade, he has been regenerating the garden, allowing the native growth to guide the design.As the co-director of Garden Life and design practice Studio U.C, Richard Unsworth is well-known for his elegant inner-city garden designs. However, in the secluded pocke...


预览图片
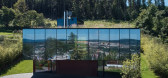
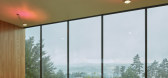
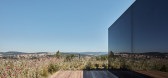
11 / 捷克现代简约 Lazy 豪宅 | 2020 | petrjanda/brainwork
5年前|archdaily|建筑|100%...ased on the relationship between the house and the city, the house and the garden, and the garden and the city. The relationship scheme is repeated inside the house. The interior communal part flowing through the entire house continues to the exterior and all the separate private parts have their ow...


预览图片
12 / 比利时教育服务中心(2020)(HUB)设计
5年前|archdaily|建筑|100%...g’; The greening and partial clearance of the inner area with a new roof garden above the existing car park; A new superstructure on the roof, constructed from CLT, with public meeting rooms that allow optimal enjoyment of the view.,项目完工照片 | Finished Photos,转载自:Archdaily,...


预览图片
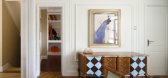
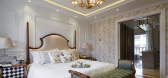
13 / 呼和浩特御苑样板房
11年前|ZZZZZZZZYL|办公|100%...overnment and emerging upscale communities: the regional government's back garden, and the heart of the new city center. 此样别墅板房设计从简单到繁杂、从整体到局部,精雕细琢,给人一丝不苟的印象。一方面保留了材质、色彩的大致风格,仍然可以很...


预览图片
14 / 在Paupys住宅区(2020)(Architekturos linija)设计
5年前|archdaily|建筑|100%... passage on the right are accentuated by the more fragile pavements of the Garden House.,They consist of vertical facades of different architectural expressions. Along the Vilnius embankment, three separate buildings of 2-3 floors have been designed, leaving open visual connections between them, c...


预览图片
15 / 呼和浩特御苑样板房
11年前|ZZZZZZZZYL|住宅|100%...overnment and emerging upscale communities: the regional government's back garden, and the heart of the new city center. 此样别墅板房设计从简单到繁杂、从整体到局部,精雕细琢,给人一丝不苟的印象。一方面保留了材质、色彩的大致风格,仍然可以很...


预览图片
16 / Garden Terrace | Edition Office | 2026 | 澳大利亚
5月前|The.Local.Proje|建筑|100%
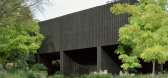
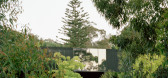
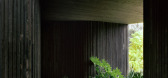
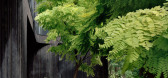

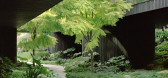
In Melbourne’s inner east, Garden Terrace by Edition Office is a home immersed in nature, where the forest canopy is an essential and elemental part of daily life.Situated on a generous, leafy site on the northern bank of the Birrarung/Yarra River, Garden Terrace offers a calm retreat from i...
预览图片
17 / 越南精品酒店和咖啡馆(2020)(G+ Architects)设计
5年前|archdaily|建筑|100%... which will last 10-15 years. The concrete area is 400m2, the other are a garden, a railyard and a camping site.,Structure Formation - The pine forest at dawn is the inspiration that fabricated 70 pillars sheltering beneath a bright tole layer, which determines the shell and the structure of the b...


预览图片
18 / JJ的房子(2019)(Bokey Grant)设计

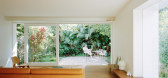
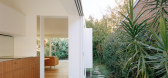
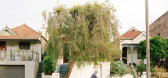
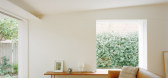
5年前|archdaily|住宅|100%...A number of carefully placed sightlines take advantage of views out to the garden and capture natural light. Transitions in new zones reflect the planning diagram but make sure each threshold is deep and low so that transitioning between spaces is a substantial, conscious experience.,The house is ...

预览图片
19 / 老外做 的家具
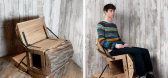
11年前|空间魔法师|产品应用|100%...ng after processing of timber logs to wood beams. So came the idea of this garden chair, that integrates
two open positions, one as a rock-chair, and one as a chair with legrest. We avoided complicated junctions, in order to keep the simplicity and
pureness of the materials. The outer segments o...


预览图片
20 / 中国台湾不仅仅是图书馆(Not Just Library)J.C. Architecture 设计
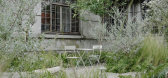
6年前|archdaily|文育|100%...uously pass down the timelessness of the history.,The inner space of the garden has a private and tranquil atmosphere. The texture of time is imprinted on the surrounding walls, letting go of superfluous expressions, and anti avant garde materials that urge people to consciously let go of superflu...



预览图片
21 / SAIL Center | Studio Naqshbandi | 2023 | 印度
1年前|archdaily|建筑|100%..., and light throughout the center.
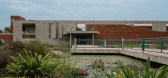
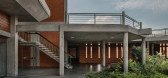
Key features include a Zen Garden, Sensorium Court, small meditation petal pods, and Dhyanshala, a meditative space floating above the bio-pond. The four petal-shaped meditation chambers are inspired by the four attributes of The Mother, and the serene...


预览图片
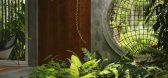
22 / 屏风-灯笼楼 | Zero Studio | 2022 | 印度
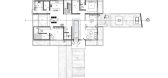
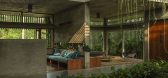
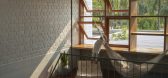
2年前|archdaily|建筑|100%...e delights like the floating deck by the living area that opens out to the garden, reading space in the extended stair landing, private balcony of the first-floor bedroom overlooking the plantation, the terrace planters, the bay windows and the prayer/ meditation room in the ground floor with a perf...


预览图片
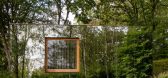
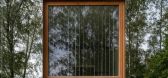
23 / 比利时米娅的办公室(2020)(MIA architecture)设计
5年前|Archilovers|建筑|100%...st surreal way, the large square office bay gives the impression, from the garden, of an immersion in the interior space, through a notch in the vegetation laid on a brick base. The other windows are hidden behind the translucent skin (SGG Mirastar® glass) and are only visible after dark. Access is...


预览图片
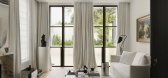
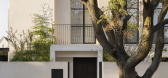
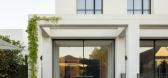
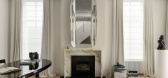
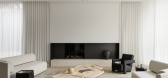
24 / Conrad Residence | Paul Conrad | 2026 | 澳大利亚
2月前|Paul.Conrad|住宅|100%...g for from the beginning: a northern orientation and long views across the garden. The leafy inner-eastern suburb was a new setting for the architect, whose studio had more often worked on sprawling estates and coastal homes. But while the context was different, the design approach remained the same...
预览图片
25 / 瑞典Tennisvagen别墅(2018)(Johan Sundberg arkitektur)设计
5年前|archdaily|建筑|100%...l interconnected volumes arranged in a U-formation, which envelop an inner garden with an open pool area framed by greenery. From the outside, the house has a cohesive and relatively closed character, while the interior feels welcoming and is characterized by light, space, and generous views of the ...




预览图片



