1 / 北京靖远县信息技术办公室设计
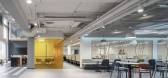
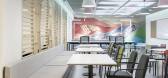
5年前|OfficeSnapshots|办公|100%,客户:Jingyuan Information Technology, ,面积:23,681 sqft,年份:2021,坐落:Beijing, China, ,行业: Technology, ,Ujing Interior Design converted an old factory building into the offices of Jingyuan Information Technology located in Beijing, China.,From the perspective o...




预览图片
2 / 孟买浏览器栈办公室设计
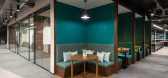
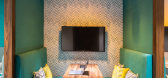
6年前|OfficeSnapshots|办公|100%... of interaction — no matter how many people are involved or how quick or informal the meeting is. The idea was to create an environment that would keep people engaged without feeling stifled.After familiarizing ourselves with the way the employees work, we incorporated six different kinds of meeti...


预览图片
3 / 约翰内斯堡维度数据办公室设计
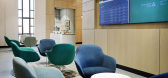
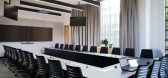
6年前|OfficeSnapshots|办公|100%Head Interiors has created the office design for information technology company, Dimension Data, located in Johannesburg, South Africa.Dimension Data is an African born systems integrator and managed services provider that designs, manages, and optimizes today’s evolving technology environments to...



预览图片
4 / 吉达阿卜杜勒拉蒂夫贾米尔投资办公室设计
6年前|OfficeSnapshots|办公|100%...a, waiting lounge, showcase, and customer meeting room to create pleasant, informative and engaging surroundings. The centrally placed village translates its contextual approach into a functional layout, acting as an information crossroads and communication area. A variety of single, colored glass c...


预览图片
5 / 野村古鲁格拉姆研究所办公室第3阶段设计
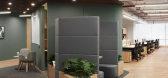
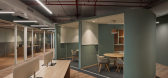
6年前|OfficeSnapshots|办公|100%...s dedicated to highly focused tasks.Phase 3 focused on Diverse spaces like Informal meeting rooms, meeting pods and cafeteria, all serving as multi-functional spaces for collaboration enhancing the whole work experience and interaction between the employees. The overall aesthetics reflects Nomura’...




预览图片
6 / 布加勒斯特机密制药公司办公室设计
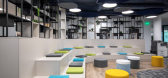
6年前|OfficeSnapshots|办公|100%...ater that encourages the interaction between people and can serve for both informal meetings and official communications where a large number of attending people is needed.
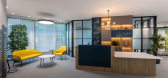
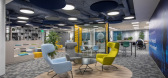
A key aspect of the design is the acoustic correction, especially in the open space areas. Suspended sound absorbing panels ...


预览图片
7 / 米兰健康与幸福集团办事处设计
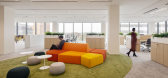
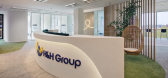
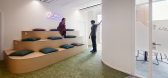
6年前|OfficeSnapshots|办公|100%...working space, with a natural feeling and oriented towards sustainability. Informal areas with a grass effect carpet, a break area equipped with a coffee point and finished with wood effect PVC come to life into the office likewise the installation of greenery and swings hanging from the ceilings br...


预览图片
8 / 伊斯坦布尔可口可乐公司办公室设计
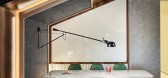
5年前|OfficeSnapshots|办公|100%... seating scenarios, where employees and guests can eat, socialize and hold informal meetings. A curved mirror wall installation with dozens of Coca-Cola bottles and built-in lights is the major design accent in this space.
The town hall which functions as the conference hall with 108 seats capac...




预览图片
9 / 米兰大众办公室设计
6年前|OfficeSnapshots|办公|100%...rocky slopes to evoke an adventurous environment guide the visitor into an informal and heterogeneous, active and flexible space. The work settings are designed to satisfy the most varied functions and needs, from areas reserved for highly concentrated work and telephone calls to more collaborative ...


预览图片
10 / 伦敦适应金融咨询办公室设计
5年前|OfficeSnapshots|办公|100%...Tower to a larger office space at 70 St Mary Axe that would encourage more informal ways of working and promote social interaction. Oktra worked closely with the client’s project team throughout the process to ensure their new workspace supported their business objectives and represented their bra...


预览图片
11 / 克拉科夫聪明的办公室设计
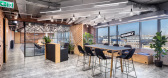
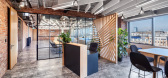
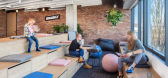
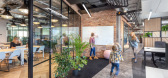

6年前|OfficeSnapshots|办公|100%... concept references the company’s roots and is an expression of a highly informal and strongly integrated start-up culture. The reception and welcome area are designed as a lively network café type of settings, catering to needs of both external customers and employees and able to support townhal...
预览图片
12 / RTL 办公室 | Evolution Design | 2024 | 德国
1年前|OfficeSnapshots|办公|100%...000-square-meter broadcasting and production centre, including two vibrant informal meeting hubs.,Vibrant Informal Setting,Both hubs are designed to deliver an inviting atmosphere that encourages social interactions, offer people a refreshing break from daily tasks, but primarily provide an info...


预览图片
13 / 雅加达雅高印尼办事处设计
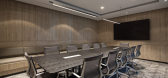
6年前|OfficeSnapshots|办公|100%...circulation. Carpet tiles with bold pattern are used at the meeting rooms. Informal meeting spaces are marked with distinct bold colour like green carpet tiles.When entering the office, employees will walk into a reception area that is anchored by a marble and wood reception counter. The space is ch...



预览图片
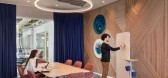
14 / 土耳其 Architecht 信息系统办公室 | 2021 | Studio 13 Architects
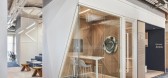
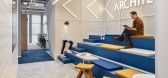
5年前|OfficeSnapshots|办公|100%...nt, Technology, ,Studio 13 Architects created the offices for Architecht Information Systems to represent the work they do for their location in Istanbul, Turkey.,For the Architecht HQ office, being able to reflect the Architecht identity was one of our important goals. Since it is a technology ...



预览图片
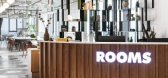
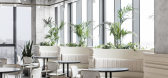
15 / Ra的香蕉房间由法塔尔共同办公的办公室设计
6年前|OfficeSnapshots|办公|100%...s core as an open space for public functions including meeting points and informal work areas.
The residents of ROOMS have a range of work areas to choose from for different needs. If it’s an informal meeting in the lounge or to work diligently in the lobby or work in the private ROOMS when a i...



预览图片
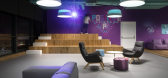
16 / Sofia Paysafe Garitage公园办公室设计
6年前|OfficeSnapshots|办公|100%...tre seating overlooking Sofia is a multifunctional area, which is used for informal meetings, casual talks and meetings or presentations in front of the whole team working in the office space. The wall behind the amphitheatre element is magnetic and Cache atelier introduced 300 round magnets for it ...


预览图片
17 / 墨西哥 | Origis IT | 办公 | 科技 | 2021 | Soler Orozco Arquitectos
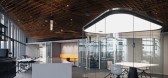
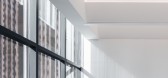
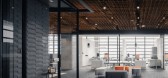

4年前|OfficeSnapshots|办公|100%...leus and vertical circulations in the center.,Our client—Origis IT, an information technology and cybersecurity company—required an integrated design that also differentiated the firm’s two areas of operations. We found a solution by subdividing the business activities.,We placed the compa...
预览图片
18 / YouTube 创意工作室 | Oktra | 2022 | 英国
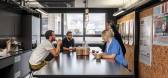
1年前|OfficeSnapshots|办公|100%...poke curved sofa seat forms a welcome area that can serve as an additional informal work and meeting space with the use of the mobile cork partitions. A staff breakout area and teapoint sits adjacent to the welcome area with a large central table for staff to come together during breaks. The open pl...


预览图片
19 / 伦敦保密研究组织办公室设计
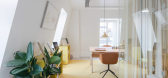
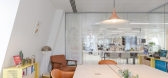
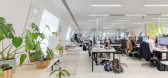
6年前|OfficeSnapshots|办公|100%...r a range of meeting types—from a weekly all-hands meeting to many small informal discussions throughout the day. A variety of environments were designed to accommodate these, despite the small size of the office.We organized workshops with employees to understand these unique program conditions, ...



预览图片
20 / 莫斯科富科公司办事处设计

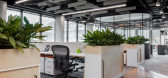
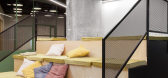
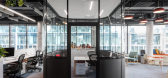
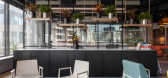
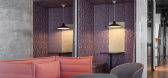
6年前|OfficeSnapshots|办公|100%...fice space that would reflect FunCorp values. They also asked to create an informal and even homey environment that would serve as an additional tool for attracting the best professionals in the tech and entertainment industry.Fun and informal aspects of this industry became a starting point for the...
预览图片
21 / WORKac 打造 Wieden+Kennedy 纽约办公室
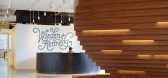
12年前|qunqun87|办公|100%...ing up at 10 foot long “Over-The-Counter” blackened steel tables; have informal discussions in lounges with comfortable furniture and natural wood floors, raised to different levels to create a sense of privacy; or gather in the kitchens for working lunches. More traditional meetings can be held...


预览图片
22 / 新德里High-on-Sober办公室设计
3年前|OfficeSnapshots|办公|100%...ironment were the main starting points for the project.,A combination of informal meeting spaces, workstation areas, transitional spaces and above all, enough room to brainstorm and bounce new ideas off each other forms the program.,The design plays with two atmospheres; young, energetic and bol...


预览图片
23 / 伦敦步行者办公室设计
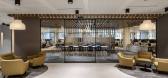
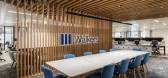
3年前|OfficeSnapshots|办公|100%...int with upholstered seating and a large table on either side, perfect for informal meetings and touchdown work. A muted colour palette is utilised throughout the space to maintain a professional yet contemporary feel that complements their business, making use of their brand’s signature shade of ...



预览图片
24 / 奥斯汀ERCOT办公室设计
3年前|OfficeSnapshots|办公|100%...als identified the following priorities: floor plan performance, sound and information privacy, building security, passive branding elements, and the health, safety, and wellness of the building occupants. Acoustical and privacy choices throughout the building for the public and private end-users we...


预览图片
25 / 上海Santoni办公室设计
5年前|OfficeSnapshots|办公|100%... a variety of shared working areas that ranged from formal office space to informal spaces for ideation.
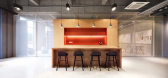
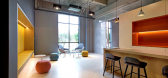
The space is designed in order to have pantry, office area, storage and materials library compactly organized in a single brick-red volume. This choice has freed up a larger area of space for ...



预览图片



