约有200项符合查询结果,库内数据总量为1205294项。[ 耗时:0.0102秒 ]
1 / 香港威廉姆利亚塔格办事处设计
6年前|OfficeSnapshots|办公|100%...Hong Kong which includes fixed and flexible desks, as well as a variety of collaboration spaces.This 7,200sqft workplace reinforces the Williams Lea Tag’s pursuit in fostering a spirited, sociable and collaborative work environment in a way that echoes the unique spatial experience of the adjacent...


预览图片
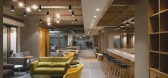
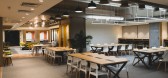
2 / 诺伊达Idemia共同办公的办公室设计
5年前|OfficeSnapshots|办公|100%...ared space where such tech startups can be incubated, mentored and work in collaboration with Idemia.
In contrast to a conventional office space where all formal areas are given prime importance over the informal ones – the innovation centre does the complete opposite! An open cafeteria design...



预览图片
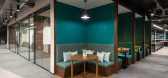
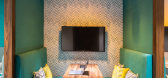
3 / 孟买浏览器栈办公室设计
6年前|OfficeSnapshots|办公|100%...fice, six kinds of meeting spaces: BrowserStack’s workplace strategy for collaboration.Not all meetings are created equal – so why should all meeting rooms be designed the same?As companies move towards collaborative work structures, meetings are no longer just formal boardroom conversations. To...


预览图片
4 / 奥克兰Broadspectrum办公室设计
5年前|OfficeSnapshots|办公|100%...ate headquarters in Sydney and ensure the outcome would provide spaces for collaboration, focus and increased productivity.
It was clear from the beginning that the natural outlook of the surrounding commercial office park was dull. This created an opportunity to direct emphasis to internal spac...



预览图片
5 / 伊斯坦布尔Architecht办公室设计
5年前|OfficeSnapshots|办公|100%
Studio 13 Architects completed the Architecht offices for team collaboration and attention to acoustics at their new location in Istanbul, Turkey.
Inspired by Architecht’s innovative side and its core values: Visionary, Collaborative, Dynamic, Responsible, we aspired to design a space that is...





预览图片
6 / 米兰健康与幸福集团办事处设计
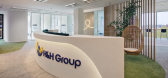
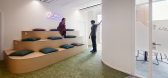
6年前|OfficeSnapshots|办公|100%...we make, directly impact the joy we experience”, thus creating a bright, collaborative, natural and inspiring working environment.With this principle in mind, the project concept was realized to develop a relaxed, pleasant and comfortable working space, with a natural feeling and oriented towards ...


预览图片
7 / Northside | InForm | 2025 | 澳大利亚
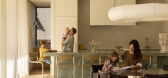
9月前|InForm|住宅|100%...ed and bespoke family residence – the product of a rigorous and detailed collaboration between client, designers, and builder.
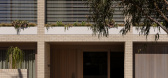
The external palette is natural and calm: texturally nuanced light-coloured bricks sit comfortably with timber and contrast beautifully with formed concre...


预览图片
8 / 劳德代尔堡世邦魏理仕办公室设计
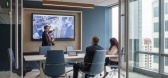
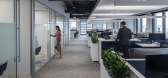
5年前|OfficeSnapshots|办公|100%...pond to a variety of business parameters that are in constant fluctuation. Collaboration is an important part of their daily work. Teams needed the ability to come together quickly and share information in both formal and informal settings while also maintaining focus work. Therefore, the overall wo...



预览图片
9 / Digital 办公室 | Bluehaus | 2024 | 阿联酋
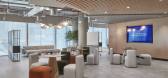
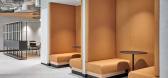
1年前|OfficeSnapshots|办公|100%...blending hospitality and commercial functions. It supports a mix of focus, collaboration, and standard work styles, ensuring a versatile and engaging work environment.,The office features multiple glass-partitioned meeting rooms of different sizes, with sleek and thin profiles by Kaprel, designe...


预览图片
10 / Publicis Groupe 办公室 | Architecture Plus Information | 2023 | 美国
1年前|OfficeSnapshots|办公|100%...ty of workspaces for the Publicis Groupe in New York City, New York.,A+I collaborated closely with the French advertising giant, Publicis Groupe, to conceive of and execute an entirely new creative workplace experience, on a full floor at the heart of the company’s flagship building at 375 Hudso...


预览图片
11 / Sunnyvale google tech corners第一阶段设计
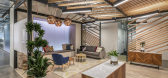
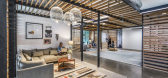
6年前|OfficeSnapshots|办公|100%...One project to completion in Sunnyvale, California.Blitz redesigned 37 new collaborative spaces within the 420,000‐square‐foot Google Cloud campus, located adjacent to the historic Moffett Federal Airfield in Sunnyvale, CA. Acting as central hubs for innovation and cross‐departmental collabo...


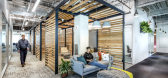
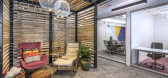
预览图片
12 / Rubicon 办公室 | Trend Group | 2022 | 南非
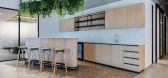
1年前|OfficeSnapshots|办公|100%...nd focus areas are situated along the perimeter of the floor plate, whilst collaboration and meeting spaces were placed in the central areas. Colours were selected from Rubicon’s corporate identity to develop a muted colour palette, with pops of brighter hues being used to emphasise specific desig...


预览图片
13 / 纽瓦克McCarter &英语办公室设计
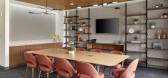
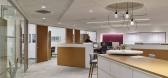
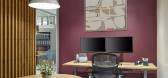
3年前|OfficeSnapshots|办公|100%...McCarter & English offices in Newark, New Jersey.,As part of a series of collaborations with leading national law firm McCarter & English, FCA renovated the company’s Newark headquarters at Four Gateway Center, comprised of five full office floors just feet away from Newark Penn Station. Complet...



预览图片
14 / 索菲亚金融时报办公室设计

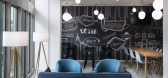
6年前|OfficeSnapshots|办公|100%... tonality.The agile working process of FT predisposed the large variety of collaboration points in the office space – starting from a large open events area at the entrance and continuing through a variety of open meeting areas flowing into the break and relaxation zones create a fluid working env...

预览图片
15 / 芝加哥法拉拉糖果公司办公室设计
6年前|OfficeSnapshots|办公|100%...office space within Chicago’s Old Post Office building to support a more collaborative and innovative business model.NELSON was tasked with designing the new headquarters to accommodate the company’s growth and flexibility, provide more meeting and conference spaces to encourage collaboration an...


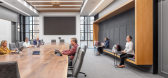
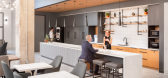

预览图片
16 / Virgin Media O2 办公室 | Gensler | 2024 | 英国
1年前|Gensler|办公|100%... Kingdom, London, England,
,行业: Telecommunications,
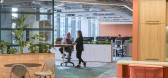
,Gensler collaborated with Virgin Media O2 to design an inclusive, sustainable and ultra-connected London headquarters which provides a brand-new office space for thousands of employees to meet and collaborate on their office days, wh...


预览图片
17 / Knight Frank 办公室 | Plus Architecture | 2023 | 澳大利亚
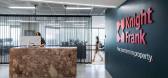
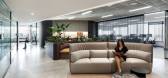
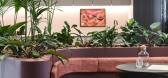
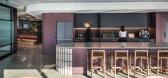
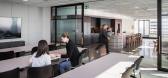
1年前|OfficeSnapshots|办公|100%...ch staff and clients are encouraged to come together to connect, learn and collaborate.,The plan was developed through a series of stakeholder engagements, from executive to operations, to support 20% staff growth and business’s evolution over the next 5-10 years. This evolution also took into a...

预览图片
18 / Gensler办公室 | Gensler | 2021 | 英国
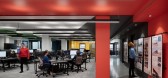
4年前|Gensler|办公|100%...e – welcomes you into the space. An area for charrettes, design reviews, collaboration and informal gatherings offers a spirited glimpse of what’s to be discovered beyond.,In the Observatory, full height, openable windows offer panoramic views of the Grade I listed St Philip’s Cathedral and ...


预览图片
19 / 法国巴黎LAN建筑设计办公室(2018)(LAN Architecture)设计
5年前|archdaily|建筑|100%... characterizes the business world today: the transition from individual to collaborative work.
Collaboration is no longer practiced in a place designed for this purpose, but constantly and everywhere in society. Corridors, kitchens, shared offices, via connected tools such as the internet or sm...


预览图片
20 / Twitter 办公室 | Woods Bagot | 2022 | 新加坡
3年前|Woods.Bagot|办公|100%...ts and artifacts found in the city.,The three main work zones of social, collaborative and focus are based on the ubiquitous hawker market (food hall), the spaces of urban gathering and the hideaways of the city respectively.,Urban gathering spaces were inspired by the indoor/outdoor transition ...




预览图片
21 / 多伦多BDP四边形办公室设计
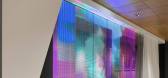
3年前|OfficeSnapshots|办公|100%...ity dining and catering options in The Well.,Designing for flexibility & collaboration,Workplace ‘neighbourhoods’ act as the organizing mechanism for the main collaborative workspaces in the studio. Like most of the studio, the neighbourhood spaces are flush with natural light, which elevate...


预览图片
22 / 西雅图Seyfarth肖律师事务所办公室设计
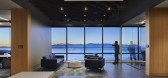
5年前|OfficeSnapshots|办公|100%...ed to blend traditional ways of working with new thoughts on workspace and collaboration.
Providing high-caliber legal services to clients throughout the United States, Latin America, Europe, Australia and Asia, Seyfarth Shaw LLP recently expanded into the Seattle market. With this exciting new ...





预览图片
23 / 布里斯班利文斯通办公室设计
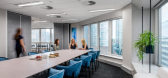
6年前|OfficeSnapshots|办公|100%...é has been strategically positioned between the boardroom and the general collaboration areas, with sliding doors and shutter windows enabling it to be opened up for entertaining and larger gatherings. Alternatively, it can be closed and divided for group training sessions and workshops. The noisie...



预览图片
24 / 陆上公园Wellsky办公室设计
6年前|OfficeSnapshots|办公|100%...ns with the company’s brand identity, promoting a culture of innovation, collaboration, and industry leadership. Hoefer Wysocki’s design team was challenged to create a connected, flexible and efficient environment to accommodate WellSky’s rapidly growing workforce while expressing its innovat...


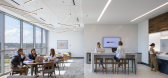


预览图片
25 / 墨尔本Officina Biasol设计
6年前|OfficeSnapshots|办公|100%...ated a space for their own firm and completed Officina Biasol for dynamic, collaborative work in Melbourne, Australia.Biasol has matured and evolved since being named IDEA’s Emerging Designer in 2017. We have developed a more sophisticated aesthetic and refined approach to design, as well as a lar...


预览图片



