1 / 旧金山工业风格阁楼住宅Industrial-Style Loft in San Francisco
11年前|yangtomato|住宅|100%旧金山工业风格阁楼住宅Industrial-Style Loft in San Francisco
该贴已经同步到 yangtomato的微博


预览图片


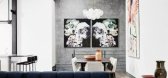


3 / dittel architekten's enso sushi
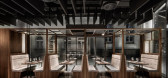
9年前|临塘听风晚|商业|100%...ts round out the distinctive atmosphere: floral wallpaper paired with raw, industrial-style floors and soft silk cushions paired with extravagant lighting.[size=1.01em]
the rear end of the oak vestibule in the reception area has a cozy bench alcove with raised backrests and attractive pendant lamps...



预览图片
4 / 都柏林康森斯办事处设计
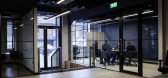
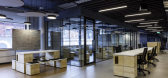
6年前|OfficeSnapshots|办公|100%Sonica has created industrial-styled offices for ConsenSys, a global technology company located in Dublin, Ireland.ConsenSys is a global blockchain technology company building the infrastructure, applications, and practices that enable a decentralised world. Founded in only 2014, with the Dublin “...




预览图片
5 / 巴黎同步办公室设计
6年前|OfficeSnapshots|办公|100%...he loft and business center for total immersion at Synchrone : The 180 sqm industrial-style loft consists of a reception and a cozy relaxation area incorporating a bistro kitchen. “Eastern Oak” parquet, innovative “Touch Fenix” materials as well as designer lamps “Tom Dixon” or “Artemi...


预览图片
6 / Altruist 办公室 | ENTOS Design | 2024 | 美国
1年前|OfficeSnapshots|办公|98%... A moody color palette combined with natural wood finishes complements the industrial-style architecture, creating a sophisticated yet inviting atmosphere.,Since its opening, the Dallas office has quickly become a cornerstone of Altruist’s operations. The space has been so well-received that it ...


预览图片
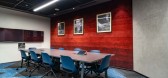
7 / 海德拉巴颤振娱乐办公室设计
5年前|OfficeSnapshots|办公|86%...g had been planned with designer acoustic baffles, acoustic foam spray and industrial-style suspended mesh clouds which created an exciting visual and provided the necessary acoustic relief for the open office area.
A walk through this office leaves no doubt to the imagination about the kind of w...




预览图片
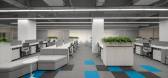
8 / 圣点科技办公室 | LU Design Studio | 2022 | 中国北京
1年前|OfficeSnapshots|办公|83%...Chaoyang District, which has been transformed into a modern and minimalist industrial-style industrial park covering an area of 600 square meters. We have used straight lines, pixels, lighting, and peacock blue color to convey the concept of order, life, and technology.
,The reception area feat...



预览图片
9 / 常州Majorel办公室设计
3年前|OfficeSnapshots|办公|82%...’s latest Call Center in Changzhou, China, Architecture Farm designed an industrial-style office environment to create an attractive workplace for a predominantly young population. The design encourages interaction and socialization for idea exchange and promoting team spirit, where boundaries bet...


预览图片
10 / 华盛顿的中国风混搭餐厅
11年前|long2003|餐饮|79%... stop at the entry of the dining room, which has a street-like feel and an industrial-style bar. Decorating the wall is a contemporary mural from Peruvian artist, Cecilia Paredes, called ‘Both Worlds,’ that powerfully welcomes guests in a colorful and personable way.Moving along to China Chilcan...
预览图片
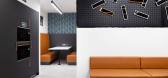
11 / 伦敦Jigsaw24办公室设计
3年前|OfficeSnapshots|办公|77%... main office.,Partially exposed services and feature lighting provide an industrial-style feel to the space, which is complemented by a combination of flooring types, including terrazzo, stone effect vinyl tiles and herringbone carpet tiling.,The design features a soft colour palette with shades...




预览图片
12 / PR Residence | Inglis Architects | 2025 | 澳大利亚
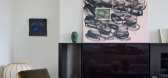
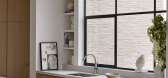
10月前|The.Local.Proje|住宅|76%...softened by a wash of warmth from the skylight above the stair.
Industrial-style materials are woven throughout – from the blackened-steel shroud encasing the Arabescato marble-topped kitchen benches to steel-framed windows that direct views to the treetops and the city. These robust el...




预览图片
13 / 布里斯班霍尔查德威克办事处设计
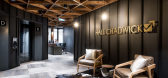
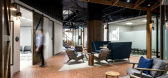
6年前|OfficeSnapshots|办公|76%...ts, a function space for events, and of course, Friday drinks.Climbing the industrial-style staircase to level 4 you are welcomed into the heart of the working floor.Here a communal centre provides staff with collaboration spaces, a utility/print area and tea points, encouraging activity and informa...




预览图片
14 / 伦敦OwnBackup办公室设计
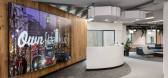
3年前|OfficeSnapshots|办公|75%... efficiently, and increasing the opportunity for social interaction.,The industrial-style building was originally constructed as the warehouses of the East India Company, and lent itself perfectly to a contemporary, urban design inspired by the city. With a Grade II listed façade and exposed inte...


预览图片
15 / 华沙CHEP波兰办事处设计
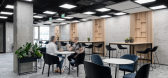
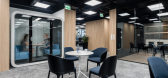
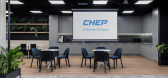
5年前|OfficeSnapshots|办公|73%...nness and closure of those spaces when designing managerial workplaces.
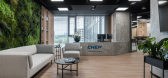
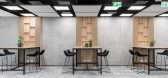
Industrial-style partitions may be found in other parts of the office. They are designed to systematize and distinguish departments and individual spaces in the office. They also serve as a carrier for the numerous vegetation...

预览图片
16 / 不二山人 ╱ 山·艺术藏品私人会所 | SHANR 不二山人
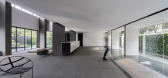
5年前|behance|康乐|67%...定制的金属杆件碰撞,打造连贯的设计语言。The emerging industrial-styled exposed roof and special metal rods collide with each other, presenting a coherent design language.每一个空间都有自己的个性,不急不慢、不激不忿,美在其中,止于时间,兼收并蓄...



预览图片
17 / 纯素 Metrix 餐厅 | RENESA Architecture Design Interiors Studio | 2023 | 印度
2年前|archdaily|餐饮|64%...planar and three-dimensional volumetric.
Bespoke elements such as the industrial-style suspended and wall lighting, strategically positioned mirrors, and brimming planters further enhance the experience of the café, reiterating the oscillation amidst design styles. The lush foliage of the indo...





预览图片
18 / 吾觉空间設計丨中国质造徐州苏宁店
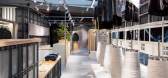
6年前|Hi设计|设计情报|58%...he integral space is essentially decorated with the scaffolds. The regular industrial-style materials such as the polycarbonate hollow sheets and the PVC roller blinds are adorned on the façade, on which the neon characters are reminiscent of the signboards of the old factories.
局部半高...



预览图片
19 / 传统代工厂变身快闪店,展示有力量的“中国质造”
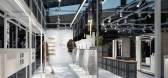
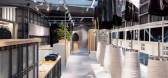
6年前|Hi设计|设计情报|58%...he integral space is essentially decorated with the scaffolds. The regular industrial-style materials such as the polycarbonate hollow sheets and the PVC roller blinds are adorned on the façade, on which the neon characters are reminiscent of the signboards of the old factories.
局部半高...




预览图片
20 / 日本寿日本雪松禁止烧焦的木头包层,一个循序渐进的指南
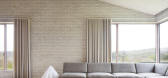
6年前|TheModernHouse|住宅|55%...with simple timber cladding and a low-pitched corrugated roof. Inside, the industrial-style concrete floor and timber linings are softened by Harris tweed partitions. In winter, the sheep’s-wool wall insulation and the wood-burning stove keep out the cold. As the temperature warms up, the deck is ...




预览图片
21 / 我的现代住宅:空间设计师卡洛·维西奥尼在森林之门改造的科学街区
6年前|TheModernHouse|软装|45%...its really well in the space. That’s one of the great things about these industrial-style buildings. We got a lot from auctions – some of the Ercol pieces are from a great one called Criterion on Essex Road in Islington. The shelves are Vitsoe and the Eames dining chairs we bought new from SC...


预览图片
22 / 厨师梅林Labron-Johnson通话般的田园住宅装饰设计
5年前|TheModernHouse|软装|44%...ard full of scrap metal and wood, so I grew up with galvanised troughs and industrial-style coffee tables on wheels. He was upcycling before it was even fashionable, and I’ve carried on this trait. I love using things that aren’t obvious.
“When I opened the first salon in Bath in 2008, we...



预览图片



