约有30项符合查询结果,库内数据总量为1205294项。[ 耗时:0.0073秒 ]
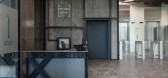
1 / Work Better 共同办公 | MBL | 2022 | 保加利亚
3年前|OfficeSnapshots|办公|100%...Architects designed Work Better, a co-working of a new generation, with an industrial yet creative feel in Sofia, Bulgaria.,Work Better is first of its kind co-working space in Bulgaria, providing a new generation of flex workspace that boosts productivity and creativity of its occupiers. MBL Arch...


预览图片
2 / 藍天海岸住宅
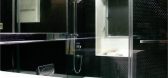
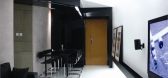
11年前|xyzs888|住宅|100%...ect owner requested for a monotone cool styled home with architectural and industrial touch to reflect his profession and his fond of structure.
Starting from the entrance, a 6 metres long i-beam hanging on wall work as a painting and CD rack with a hidden light trough below. The TV cabinet and t...



预览图片
3 / 克拉科夫Xceedance办公室设计
5年前|OfficeSnapshots|办公|100%... the team at Xceedance located in Krakow, Poland.
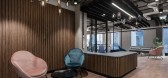
The place is elegant, industrial, at times unexpectedly and highly “homely.” Is this combo even possible? Yes, when the architects of The Design Group are at the design steering wheel. Xceedance’s Polish branch office is their latest design....



预览图片
4 / 香港--藍天海岸住宅
11年前|zka999|住宅|100%...ect owner requested for a monotone cool styled home with architectural and industrial touch to reflect his profession and his fond of structure.
Starting from the entrance, a 6 metres long i-beam hanging on wall work as a painting and CD rack with a hidden light trough below. The TV cabinet and t...


预览图片
5 / Dottir Law | KOKO3 | 2025 | 芬兰
1年前|OfficeSnapshots|办公|100%,客户:Dottir Law, ,年份:2025,坐落:Helsinki, Finland, ,行业: Law Firm / Legal Services, ,A sculpture of a hand wrapped in barbed wire flashing a peace sign isn’t what you’d expect to see in a law firm. But Dottir isn’t a typical law firm. Known for breaking legal indu...


预览图片
6 / 悉尼Brefni办公室设计
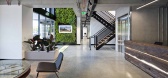
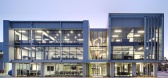
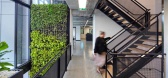
5年前|OfficeSnapshots|办公|100%...onnected with a stairwell and voided section across all floors. The sleek, industrial, monochromatic design makes use of the structural elements of the building, exposing the concrete slab throughout. Exposed services compliment the industrial nature of the business along with metal design details a...

预览图片
7 / 阿姆斯特丹DB55办公室和多功能空间设计
3年前|OfficeSnapshots|办公|100%...Coworking, ,D/DOCK designed the DB55 offices and mixed-use space with an industrial feel and dynamic set up in Amsterdam, Netherlands.,D/DOCK, a creative studio of thought leaders and design pioneers, introduces DB55, a former timber warehouse in the Houthavens Amsterdam, an industrial area surr...


预览图片
8 / 利物浦通风调查和服务办公室设计
3年前|OfficeSnapshots|办公|100%... environment.,Our design team found abundant inspiration in the stunning industrial mill, featuring exposed brick columns and expansive arched windows. The floor-to-ceiling windows, adorned with captivating green steel frames, serve as the foundation for the narrative and colour palette of our des...


预览图片
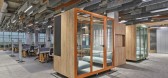
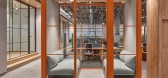
9 / 伊斯坦布尔Arçelik办公室 | Udesign Architecture | 2022 | 土耳其
4年前|OfficeSnapshots|办公|100%... Arçelik Headquarters Campus in Istanbul Sütlüce, reveals a dynamic and industrial office perception that can grow and shrink and is in change constantly.,General Design Concept and Open Workspaces,Requirements that are in line with the spirit of the Innovation Center such as various working ...


预览图片
10 / 卡萨维特拉在2016米兰设计周期间出现。
6年前|Yellowtrace|产品|100%...I always wanted to have, until it happened this year in Milan.Up a set of industrial steel chair, via a Vitra nail colour bar (I know – how awesome!) the second level of CasaVitra was furnished with selected products from the Vitra Home Collection, providing a deliciously inviting space where v...



预览图片
11 / 采访:锚陶瓷公司的布鲁斯·罗。
6年前|Yellowtrace|产品|100%...or.The hunger for more for less has driven many of our local manufacturing industries offshore and with it a host of skills and services that are no longer accessible in this country. Anchor relies on the production capacity of a small network of specialist makers to meet the demand for its products...


预览图片
12 / Rubikum三(三)Rubikum Arhitektura d.o.o。设计
6年前|Archilovers|住宅|100%...ood that was built during a gradual revitalization of abandoned inner-city industrial areas. The new neighborhood is conveniently located on the strip of land between the city and its green outskirts, making it popular with young families.
The buyers of the apartment are a young couple. Until r...


预览图片
13 / Corgan 办公室 | Corgan | 2024 | 美国
1年前|OfficeSnapshots|办公|100%...with the pared-back approach of the midcentury minimalists and Chicago’s industrial but classic character.,The long, narrow office footprint is divided into an open office area on the north end and social, collaborative spaces at the south end of the office, overlooking the river. This layout al...


预览图片
14 / 采访:墨尔本家具制造商弗雷德·加尼姆。
6年前|Yellowtrace|产品|100%Plane Table (2016). Materials: Ebonised European Oak. ,摄影 @ Earl Carter. + Hello Fred, welcome to Yellowtrace. Could you please tell us a little bit about your background and the path that led you to where you are today?I grew up in a creative household, where ideas and projects seemed to be ...


预览图片
15 / 布加勒斯特埃森哲技术创新中心设计
3年前|OfficeSnapshots|办公|100%... and plants integrated into the design. The ceiling is left exposed, in an industrial style, with the installation routes fully visible. The color scheme consists of warm, pastel shades and strong accents taken from the visual identity of the Accenture brand.,设计师:Corporate Office Solutions...


预览图片
16 / 厨师梅林Labron-Johnson通话般的田园住宅装饰设计
5年前|TheModernHouse|软装|99%...ard full of scrap metal and wood, so I grew up with galvanised troughs and industrial-style coffee tables on wheels. He was upcycling before it was even fashionable, and I’ve carried on this trait. I love using things that aren’t obvious.
“When I opened the first salon in Bath in 2008, we...



预览图片
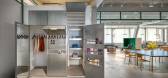
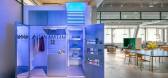
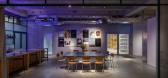
17 / Dynamic Frame 办公室 | balbek bureau | 2024 | 瑞士
1年前|OfficeSnapshots|办公|99%...d wood on the walls and parquet, while microcement flooring adds a modern, industrial touch. Noise insulation was a priority, achieved through carpeting and installing perforated plasterboard and wood.,The ground-floor office features two entrances: one for general access and another dedicated to ...



预览图片
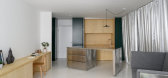
18 / 斯洛文尼亚三套公寓改建的Rubikum住宅(2020)ARHITEKTURA / OFFICE FOR URBANISM AND ARCHITECTURE 设计
6年前|archdaily|住宅|97%...ood that was built during a gradual revitalization of abandoned inner-city industrial areas. The new neighborhood is conveniently located on the strip of land between the city and its green outskirts, making it popular with young families.,The buyers of the apartment are a young couple. Until rece...



预览图片
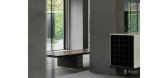
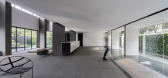
19 / 不二山人 ╱ 山·艺术藏品私人会所 | SHANR 不二山人
5年前|behance|康乐|86%...定制的金属杆件碰撞,打造连贯的设计语言。The emerging industrial-styled exposed roof and special metal rods collide with each other, presenting a coherent design language.每一个空间都有自己的个性,不急不慢、不激不忿,美在其中,止于时间,兼收并蓄...



预览图片
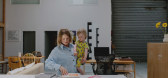
20 / 我的现代之家:平面设计师艾米·亚兰(Amy Yalland)反映了她在新西兰奥克兰的工业空间的功能美。
6年前|TheModernHouse|住宅|80%...
“It was not positioned where I would have considered looking (in a busy industrial street far out in Henderson, West Auckland, with a mechanic at the front), but Jonty insisted we look at it, as the unit was enormous (over 2,000 sq ft), inexpensive and had good potential.
“The warehouse sits...


预览图片
21 / 2019年马尼拉名人榜的亮点。
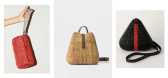
6年前|Yellowtrace|产品|77%... 4kg saved plastic, collected, cleaned and manually twined. The base is an industrial steel bar made from recycled materials. When interior designer Wilhelmina S Garcia joined a pilot project to re-form recycled plastic waste from households on Taal Volcano, Batangas, she could hardly have imagined ...



预览图片
22 / Waxman 画廊和陈列室 | Waxman Office Furniture | 2022 | 以色列
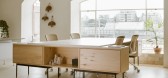
3年前|OfficeSnapshots|办公|77%...e immediately upon entering the gallery. This contrast shakes you from the industrial, almost chaotic surrounding environment with a view of the railroad tracks, to an interior taken from a fantasy world. This meaningful concept was harnessed from the feeling Michal had upon her first visit to the s...




预览图片
23 / 吾觉空间設計丨中国质造徐州苏宁店
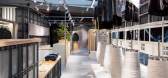
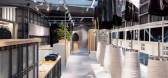
6年前|Hi设计|设计情报|75%...he integral space is essentially decorated with the scaffolds. The regular industrial-style materials such as the polycarbonate hollow sheets and the PVC roller blinds are adorned on the façade, on which the neon characters are reminiscent of the signboards of the old factories.
局部半高...



预览图片
24 / 传统代工厂变身快闪店,展示有力量的“中国质造”
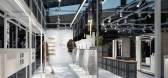
6年前|Hi设计|设计情报|74%...he integral space is essentially decorated with the scaffolds. The regular industrial-style materials such as the polycarbonate hollow sheets and the PVC roller blinds are adorned on the façade, on which the neon characters are reminiscent of the signboards of the old factories.
局部半高...




预览图片
25 / Mine#3:2017年埃因霍温设计学院毕业典礼。
6年前|Yellowtrace|产品|64%...hrough a different approach; spiritual, critical, practical, biological or industrial. Photo by Femke Rijerman. How To Overcome The Fear Of Failure by Doeke Van Nuil // These ceramic creatures are Doeke van Nuil’s visualisation of his attempts to create them. Moving from a BA in illustration to an...




预览图片



