约有80项符合查询结果,库内数据总量为1205294项。[ 耗时:0.0056秒 ]
1 / 莫斯科灵感办公室设计
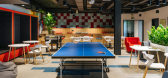
6年前|OfficeSnapshots|办公|100%...building of the former baking factory, reconstructed as a business center. Industrial style is reflected in design of the office space.Work areas are placed along façade walls with meeting and support spaces placed around the atrium. The office is placed on two levels and has two separate entrances...


预览图片
2 / 特拉维夫ZipRecruiter办公室设计
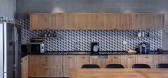
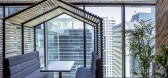
5年前|OfficeSnapshots|办公|100%...ng employees to eat lunch or hold informal meetings. The room also gets an industrial influence with the decision by the designers to leave the overhead ducts and piping exposed.
The main work area sees more of that industrial influence with continued exposed ductwork along the ceiling and unfini...




预览图片
3 / 特拉维夫Awesome TLV办公室设计
6年前|OfficeSnapshots|办公|100%...ng exposed concrete block walls and metal frame/glass partitions. The high industrial ceiling was opened in favor of a new steel staircase leading to a sun room on the roof.Natural concrete flooring was applied across the space, original custom Iron and recycled wood furniture has been designed for ...


预览图片
4 / 克拉科夫Autodesk办公室设计
5年前|OfficeSnapshots|办公|100%...tural, engineering, construction, design & manufacturing and entertainment industries for almost 40 years.
The original idea was to create interiors in industrial style, bright spaces and create a working atmosphere. The designers of The Design Group proposed a slight modification of the style, w...


预览图片
5 / 华盛顿特区机密技术公司办公室设计
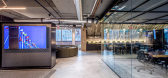
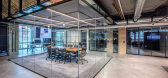
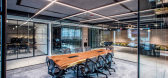
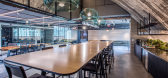
6年前|OfficeSnapshots|办公|100%...ed the design with its concrete vaulted ceiling, factory style windows and industrial views. The design team concentrated on textures rather than colors to celebrate the industrial look of the space and used plants and wood surfaces to balance the space and connect interior with exterior. Reflected ...


预览图片
6 / 莫斯科T+T建筑师事务所设计
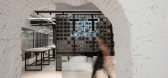
6年前|OfficeSnapshots|办公|100%T+T Architects had the opportunity to create their own industrial-inspired offices located in Moscow, Russia.T+T Architects is one of the most well-known architect bureaus in Moscow. In 2018 T+T made a move to the new office on Bersenevskaya emb.The new office of bureau is placed on the area of 280 ...


预览图片
7 / 上木设计「Exposed」让你脑洞大开的工业风办公空间,不止结构外露那么简单!
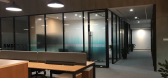
5年前|南京上木设计|办公|100%...生命力的办公空间。The case is from a customer who wants to build industrial style . so how to revitalize the old building new lives, in perfecting the functional requirements for design innovation.The entire design will contact space colour modelling, the use function of display space, and...


预览图片
8 / dittel architekten's enso sushi
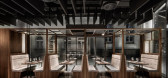
9年前|临塘听风晚|商业|100%...ts round out the distinctive atmosphere: floral wallpaper paired with raw, industrial-style floors and soft silk cushions paired with extravagant lighting.[size=1.01em]
the rear end of the oak vestibule in the reception area has a cozy bench alcove with raised backrests and attractive pendant lamps...



预览图片
9 / 门洛帕克Apstra办公室设计
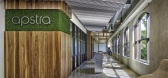
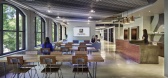
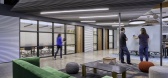
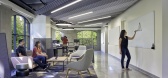
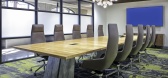
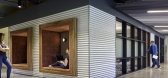
5年前|OfficeSnapshots|办公|100%...o accommodate additional employees and reflect their authentic style of “industrial, old-world meets technology”. The space also had to showcase Apstra to its clientele in a design-savvy manner, while creating a workplace that encouraged the unique employee culture.
Flexibility was a design p...
预览图片
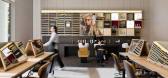
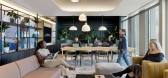
10 / L’Oreal 办公室 | Gensler | 2024 | 英国
1年前|Gensler|办公|100%...’s rebellious spirit in the materiality, featuring high-end elements and industrial touches. Design decisions blend Parisian bistro chairs with a London-style brick barista bar and juxtapose exposed ceilings with French-style wall panelling.,Located on the ground floor is the L’Oréal Academy ...



预览图片
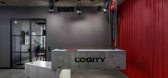
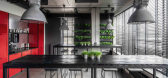
11 / 哈尔科夫逻辑办公室设计
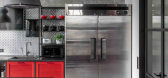
6年前|OfficeSnapshots|办公|100%...extures relating to surroundings in the field of logistics. Keeping to the industrial style, we combined representations of a truck (main hero of the company) and a workshop (main place of destination). So, concrete, metal, wood and plants appeared in the interior. Leaving an elevator, an office emp...



预览图片
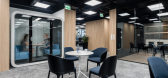
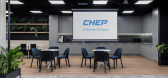
12 / 华沙CHEP波兰办事处设计
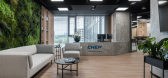
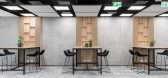
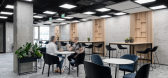
5年前|OfficeSnapshots|办公|100%...nness and closure of those spaces when designing managerial workplaces.
Industrial-style partitions may be found in other parts of the office. They are designed to systematize and distinguish departments and individual spaces in the office. They also serve as a carrier for the numerous vegetation...

预览图片
13 / 莫斯科拉莫达办事处设计
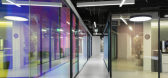
6年前|OfficeSnapshots|办公|100%IND architects was tasked with the dynamic interior design of the Lamoda offices, a fashion company located in Moscow, Russia.Office for company engaged in fashion industry shall be based not just on corporate style and latest solutions, but it also has to reflect a certain lifestyle where special a...




预览图片
14 / 斯坦顿之家 | WHITEPAPER | 2022 | 英国
4年前|OfficeSnapshots|办公|100%... have a wide appeal. Residential style furniture and dressing softened the industrial nature of the building and created an inviting home-like environment. A selection of art and vintage books gives the space a character to help prospective tenants imagine occupying the space.,In the basement, sho...


预览图片
15 / 华沙可口可乐HBC办公室设计
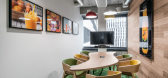
6年前|OfficeSnapshots|办公|100%...500m2 is located. The Arrangement is a vivid example of the fact, that the industrial style doesn’t have to be cold and mundane. This space is vibrant with life as the conscious use of products offers its interior the unique atmosphere.The CC HBC company for the first time has relocated its headqu...



预览图片
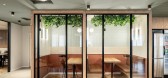
16 / 特拉维夫爆米花办公室设计
3年前|OfficeSnapshots|办公|100%...en, with the ceiling and floor left bare in order to enhance the urban and industrial feel. The space consists of a variety of seating types suitable for the gathering of the whole company or informal conversations and personal meetings in the style of lounges, phone booths, high bar seating and one...




预览图片
17 / Meridian 集团 | Hickok Cole | 2019 | 美国
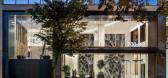
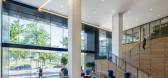
1年前|OfficeSnapshots|办公|100%...uilding materials such as brick and metal to achieve a turn-of-the-century industrial style with a contemporary twist.,Trophy class office space set back from the original structure crowns the building with a glass curtain-wall façade providing 360-degree views of the downtown neighborhood. The r...




预览图片
18 / Alorica 办公室 | DAarchitects | 2023 | 保加利亚
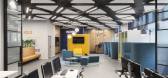
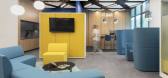
1年前|OfficeSnapshots|办公|100%...tly monochrome outlook of the office. Triangular acoustic panels, on black industrial ceilings, is another light motif that not only give us a clear visual reference of the common design language of the workspace, but they are also located above the areas that most need additional sound comfort.,T...



预览图片
19 / 奥克兰DB内部办公室设计
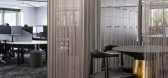
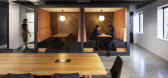
6年前|OfficeSnapshots|办公|100%...n/ breakout area pays homage to the construction roots of DB Interiors. An industrial aesthetic of exposed black ceilings, polished concrete floor, and black powder coated steel are softened by 60’s inspired velvet like upholstery, timber accents and greenery. Concrete Breeze blocks under the kitc...




预览图片
20 / Work Better 共同办公 | MBL | 2022 | 保加利亚
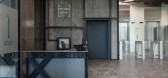
3年前|OfficeSnapshots|办公|100%...Architects designed Work Better, a co-working of a new generation, with an industrial yet creative feel in Sofia, Bulgaria.,Work Better is first of its kind co-working space in Bulgaria, providing a new generation of flex workspace that boosts productivity and creativity of its occupiers. MBL Arch...


预览图片
21 / 华纳音乐墨尔本办公室设计
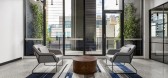
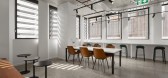
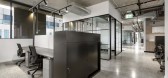
5年前|OfficeSnapshots|办公|99%..., and track lighting were preserved, carrying through the space’s modern industrial hallmarks. New York style glazing and large windows allow for abundant natural light, while bespoke utility joinery adds a luxe aesthetic touch. Sit/stand workstations, ensuring staff wellness and comfort, were a f...



预览图片
22 / (又称除酵节)Wobi办公室设计
5年前|OfficeSnapshots|办公|99%
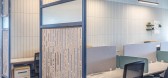
switchup completed the design of the Wobi offices, a leading global business content hub, located in Bnei Brak, Israel.
Wobi is a company that helps consumers compare insurance programs to provide the best care. As such a service-based company working in a very serious industry Switchup created...



预览图片
23 / 华沙 Axpo 集团办公室 | BIT Creative Barnaba Grzelecki | 2021 | 波兰
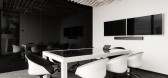
3年前|OfficeSnapshots|办公|99%...e of the elements have been inspired by the energy resources. The cold and industrial design is fulfilled by big amount of wooden finishes and natural plants. These composition of mentioned materials create cosy, industrial and contemporary style of the space with a big amount of unrepeatable detail...




预览图片
24 / 藍天海岸住宅
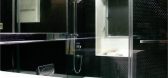
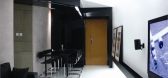
11年前|xyzs888|住宅|99%...ect owner requested for a monotone cool styled home with architectural and industrial touch to reflect his profession and his fond of structure.
Starting from the entrance, a 6 metres long i-beam hanging on wall work as a painting and CD rack with a hidden light trough below. The TV cabinet and t...



预览图片
25 / 特拉维夫UVeye办公室设计
5年前|OfficeSnapshots|办公|98%
switchup was tasked with the design of the UVeye offices, the vehicle inspection device company, located in Tel Aviv, Israel.
UVeye creates vehicle inspection devices powered by artificial intelligence and their own unique proprietary hardware systems. Given that this is both an innovative and ...


预览图片



