1 / 利雅得文化中心 | IND architects | 2023 | 沙特阿拉伯
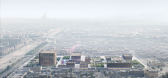
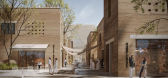
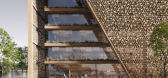
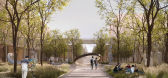
2年前|behance|建筑|100%Cultural Сenter Riyadh, Saudi ArabiaTypology: Architecture, Public architectureStatus: ConceptYear of design: 2023Location: Saudi ArabiaSquare: 133 600 м2The 133,600 square meter space focuses on co-working spaces, museum galleries, restaurants, hotels and more. The cultural center will be a...


预览图片
2 / 莫斯科IND Architects办公空间设计
11年前|蓝色慢跑鞋|办公|100%
在进行IND Architects办公室的项目的时候,我们委托自己来进行创意空间的设计,并且用最不容易让人分心的元素,设计师和建筑师都可以尽量集中注意在项目上。办公室成为一张生意名片,而且也是对于该工作室近五年来完成...


预览图片
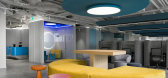
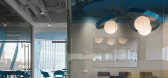
3 / Samolet 集团总部 | IND architects | 2022 | 俄罗斯
4年前|Archilovers|办公|100%...空间的视觉特征。
,转载自:Archilovers,设计师:IND architects,图片©IND architects,坐落:Moscow / Russian Federation / 2022,语言:English,编辑:序赞网,阅读原文



预览图片
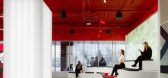
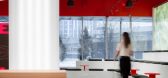
4 / 俄罗斯 | 阿尔法研究中心 | 2021 | IND architects
4年前|Archilovers|办公|100%...,模仿自然光。
,转载自:Archilovers,设计师:IND architects,图片©IND architects,坐落:Moscow / Russian Federation / 2021,语言:English,编辑:序赞网,阅读原文




预览图片
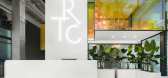
5 / 俄罗斯 | Raiffeisen TechCenter | 办公 | 2021 | IND architects
4年前|Archilovers|办公|100%...举办大型活动。
,转载自:Archilovers,设计师:IND architects,图片©IND architects,坐落:Omsk / Russian Federation / 2021,语言:English,编辑:序赞网,阅读原文


预览图片
6 / Alfa Digital Office | IND architects
5年前|behance|办公|100%Alfa DigitalOffice, Moscow (RU)Inspired by the red planet, the space offers a variety of different work areasLocation: Russia, MoscowObject area: 4100 sqmDate: 2021_____________________Офис Alfa DigitalВдохновленное красной планетой, пространство пред...


预览图片
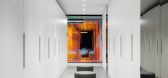
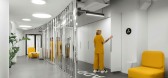
7 / LAMODA俄罗斯时装和IT公司的动态生活方式办公室(2018)IND architects设计
5年前|Archilovers|办公|100%...念图:待补充……
,转载自:Archilovers,设计师:IND architects,坐落:Moscow / Russian Federation / 2018,语言:English,阅读原文



预览图片
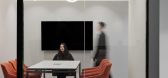
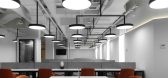
8 / 俄罗斯Tverskoy大道Spas 1办公室(2021)IND architects
5年前|Archilovers|办公|100%... ,项目完工照片:
,转载自:Archilovers,设计师:IND architects,坐落:Moscow / Russian Federation / 2021,语言:English,阅读原文




预览图片
9 / 俄罗斯阿尔法银行数字 办公室(2021)IND architects
5年前|Archilovers|办公|100%... ,项目完工照片:
,转载自:Archilovers,设计师:IND architects,坐落:Moscow / Russian Federation / 2021,语言:English,阅读原文


预览图片
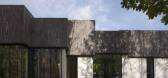
10 / 俄罗斯MR集团售楼部(2020)(IND Architects)设计
5年前|archdaily|商业|100%Showroom, Moscow, Russia,设计师:IND Architects, 面积: 275 m²,年份:2020,摄影:MR Group,建造商: Alutech ALT F50 SG, Archskin, Armchairs, Novacolor, Safonovsky Clinker, Zeon,Lead 设计师:Andrey Trebunskikh – lead architect; team: Nikolay Faneev, Polina Tsybenko,...


预览图片
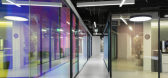
11 / 莫斯科拉莫达办事处设计
6年前|OfficeSnapshots|办公|100%IND architects was tasked with the dynamic interior design of the Lamoda offices, a fashion company located in Moscow, Russia.Office for company engaged in fashion industry shall be based not just on corporate style and latest solutions, but it also has to reflect a certain lifestyle where special a...




预览图片
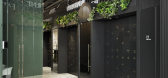
12 / 莫斯科L'oréal办事处设计
6年前|OfficeSnapshots|办公|100%IND architects were tasked to realize the design for L’Oréal‘s offices located in Moscow, Russia.The interior of Moscow L’ORÉAL office has combined two major features reflecting the company’s character and relevant tendencies. First, it’s a sensitive interior where each detail indicates ...


预览图片
13 / 時尚剧情空间 L'OREAL欧莱雅莫斯科办公設計欣赏
6年前|时尚办公网|设计情报|100%...空间充满了故事剧情和令人赞叹的時尚创意。
設計:IND Architects
地址:俄罗斯 莫斯科
面积:1,200 平方米
时间:2019年
Tags:美容,黑白時尚、几何形式、金色光圈、圆形多元空间、螺旋状入口
欧莱雅莫斯科办公室的設計以...



预览图片
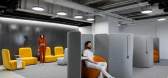
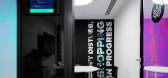
14 / 時尚炫彩 俄罗斯時尚电商Lamoda莫斯科办公設計欣赏
6年前|时尚办公网|设计情报|100%IND Architects設計团队打造的時尚电商Lamoda莫斯科办公室,令人着迷的场景空间空间,所有的一切都是为了获得最佳工作体验而精心設計的。二色向玻璃是本案重要的設計语言,被用作快速变化的時尚领域的隐喻表达;作为時尚行...


预览图片
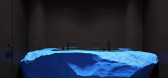
15 / 石蟹餐厅(Stone Crab)YoYo Bureau 设计
6年前|YOYO.Bureau|餐饮|97%位于前布尔什维克工厂所在地的一家小型特色餐厅。 关于海底世界的奇幻故事。
,地点:俄罗斯,莫斯科
,面积:303m2
,现状:2017年完成
,设计:与AB IND Architects联合设计
,照片:Ilya Ivanov




预览图片
16 / 莫斯科简单的办公室设计
5年前|OfficeSnapshots|办公|95%...
IND Architects combined aesthetics, functionality and modernity in the timeless design for the offices of wine retailer, Simple, located in Moscow, Russia.
The office features a combination of open-space and dedicated offices...


预览图片
17 / 莫斯科一个银行办公室设计
5年前|OfficeSnapshots|办公|94%...
IND architects reflected the spirit and mission of Alfa-Bank in the design of their offices located in Moscow, Russia.
The office for the Digital division of Alfa-Bank reflects the spirit of the bank’s innovation through th...


预览图片
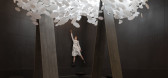
18 / 空中树(Air Tree)YoYo Bureau 设计
6年前|YOYO.Bureau|商业|92%...斯科
,面积:30m2
,现状:2018年完成
,设计:与AB IND Architects联合设计
,摄影:Ilya Ivanov




预览图片
19 / 纽约市SANDOW总部办公空间设计
12年前|最后的疯度|办公|89%...最后由 最后的疯度 于 2014-8-27 20:20 编辑
照明设计: IND Architects
地点:美国·纽约
设计团队:CEO Adam Sandow
建筑师: Gensler
室内设计师:Gensler CEO Adam Sandow
资金来源:SANDO全球总部
面积:室内空间6000平方米
竣工时间:
关键词...


预览图片
20 / 葡萄牙福尔摩斯谷住宅(2020) (AA.Arquitectos)设计
5年前|archdaily|建筑|87%...a,Arquitetos Responsáveis:AA. Arquitectos,合作者:André Ferreira Architect and Adriana Henriques Architect,施工:MULTIMADE, Lda,Fundações E Estrutura:Archiforma SI Construções, Lda,Projetos De Instalações Elétricas, Telecomunicações, Hidráulica, Térmica E Acústica:Arch...


预览图片
21 / Alpago 中学 | facchinelli daboit saviane | 2024 | 意大利
1年前|Archilovers|文育|80%...的饰面层,并且已经包含了隔热和系统布置。
Credits
Architecture Firm: facchinelli daboit saviane
Lead Architects: Gianluca Facchinelli, Celeste Da Boit, Giada Saviane
Ing. Sergio Zandonella Necca ( StudioTre Associati )
ing. Rodolfo Senoner
geol. Luca Salti
ing. Pietro C...




预览图片
22 / 澳大利亚沉思之家|2020|Virginia Kerridge Architect
5年前|archdaily|住宅|77%...庭室内装饰,拜伦湾,澳大利亚,设计师:Virginia Kerridge Architect, 面积:650 m²,年份:2020,摄影:Dianna Snape, Michael Nicholson,供应商:Australian Architectural Hardwoods, Bisanna Tiles, Brodware, Spence & Lyda,负责建筑师:Virginia Kerridge,设计...



预览图片
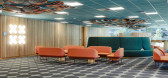
23 / 澳大利亚 | 莫纳什大学 CL28 学习中心 | 2020 | Kennedy Nolan Architects
5年前|Kennedy.Nolan|文育|76%...教育室内设计,墨尔本,澳大利亚,设计师:Kennedy Nolan Architects, 面积:1 m²,年份:2020,摄影:Derek Swalwell,负责建筑师:Rachel Nolan, Patrick Kennedy,建筑:Kennedy Nolan Architects,城市:墨尔本,国家:澳大利亚,设计师描述 | Desi...


预览图片
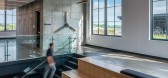
24 / 印第安纳波利斯高α办公室设计
5年前|OfficeSnapshots|办公|76%
DKGR Architects has completed the design of the High Alpha offices, the venture capital firm, located in Indianapolis, Indiana.
In 2015, High Alpha added a venture capital fund to a startup studio, pioneering a new model for entrepreneurship. Today, High Alpha creates and funds B2B SaaS compani...



预览图片
25 / 工业 A10 餐厅 | BOX arquitectos | 2024 | 葡萄牙
2年前|序赞精选|餐饮|73%...s
▽剖面图© BOX arquitectos
Project name: Indústria|A10
Architecture Office: BOX arquitectos
Main Architect: Bárbara Morgado + Óscar Catarino
Collaboration: Fabiana Velho Cabral
Website: http://www.boxarquitectos.pt/
E-mail: box@boxarquitectos.pt
Facebook: http://www.facebo...



预览图片



