约有80项符合查询结果,库内数据总量为1205294项。[ 耗时:0.0070秒 ]
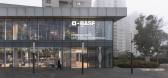
1 / BASF 办公室 | LGD Arquitectos | 2022 | 乌拉圭
1年前|OfficeSnapshots|办公|100%...t gives us spaces of comfort and well-being, inspiring domesticity and the incorporation of nature. A space that transmits the company’s values.,The two existing floors were connected as part of the project through a large staircase/atrium, spaces for meetings of different types and for diverse ...


预览图片
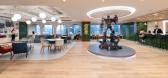
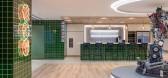
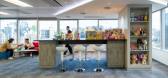
2 / Hasbro 办公室 | Steven Leach Group | 2023 | 中国香港
1年前|OfficeSnapshots|办公|100%...落:Hong Kong, China, ,行业: Entertainment, ,Steven Leach Group incorporated color and branding into the Hasbro Far East Limited offices in Hong Kong.,Founded in 1923, Hasbro is a toy and game company with a mission to connect generations of fans through storytelling and play. It is an a...


预览图片
3 / 澳大利亚天空之家(2019)(Marra + Yeh Architects)设计
5年前|archdaily|建筑|100%...a and reduces solar heat gain to the ground level. Sustainable design also incorporates green roofs, a vegetable garden, and rainwater harvesting. The Sky House sustainable house transforms the Sydney terrace into an experience of the seasons, welcoming in the clouds, the trees and the sky, creating...


预览图片
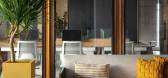
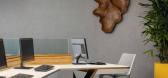
4 / FACEUP 办公室 | Spaces and Design | 2022 | 印度
1年前|OfficeSnapshots|办公|100%...eam at Spaces & Design, the project redefines traditional office design by incorporating raw plywood as a central design element.,The client wanted an office space that reflected their ethos of innovation and sustainability while providing a comfortable and inspiring environment for the team. Alth...



预览图片
5 / House E | Studio 1:1 Design | 2023 | 肯尼亚
1年前|archdaily|民宿|100%...lient's appreciation for minimalist aesthetics and efficient use of space, incorporating clean lines, geometric forms, and an emphasis on functionality to seamlessly integrate modernist principles with the rich cultural heritage of the region. The design responds to the site's unique topography, cas...





预览图片
6 / 费城纳尔逊办事处设计
6年前|OfficeSnapshots|办公|100%...ted offices in Philadelphia, Pennsylvania.As more and more clients want to incorporate sustainable design into their projects and as consumer demands shift to more environmentally friendly experiences in every aspect of their lives, NELSON decided to start practicing sustainable design within their ...


预览图片
7 / Mars Wrigley 办公室 | Spacewell | 2023 | 阿联酋
1年前|OfficeSnapshots|办公|100%...orkspace.,In response to Mars Wrigley’s request for a funky design, we incorporated bold colors and symmetrical shapes throughout the office. These design elements add a playful yet organized aesthetic to the space, stimulating creativity and energy among employees. By infusing the workspace wit...


预览图片
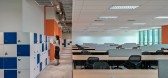
8 / 胡志明市Mitek办公室设计
3年前|OfficeSnapshots|办公|100%...tel colors with local culture (Pastel colors & Touch of Local), while also incorporating the overarching concept of the project: “In the mood of Consolidation”.,The office space for employees of Mitek, spanning over 3,700 square meters in District 7, Ho Chi Minh City, has been adorned and acce...


预览图片
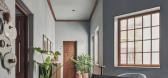
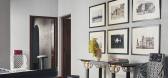
9 / 现代办公室 | Spaces & Design | 2023 | 印度
1年前|OfficeSnapshots|办公|100%...binds the classic aesthetics with functionality where Pooja has seamlessly incorporated her signature style, the extensive use of Burma teak, louvered windows, and doors, with the existing structure — both aligned to blend classic and contemporary elements. The design language of the entrance give...




预览图片
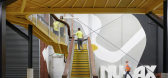
10 / 罗维尔果园制造有限公司办公室设计
6年前|OfficeSnapshots|办公|100%...or relationship between the industrial building and its natural landscape. Incorporating the natural landscape in an interior environment that is, by necessity, sterile is problematic. Our approach was to take the spirit of the surrounding natural world and weave it through the interior of the exist...



预览图片
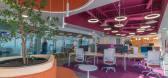
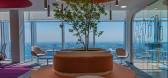
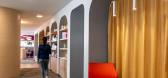
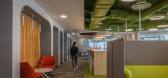
11 / NAOS 办事处 | Space | 2023 | 墨西哥
1年前|OfficeSnapshots|办公|100%...those who inhabit the space. At the same time, different environments were incorporated to provide diversity in color, texture, and work style. The atmosphere and sensations emanating from this space were strategically generated through architectural elements that transport the user to a place compl...


预览图片
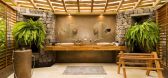
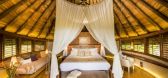
12 / 起源旅馆(Origins Lodge)Gaia Studio 设计
6年前|Gaia.Studio|酒店|100%...9,Photographs: Reiner Alpizar,Manufacturers: AutoDesk, Adobe Systems Incorporated, Aquasistemas, Bambu Tico, Constru Marmol JC, Cortinas Calderon, Eloy, Mexichem, Thermo Solutions, Trimble Navigation,Lead Architect:Mario Aviles Quiros,Design Team: Patrick Rey, Hugues Blanchère / https://p...




预览图片
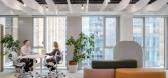
13 / 华沙奥雅纳办公室设计
3年前|OfficeSnapshots|办公|100%...ural and artificial lighting.,Beneficial for the eye lighting system was incorporated into the space, enhancing ergonomics.,The new space was designed based on the original thought practice created for the project: wise design. This means that the design aimed to be as economical as possible for...




预览图片
14 / 美国的纽约大学语言学系
14年前|大陈|设计情报|100%... students and faculty. Part of encouraging interaction in the space was to incorporate more natural daylight into common areas, offices, classrooms, and labs. The renovation, which was carried out by 1100 Architect, also improves the natural ventilation, adds energy efficient lighting, sustainable m...
预览图片
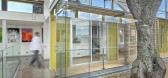
15 / Shipping Container Home Infused With Sustainable Features
11年前|huiquan05|住宅|100%...sted on the site. Rather than cutting down the tree, the designer chose to incorporate it in the design and transform it into an icon of sustainability.
Because the structure serves both as a home and as a workplace for the owner, a professional photographer, the interior had to feature a flexible ...


预览图片
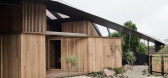
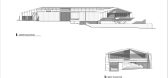
16 / Kross House | FIGR | 2024 | 澳大利亚
1年前|archdaily|建筑|100%...ative landscape garden has been designed in collaboration with MUD Office, incorporating coastal plant species to support and promote local flora and fauna. This approach fosters ecological resilience and contributes to the reestablishment of the local environment, enhancing both the sustainability ...




预览图片
17 / 阅读三个英国办公室设计
3年前|OfficeSnapshots|办公|100%... to ensure that every single person in their organization feels valued. We incorporated Braille signage for way-finding on stairs and on different floors. Handrails convey the level you’re on and a Braille directory is available as you enter each floor. Every meeting room has Braille panels and zi...
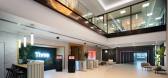


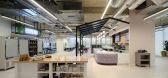
预览图片
18 / 深圳Wonderlab办公室设计
3年前|OfficeSnapshots|办公|100%...le the blue bottles of its probiotic supplement products, Onexn Architects incorporated the concept of recycling into the project through applying recycled materials to the display installation design. The goal was to create delightful surprises with a touch of blue on a backdrop highlighting scienc...


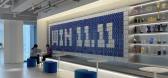

预览图片
19 / 我的现代住宅:建筑师杰森·西雷特(Jason Syrett)在北唐斯林地设计一个可持续家庭住宅
6年前|TheModernHouse|建筑|100%... green belt land so we were restricted in terms of how big it could be. We incorporated a flat roof to reduce the volume, but also created an overhang to park the car under, instead of a garage.
“The house uses Passivhaus principles; it was an important part of our design process to minimise en...


预览图片
20 / 西雅图哈德逊公司陈列室太平洋属性设计
3年前|OfficeSnapshots|办公|100%...pt embraces the historic building’s existing structure while masterfully incorporating the aesthetic of Pioneer Square, Seattle’s original neighborhood and the home of Hudson Pacific’s Seattle Headquarters. Elevated materials and futuristic design elements, such as interactive model tables and...


预览图片
21 / Zoom 办公室 | Unispace | 2024 | 英国
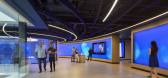
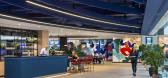
1年前|OfficeSnapshots|办公|100%...: This is the most dynamic and adaptable area at the core of the floor. It incorporates various options for in-person collaboration and employee interaction, including a lounge, games corner, wellness room, and multi-function space for events, training, demonstrations, and seminars. It can be easily...
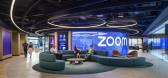


预览图片
22 / 丹麦 | 哥本哈根 | Unity | 联合办公 | 游戏 | 软件 | 2019 | Rapt Studio
4年前|OfficeSnapshots|办公|100%... heart of the city center. Honoring the original structure’s history, we incorporated modern yet warm design features through the lens of Scandinavian aesthetic sensibilities.
,Committing to sustainability and staying true to Nordic design, we selected local lighting and furniture, reducing o...


预览图片
23 / 多伦多Workplace One办公室设计
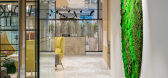
6年前|OfficeSnapshots|办公|100%...ral light to filter into each office.It was also important that the design incorporate a polished concrete floor as per the request of the client. This posed a challenge because of the inherently soft characteristics of the gypsum subfloor which would not allow for refinishing of the surface. This r...


预览图片
24 / Renovation Park Villa | Wenink Holtkamp Architecten | 2023 | 荷兰
1年前|archdaily|建筑|100%...nsulation, installing triple-glazed windows, ensuring optimal sealing, and incorporating a heat pump along with solar panels, we achieved a sustainable, energy-neutral home.
Aesthetically, the wrapping of the existing facade gives the house a new architectural identity. For Villa H, we select...


预览图片
25 / 重庆惠普办公室设计
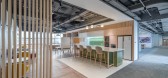
3年前|OfficeSnapshots|办公|100%... centre. To highlight the beauty and nature surrounding the city, our team incorporated the element of buildings with mountainous structures directly into HP’s neighbourhood concept. An abstract line art mountain motif was used as a design feature painted on accent walls, etched into frosted glass...



预览图片



