约有50项符合查询结果,库内数据总量为1205294项。[ 耗时:0.0079秒 ]
1 / Brunswick East House | Studio Esteta
6年前|Studio.Esteta|住宅|100%...tain the existing building foot print but maximise spatial efficiencies to incorporate a new master ensuite and W.I.R, an efficient bathroom with euro laundry and open plan kitchen, dining and living arrangement.
The resulting design maximises every millimetre of space, to provide for an effici...


预览图片
2 / Airhouse Design Office作品,日本传统木屋改造(Renovation in Nekog...
11年前|eminamcd|建筑|100%...olor-coordinated while maintaining the original atmosphere and texture and incorporating bold elements. We intend to achieve
materiality that expresses the warm human touch and the extensive history of the house. Such materiality generates a sense of
security and belongingness to the community, ...
预览图片
3 / 建筑师TSURUTA 设计 住宅
11年前|danny123|住宅|100%... profile typical of those found in terrace house back gardens. We chose to incorporate this banality in the new face of the rear garden – in a way fossilising and persevering its charm to carry some sense of associated memory to those who know it or those who see it new.
As we uncovered the origi...


预览图片
4 / 马其顿SD别墅(2018)(BMA - Besian Mehmeti Architects)设计
5年前|archdaily|建筑|100%...ntext. White volumes with various programs are stacked to form a structure incorporating several voids that become terraces or spaces into which windows and planters are slotted.,At the heart of the home, wooden sculptural stairs set on top of each other define an axis for vertical circulations ar...


预览图片
5 / 在克里特岛海滨的房子Davide Macullo Architects设计
5年前|Archilovers|建筑|100%...s, a buffered gorge offering quiet respite, shaded with an arched pergola (incorporating the buildings structural bracing). Descending the stone steps, accompanied always by the series of stepped planters, a coloured glazed entrance is located at a half level and here we begin to glimpse through to ...


预览图片
6 / Shipping Container Home Infused With Sustainable Features
11年前|huiquan05|住宅|100%...sted on the site. Rather than cutting down the tree, the designer chose to incorporate it in the design and transform it into an icon of sustainability.
Because the structure serves both as a home and as a workplace for the owner, a professional photographer, the interior had to feature a flexible ...


预览图片
7 / 联合王国色彩斑斓的民宿(2020)(Office S&M)设计
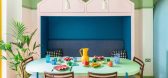
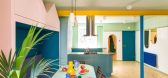
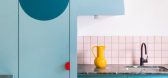
5年前|Archilovers|建筑|100%...lour, mirrors and lighting to dramatic effect. The cooking and dining area incorporates plinths to climb, soft surfaces to nestle in, tiny spaces to crawl into. Tropical colours and tinted mirrors are used throughout to reflect and frame views, distorting scale and suggesting worlds beyond. The clie...


预览图片
8 / (西安国际足球中心)扎哈·哈迪德建筑师事务所设计
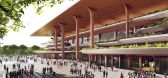
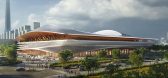
6年前|Archilovers|建筑|100%... envelope while the large, shaded, open-air terraces and public concourses incorporates extensive planting on all levels, providing comfortable conditions in Xi’an’s hot continental summer climate.
Supported by the tensioned cable-net structure, a translucent membrane over the seating prote...


预览图片
9 / Two Parallel Buildings Above Sydney Harbour | Chenchow Little
6年前|ChenchowLittle|建筑|100%...living level, the sandstone walls were uncovered and traditional detailing incorporated into the glazed doors and highlight windows. Elements of the original footings that were discovered during construction are expressed through the period-appropriate timber chevron flooring. The most obviously new...


预览图片
10 / GO 办公室 | FMA | 2024 | 墨西哥
1年前|OfficeSnapshots|办公|100%...m complete with bleachers that doubles as a meeting room. Additionally, we incorporated a library, serving as a reception and waiting area, offering individuals the opportunity to work or simply unwind with a good book.,A leisure space was meticulously designed, featuring a coffee bar, TV room, an...


预览图片
11 / 迈阿密545wyn建设办公室 | Gensler | 2020 | 美国
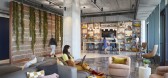
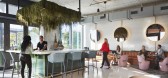
4年前|Gensler|办公|100%...ler integrated 545wyn, a unique 10-story tower, with these surroundings by incorporating the neighborhood’s raw and industrial nature into the materiality of the building and extending the energy of the colorful canvas under the parking floor slabs, delivering an expressive backdrop to the communi...


预览图片
12 / 旧金山出现资本办公室设计
3年前|OfficeSnapshots|办公|100%... more light and jaw-dropping views. Exposing previously hidden timbers and incorporating earth tones, organic materials, and pops of color gives the office the distinguished quality of an elegant vessel on the Bay. Indeed, in the 2nd floor boardroom, one feels serenely afloat.,In the main salon, a...




预览图片
13 / (Rehabilitacio C/Provenca巴塞罗那)Nicola Tremacoldi设计
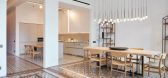
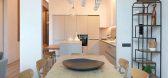
5年前|Archilovers|住宅|100%...wn a false ceiling in the grand entrance hall to reveal the original while incorporating air conditioning and new electrical and plumbing systems. The three-bedroom, two-bath residence also features a reconfigured kitchen. For that, the firm combined two rooms, creating a more open, communal space t...


预览图片
14 / 休闲别墅 | Studio Plato | 2023 | 美国
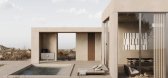
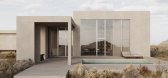
2年前|behance|概念|98%...and the natural. The inspiration is drawn from the rugged Texan landscape, incorporating materials and elements that complement and contrast the surroundings. Concrete, with its clean lines and rigidity, forms the backbone of the architectural design, providing a stark yet elegant contrast to the un...



预览图片
15 / 和平之家(House in Heiwa) (2018) (Toru Shimokawa Architects)设计
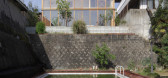
5年前|TORU.SHIMOKAWA.|住宅|98%...den facing the outside is also a shared asset with the community. We also incorporated a lot of greenery into the eastern garden and alley-like approach that snuggle up to the room, and hope that by the time the trunk is thick and the leaves are overgrown, the architecture will be comfortable for p...



预览图片
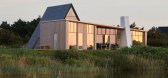
16 / 克罗地亚光之家(2018)(Puras Architecture)设计
5年前|archdaily|建筑|97%...rras, Dinesen, IdealCombi, Morsoe, Siemens, Zehnder, ACT 3D, Adobe Systems Incorporated, Duravit, Hans Grohe, IFO, Invita køkkener, Panasonic,Lead 设计师:Søren Sarup,工程师:Stokvad Rådgivende ingeniører A/S,景观设计: Puras Architecture,City:Varaždin,Country:Croatia,...


预览图片
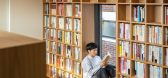
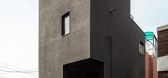
17 / 韩国小城市的第二个家(2019)(mundoehoje)设计
5年前|archdaily|住宅|97%...& Construction:Yigak Construction Company,景观设计:Garden & Forest Incorporated,合作者:Studio Bigmini, Quoteslab,City:Yongsan-gu,Country:South Korea,‘Tiny Second Home in Urban’, located in a town at the end of the hill neighboring Namsan in the heart of Seoul, is designed fo...



预览图片
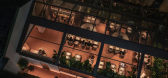
18 / Terrakota餐厅 | MDO木君建筑 | 2023 | 中国上海
2年前|MDO木君建筑|餐饮|96%...the Atlantic.With a deep understanding and respect for food, it strives to incorporate extraordinary inspiration into the preparation of simple ingredients through constant experimentation and innovation. By guiding people to perceive the changing seasons through their culinary experiences, Terrakot...




预览图片
19 / 俄罗斯西伯利亚疗养院(2020)(A61architects)设计
5年前|archdaily|建筑|94%...activities.,The Wild Forest: This is the border of the forest which was incorporated into the landscape by the architects and preserved in its natural state. The forest is alive, full of wild animals, and filled with the sound of native birds.,The inner courtyards are connected by means of a vi...


预览图片
20 / Architects at Home | Greg and Lesa Faulkner
9月前|The.Local.Proje|建筑|91%...ior rainscreen were fabricated using recycled steel and the wood structure incorporates engineered studs, joists and rafters to maximise efficiency and reduce waste. Similarly, insulated double-concrete walls offer strength, fire resistance and thermal mass for heat retention, and the flat, horizont...
预览图片
21 / 序曲的房子(2019)(Idle Architecture Studio)设计
5年前|archdaily|住宅|90%...e energy methods to curb energy consumption. A solar panel system has been incorporated to delve into the idea of sustainability. The landscape design preserves existing native species, aiding both the reduction of water use for irrigation and lowering temperatures with the surrounding vegetation. T...
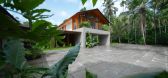


预览图片
22 / Trestle Residence | Aidlin Darling Design | 2026 | 澳大利亚
5月前|The.Local.Proje|住宅|90%...ted history.Due to its location within a bushfire-prone region, the design incorporates rigorous measures for protection and sustainability. “The design was conceived with great awareness towards sustainability and longevity,” explains Darling. Robust building assemblies, an external sprinkler s...
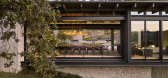
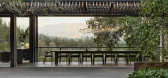
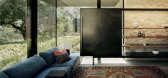
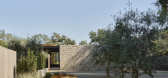
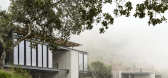
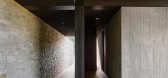
预览图片
23 / 巴拉圭 | Child Care Center | 幼儿园 | 2021 | Equipo de Arquitectura
5年前|archdaily|建筑|90%...use of low environmental impact materials, are all considerations that are incorporated into the architectural design to guarantee the proper thermal comfort of the users.,The Center consists of 4 large spaces: two large classrooms, which are subdivided into 2 each, a dining room, and an administr...


预览图片
24 / ELTO Consultancy丨上海佘山常菁藤国际幼儿园
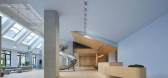
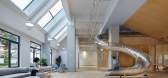
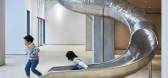
6年前|Hi设计|设计情报|89%...nd the columns, and play hide-and-seek. Meanwhile, the small huts that are incorporated in the large space allow children to enjoy personal and quite ambiance. Children can read and observe the flying creature design on sky. This specially designed space is not only a kindergarten, but also a transi...


预览图片
25 / 芝加哥贸易公司 | geniant | 2024 | 美国
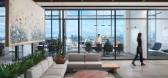
1年前|OfficeSnapshots|办公|87%...gh-intensity work and the firm’s vibrant culture. The final design would incorporate zones for focused, immersive work, alongside energetic, collaborative spaces for team-building, socializing, and relaxation. The result: an office that encourages both peak performance and well-being.,Planning P...


预览图片



