1 / 美国纽约 INC Architecture & Design 设计总部
5年前|OfficeSnapshots|办公|100%...rative work spaces arranged along the western windows. Custom LED mirrored light beams provide for task and ambient lighting and function as a heliostat reflecting natural light deep into the studio. Simple secondary architectural elements were developed to provide for the more private functional re...


预览图片
2 / SYMBOLPLUS Office | SYMBOLPLUS INC. | 2024 | 日本
7月前|archdaily|办公|100%...队: Satoshi Nobekawa, Sho Watanabe,项目建造: SET UP CO.,LTD.,Lighting Planner: Filaments Inc.,Ff&E Constructor: mirai sousaku-jo co.,ltd.,Plasterer: SAKAN TKURA | Tatsuya Tokura,Japanese Wallpaper Supplier: Wajue Inc.,Glass Supplier: Chunichi Stained Art Co.,Ltd.,Stone Supplie...


预览图片
3 / One Milestone Life Science Campus | Studio Gang | 2026 | 美国
1月前|archdaily|办公|100%...ronet, Curries Company, Cyrell AMP Inc, D.S. Specialties, +45DMF, Ecosense Lighting, EzyJamb, Fabbrica LLC, Fabbrica LLC, Fabbrica LLC, Fiat, Fireclay, Guardian Equipment, Halsey Taylor, Jay R. Smith Mfg. Co., Kawneer, LabX, Lucifer Lighting, Lumenwerx, MOEN, Mark Richey Woodworking, McGrory Glass, ...


预览图片
4 / 马尔马拉德夫人(Lady Marmalade)Omar Gandhi Architect 设计
6年前|Archilovers|餐饮|100%...g areas.The design is an exploration of scale, proportion, materiality and light. It was an exercise in transforming a long, narrow, dark building into a bright, warm space for enjoying incredible food and great company. The compressed entry opens up into the dramatic, light-filled triple height spa...




预览图片
5 / Strategic 酒店及度假村办公室 | Perkins Eastman | 2023 | 美国
1年前|OfficeSnapshots|办公|100%...cent of historic hotel design was key to the approach.,The ample natural light from the surrounding floor-to-ceiling windows provides the canvas and foundation for the luxurious and polished design and creates a sense of quiet elegance. Drawing on this, leather, brass trims, and light-grained wood...




预览图片
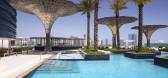
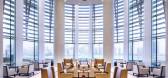
6 / 阿布扎比瑰丽酒店 Rosewood Abu Dhabi / Handel Architects
12年前|charliexu|酒店|100%...and Meinhardt Facade Technologies
Geotechnical Engineer: Haley & Aldrich
Lighting Consultant (Interior And Exterior): Cline Bettridge Bernstein Lighting Design Inc.
Quantity Surveyor: EC Harris
Traffic Consultant: CansultMaunsell Limited
Vertical Transportation Consultant: Lerch Bates
Fire / L...



预览图片
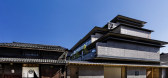
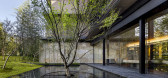
7 / Garrya Nijo Castle 京都酒店 | TAISEI | 2020 | 日本
4年前|archdaily|酒店|100%... (Hashimoto Yukio Design Studio Inc.), Uchihara Satoshi (UCHIHARA CREATIVE LIGHTING DESIGN), Fujita Hisakazu(sola associates),景观设计:Sola Associates, Aoki Yuri (sola associates) ,项目建造:Taisei Corporation,设计团队:Irie Shigeki, Abe Erika (Jun Mitsui & Associates Inc.) Yu ...




预览图片
8 / Urban Townhome by Cecconi Simone Inc.
7年前|seafone|住宅|100%...
keywords:Bathroom Canada Cecconi Simone Inc. Dining Room Kitchen Lighting Living Room Modern Interior Design Toronto Townhouse
关键词:加拿大卫浴公司餐厅厨房照明起居室现代室内设计多伦多乡屋
塞科尼·西蒙尼公司最近在加拿大...


预览图片
9 / 热说安装(2019)(LeuWebb项目)设计
6年前|archdaily|建筑|100%Arts & Architecture, Toronto, Canada,设计师:Mulvey & Banani Lighting; Artists: LeuWebb Projects,年份:2019,摄影:Doublespace Photography,设计团队:Alan Webb, Christine Leu, Stephen Kaye, Paul Boken, Sepideh Nabaee,业主:Nuit Blanche Toronto,顾问:Mulvey & Banani Li...



预览图片
10 / Omiya M.Stage公司办公室设计
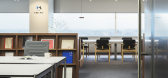
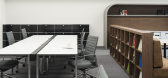
6年前|OfficeSnapshots|办公|100%...ld masterpieces such as Grand Prix Chair, DOMUS Chair and Cesca Chair. The light used in the open space is also the timeless pendant luminaire to create classic atmosphere in the office.9 张图片 | Pictures设计:BROOK Inc. 客户:M.STAGE CO., 面积:1,776 sqft年份:2019坐落:Omiya, J...
预览图片
11 / Resee Studio / Fujian Yanlin Building Decoration
6年前|archdaily|餐饮|100%...eas.,The design is an exploration of scale, proportion, materiality, and light. It was an exercise in transforming a long, narrow, dark building into a bright, warm space for enjoying incredible food and great company. The compressed entry opens up into the dramatic, light-filled triple height spa...



预览图片
12 / 东京联络处设计
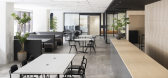
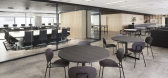
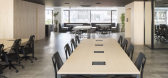
6年前|OfficeSnapshots|办公|100%...windows on the both side so it is designed to harness the power of natural light in the floor.10 张图片 | Pictures设计:BROOK Inc. 客户:linkties, 面积:7,470 sqft年份:2019坐落:Tokyo, Japan, 行业:Film / Media / Publishing, 设计师:BROOK Inc.摄影:Tomooki Kengaku转载...
预览图片
13 / 十全化学株式会社总部 | KEY OPERATION | 2023 | 日本
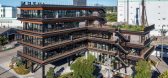
1年前|序赞精选|办公|100%...: Delta Structural Consultants
Facility Design: Comodo Facility Planning
Lighting Design: LIGHTLINKS
Landscape Design: Park Corporation + Furuuchi Design Office
Contractor: Nihonkai Kenko




预览图片
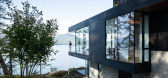
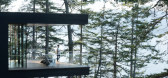
14 / 加拿大鲍恩岛别墅(2020)(Office of Mcfarlane Biggar Architects + Designers Inc.)设计
5年前|archdaily|建筑|100%..., ACDC Modo, Duravit, Fireplace, Iacoli & McAllister, Lock and Mortice, MP Lighting, Trimble Navigation, Xero Flor North America,Lead 设计师:Steve McFarlane, Michelle Biggar, Rob Grant, Heather Maxwell, Kai Hotson, Brendan Callander,设计团队:Steve McFarlane, Michelle Biggar, Rob Grant...



预览图片
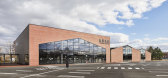
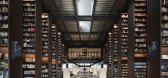
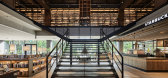
15 / 蔦屋書店(TSUTAYA Books)(2018)(Hikohito Konishi+HIKOKONISHI ARCHITECTURE INC.)设计
6年前|archdaily|文育|100%...el furniture all contribute to the tranquil atmosphere inside, as does the lighting design.
,The store hosts nearly 50 events every month and over 500 throughout the year, playing a role in the community that goes far beyond that of a typical public building. It is not only a commercial facilit...


预览图片
16 / 台湾彰化高铁站 Changhua Station THSR / Kris Yao
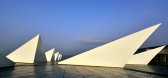
10年前|charliexu|建筑|100%...an Branch
,Landscape: Jeune design
,Facade: maRco façade Studio
,Lighting: Chroma33 Architectural Lighting Design
,Traffic: THI Consultants Inc.
,Contractor: TECO & TC-JV




预览图片
17 / 特拉维夫。公司办公室设计
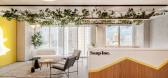
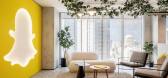
3年前|OfficeSnapshots|办公|100%...promotes happiness and well-being. This color pairs well with warm, yellow light fixtures that are easy on the eyes. Additionally, the yellow also reflects sunlight, keeping the office illuminated with natural light that benefits mental health.,As for the Snapchat Ghost, the mascot of the company,...



预览图片
18 / 1 Hotel South Beach by Meyer Davis Studio Inc.
11年前|fanbozoo|酒店|100%...Interior Design Decorative Accessory Florida Glass Walls Hotel Landscaping Lighting Living Room Meyer Davis Studio Inc. Miami South Beach Swimming Pool Terrace USA Wall Decor Wood Ceilings Wood Floors Wood Walls
关键词:酒吧浴室卧室当代装饰设计装饰佛罗里达玻璃幕...



预览图片
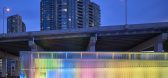
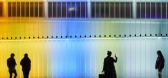
19 / “热切地来讲”(2019)(LeuWebb Projects)设计
5年前|archdaily|设计情报|100%艺术与建筑, Toronto, 加拿大,建筑师:Mulvey & Banani Lighting; 艺人:LeuWebb Projects,项目年份:2019,摄影师: Doublespace Photography,设计团队:Alan Webb, Christine Leu, Stephen Kaye, Paul Boken, Sepideh Nabaee,客户:Nuit Blanche Toronto,顾问:Mulvey & Banani...
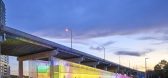

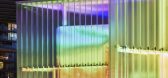

预览图片
20 / 加拿大多伦多Gusto 501餐厅(2020)(Partisans)设计
5年前|archdaily|餐饮|100%...份:2020,摄影师: Nic Lehoux, Jonathan Friedman,厂家:Access Lighting, Altro, American Standard, Atlas Meridian Glassworks, AutoDesk, Beghelli, Blueskin, CSL, Cle Tile, Contect, Crestron, DDS, Delta Faucets, Diffusion, GP/DensGlass, Johnsonite, Kingspan Insulated Panels, Lithonia Lighti...


预览图片
21 / 日本横滨的阳光之家
14年前|大陈|设计情报|100%
takeshi hosaka architects: daylight house
http://www.designboom.com/weblog/images/images_2/erica/655/daylight01.jpg
'daylight house' by takeshi hosaka architects in yokohama, japan
all images courtesy takeshi hosaka architects
image © koji fujii / nacasa&partners inc.
kanagawa-based ...
预览图片
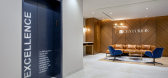
22 / 多伦多百夫长资产管理办公室设计
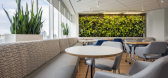
5年前|OfficeSnapshots|办公|100%... a walk station and lockers. The lunchroom offers low levels of artificial light that allows the area to be bathed in different shades of natural light. The windows also provide dramatic sunset views and the living wall’s water filtration system sound is spa-like. All this and the hospitality and ...



预览图片
23 / 圣地亚哥生物医学房产信托办公室设计
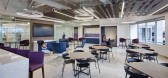
5年前|OfficeSnapshots|办公|100%...iece in an environment that is clean, crisp, modern, and maximizes natural light while integrating the latest in technology.
The people of BioMed Realty are more than just real estate experts, they are heavily invested in the success of their clients who impact public health and well-being, and q...



预览图片
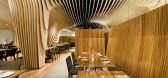
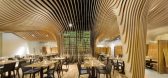
24 / 【BanQ Office 】(马萨诸塞州的波士顿,美国)
15年前|左脚一只鞋|办公|100%...ertz & Heger Inc.
MEP Consulting Engineer WoznyBarbar & Associates, Inc.
Lighting Consultant Collaborative Lighting
Acoustical Consultant Acentech
Kitchen Consultant TriMark USA, Inc.
Building Code Consultant Hal Cutler
Project Area 446 sqm
Proyect Year 2006-2008
Photographs John Horner
f...



预览图片
25 / OMA:康奈尔大学milstein会堂
14年前|charliexu|文育|100%...电梯: persohn/hahn associates
IT/资料/安全顾问: archi-technology
lighting consultant: tillotson design associates, inc.
音频/视频顾问: acentech
屋顶结构: BPD roof consulting, inc.
可持续设计: BVM engineering
模型公司: OMA / model en objekt / made by mistake



预览图片



