约有80项符合查询结果,库内数据总量为1205294项。[ 耗时:0.0045秒 ]
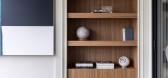
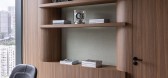
1 / Wellbee Partners | In-between | 2025 | 中国香港
1年前|In-between|办公|100%
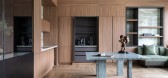
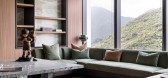

In-Between Architects 透过大自然的宁静和画廊般的美学为WellBee Partners 的办公空间设计寻找灵感。我们的概念培养了与大自然和艺术转变影响的深厚联系。客人受邀进入舒适的门厅,那里可以放松身心并与环境连接。休息区提供...
预览图片
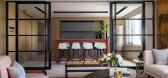
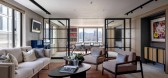
2 / 银行投资办公室 | In-between | 2024 | 中国香港
1年前|In-between|办公|100%
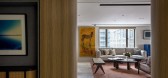
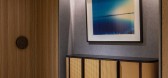
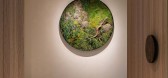

总部位于香港的In-Between Architects采用日落色调,包括浅色木材、渐层地毯和石灰泥,设计了香港美国银行大厦内投资办公室。灵感来自于熟悉而舒适的家的氛围。与一般枯燥办公室环境不同,这里充满温暖、宁静和亲密,为...
预览图片
3 / Garden Villa | In-between | 2025 | 中国香港
7天前|In-between|住宅|100%
,转自:In-between,图片©In-between,编辑:序赞网,阅读原文


预览图片
4 / 私人投资公司 | In-between Architects | 2022 | 中国香港
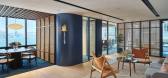
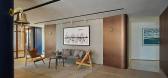
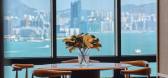
1年前|OfficeSnapshots|办公|100%...Hong Kong, China, ,行业: Financial / Investments, ,Hong Kong based In-between Architects Limited designed a private investment firm located in the heart of Hong Kong’s CBD. With a vision to create a multi-functional space that accommodates art appreciation, private events and more, In-betw...



预览图片
5 / IN-BETWEEN HOUSE | Super Assembly | 2025 | 新加坡
12月前|SuperAssembly|住宅|100%
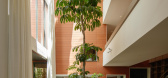
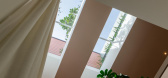
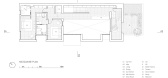
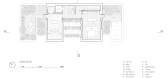
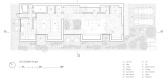
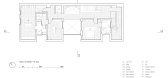
中间住宅 (In-Between House) 被设想为由四个长方体组成,中间故意留有空隙,这赋予了该住宅名称并定义了其独特的空间特征。
这些间隙空间拥有绿植、水景和自然光,既作为视觉连接器,又作为空间缓冲区,在提供隐私的...
预览图片
6 / 雅达溪山酒店 | In-between Architects | 2024 | 中国江苏
1年前|behance|酒店|100%...店位于中国宜兴生态公园,是一处回归自然的休憩之所。In-between 建筑事务所以山间茶室的理念作为隐喻,设计了 99 间客房。茶道仪式是一场即兴戏剧,情节围绕茶、花和画展开。没有一种颜色会扰乱房间的色调,没有一种声音...


预览图片
7 / 高迪之家 | In-between Architects | 2024 | 中国香港
2年前|NewNorm|住宅|100%
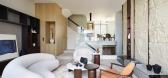
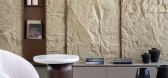
Godi House 是 In-between Architects 设计的三层住宅,是一处坐落在香港山丘中的城市休闲胜地,融合了建筑和自然元素,创造了一个可以促进共享体验和创造美好回忆的空间。
Godi House 坐落在香港连绵起伏的山丘中,体现了建筑独...



预览图片
8 / 香港机密资产管理公司办事处设计
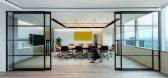
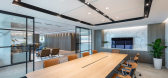
6年前|OfficeSnapshots|办公|100%in-between architects have designed the offices for a confidential asset management company located in Hong Kong.The client’s design brief is simple – to deliver an inspiring workspace to encourage both collaboration and communication. We spent time to learn how they work and what is needed to i...




预览图片
9 / 香港投资管理公司办事处设计
6年前|OfficeSnapshots|办公|100%in-between architects completed the build and design of a global alternative investment management firm, located in Hong Kong.The concept began with the idea to blur the boundary between daily work and living, and how to utilize the open atmosphere for a variety of events. Admiring the spectacular v...


预览图片
10 / 过渡地带 | Hao Design | 2024 | 中国台湾
1年前|HAO.Design|住宅|100%
In-Between 过渡地带,一个存在於起点与终点之间、没有明确定义的空间,它是物理空间的连接,也是人际关系的连结,是留白的、是暧昧的,在这里,我们不自觉的放慢脚步,细细品味时光流转带给我们的感官感受,在进入下...


预览图片
11 / 阿德莱德雨果米歇尔画廊的丹尼尔·艾玛(DanielEmma)所著的“珠宝王朝”。
6年前|Yellowtrace|产品|100%...n of furniture that embraces the couple’s Asian roots and the time spent in-between cultures.“Our work aims to be ‘Just Nice’ nothing more, nothing less, that’s all.It is this ideology that embodies each piece we design. Always collaboratively equal parts Daniel and Emma. Our influence is ...


预览图片
12 / 印度尼西亚微风挡房(2020)(Tamara Wibowo Architects)设计
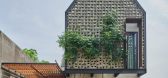
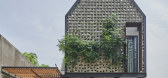
5年前|archdaily|住宅|100%...e house, the house was built away from the wall creating a small courtyard in-between the wall and the house.,The wall was then re-presented in a fresh way, as it became an important element that established the meaning of the inner courtyard. The courtyard was further defined by the floating mass...


预览图片
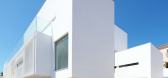
13 / Paço 别墅由Jorge Mealha设计
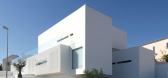
14年前|john75|住宅|100%...ngement of different solids and voids, uses large plain surfaces and
some in-between tensioned spaces to let light draw or reflect on the objects,
emphasizing geometry and proposing a changeable reading of form and space
during the day.



预览图片
14 / 哥伦比亚天堂之家(2020)(Colectivo Creativo Arquitectos)设计
5年前|archdaily|建筑|100%...leasing bioclimate, augmenting the experiential and relational richness of in-between spaces.,In addition to the perception of weightlessness that is brought about by elevating the terrain, Mon Paradis clearly emphasizes the transitions in-between spaces, generating a sensation of spatial diversit...


预览图片
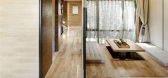
15 / 相聚时光——奥莱小镇别墅住宅设计
12年前|zka999|住宅|100%项目名称:奥莱小镇联排别墅
设计公司:In-between Design Office
本案介绍的联排别墅住宅位于湖南长沙市内比较宁静的望城区。在这户型中展示了下一个别墅时代的生活潮流,带出“奢侈就是有足够的时间和空间去享受生活...


预览图片
16 / Eagle Studio / waa 设计
6年前|archdaily|文育|100%... Concept. This factory required to focus on many of the places and spaces in-between art-centered activities focusing on emotions relating to the study, compete, dwell, and to dream. We hope to facilitate the best opportunities for social exchange for students.
,转载自:Archdaily,语言:...


预览图片
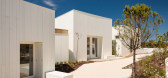
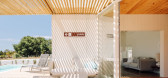
17 / 房子门口(2020)(阿尔梅达费尔南德斯Arquitectura e设计)设计
6年前|archdaily|住宅|100%... the circulation, the house invites the light to flow in through the space in-between and enhances the dialogue between the interior and exterior as one flows through one space to another.,项目完工照片 | Finished Photos,转载自:Archdaily,设计师:Almeida Fernandes Arquitectura e D...
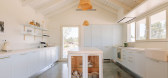

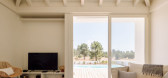

预览图片
18 / 挪威 | Villa Berg | 住宅 | 2020 | R21 Arkitekter
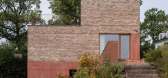
4年前|archdaily|建筑|96%...w building volume contributes to shaping a private, enclosed outdoor space in-between the neighboring houses. The courtyard is given its form by encircling brick walls, an outdoor kitchen, and a pool.,All rooms on the first floor are connected to the courtyard contributing to a more spacious feel....



预览图片
19 / 美国马里兰州Glenbrook Residence生活馆概念住宅
14年前|lbl890529|住宅|94%...private and a living pavilion that can become either or both. The residual in-between spaces create outdoor rooms that engage the building.Architects: David Jameson Architect
Location: Bethesda, Maryland, USA
Principal: David Jameson, FAIA
Project Architect: Ron Southwick
Contractor: Accent Gen...


预览图片
20 / 赫克托耳高巴罗佐房子Avandaro,墨西哥。
6年前|Yellowtrace|建筑|93%...n spaces transition into smaller porticos. The resulting thresholds become in-between moments for reflection, where one can appreciate the view and the aesthetic beauty of the surrounding spaces. Where volumes intersect, a different rhythm takes over – narrow wooden lattices bring a greater sense ...


预览图片
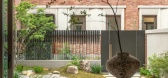
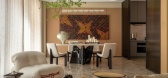
21 / x A.RK 曼栎 | 翠湖滨江别墅样板间
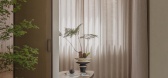
9月前|序赞精选|住宅|93%...接人与自然、私密与公共,创造出一种 “中介领域”(in-between space)。
Engawa (Japanese-style edge side), as a transitional space between the interior and the courtyard in Japanese architecture, embodies the aesthetics of "Ma" and the philosophy of "fuzzy boundaries". It ...



预览图片
22 / 新加坡TENX办事处设计
6年前|OfficeSnapshots|办公|92%... personal inspiration as well as creative teamwork. Ample gathering spaces in-between workstations draw employees to regularly engage in casual interactions and brainstorming. With its multiple layers, a strong layout is key to ensuring that users can navigate the new space with ease. A ‘running t...




预览图片
23 / 西班牙石头公寓(2019)(Iterare arquitectos)设计
5年前|Archilovers|住宅|92%...The stone´s cutting makes also room for 1 cm, thick glass pieces inserted in-between the stone, allowing for the light to come in and out of the core space. Aluminium microperforated blinders covering the whole width of the openings, and custom made lamps, further control the light that gets to the...


预览图片
24 / 意大利 | Aeon Hotel | 酒店 | 2021 | noa* network of architecture
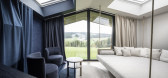
4年前|noa事务所|建筑|92%...the family’s old coat of arms from 1464 on the outside. ,A mysterious in-between world. Stepping through the steel front door through the entrance area, one experiences an intense and extraordinary breakthrough, an immersion into something that atmospherically represents the future – because...




预览图片
25 / 葡萄牙Anibal Cunha工作室(2020)(depA)设计
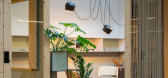
5年前|archdaily|建筑|92%...e wood contrasts with the raw materiality of the garage space, leaving the in-between spaces, under the three skylights for the common areas, widely illuminated by the skylights, thus creating open common meeting spaces for flexible appropriation.,The arrival through the parking area reveals the t...



预览图片



