1 / 波兰 | Red Bull | 红牛 | 办公室 | 2021 | MXCF Architekci
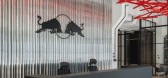
5年前|OfficeSnapshots|办公|100%...Warsaw, Poland, ,行业: Food / Beverage, ,MXCF Architekci embraced the spacious existing aesthetic to bring to life an office for Red Bull located in Warsaw, Poland.,The new Warsaw headquarters of Red Bull are located in a postwar industrial building enclosed in a XIX century fort rampart. ...




预览图片
2 / Red Bull Offices – Stockholm
9年前|wfwd12|办公|100%....
PS arkitektur了红牛位于斯德哥尔摩的新办公室,瑞典。
The new Red Bull office in Stockholm is designed with an elegant palette of blue, black, gold and natural materials such as marble, leather and wood.
新红牛办公室在斯德哥尔摩的设计与优雅的调色板,蓝...


预览图片
3 / COBE作品,丹麦红十字会志愿者之家
11年前|eminamcd|建筑|100%...就布置在大阶梯下面。
Today, a new iconic Volunteer House for the Danish Red Cross is being unveiled. The building is designed by Danish architects COBE
in collaboration with PK3 landscape architects and Søren Jensen engineers.In the spring of 2013, the Danish Red Cross announced a com...
预览图片
4 / 大三角—丹麦红十字会志愿者之家扩建工程
11年前|long2003|建筑|100%...就布置在大阶梯下面。
Today, a new iconic Volunteer House for the Danish Red Cross is being unveiled. The building is designed by Danish architects COBE
in collaboration with PK3 landscape architects and Søren Jensen engineers.In the spring of 2013, the Danish Red Cross announced a co...
预览图片
5 / Kessaku 16 | FADD | 2023 | 印度
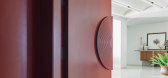
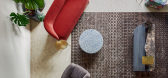
1年前|FADD|住宅|100%...ated in a luxurious gated community in a lovely green suburb of Bangalore. The design process, from brief to execution was led by a strong direction toward a contemporary Indian sensibility. Subliminally, it feels like we were guided by the Indian Bindi – it’s deep crimson colour and perfectly r...



预览图片
6 / 新加坡Red Hat办公室设计
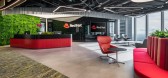
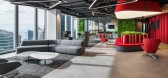
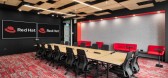
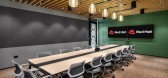
3年前|OfficeSnapshots|办公|100%...apore, ,行业: Hardware / Software Development, ,adrianse* designed the Red Hat offices with a strong brand identity throughout their space in Singapore.,When conceptualizing this new space, we looked at what tech-giant RedHat means in the context of Singapore – a harmonious confluence be...


预览图片
7 / Art Farm | Red Shed Video Lounge(艺术农场/红色小屋视频休息室)
12年前|hanyeq|建筑|100%...arm shed with a smooth, foam-lined interior to become a video art gallery. The interior surface challenges users to find their own mode of inhabitation - one can sit in an area formed for upright sitting or lie on the soft floor - or find any position in between. We temporarily installed this struct...


预览图片
8 / Funky Ramen Restaurant | KIDZ | 2025 | 德国

1年前|KIDZ.studio|餐饮|100%...sisianFunky Ramen is a unique restaurant located in Düsseldorf, born from the vision of an experienced sushi chef who has worked in Michelin-starred restaurants. After building expertise through his own sushi delivery business, he with his business partner decided to take their passion to the next ...




预览图片
9 / 富兰克林红领宠物食品办公室设计
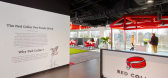
6年前|OfficeSnapshots|办公|100%BOX Studios achieved the pet-friendly office design for Red Collar Pet Foods located in Franklin, Tennessee.With a new owner, name and branding in tow, Red Collar Pet Foods desired a workplace that celebrated both its rebirth and its inherent company culture. Located just outside Nashville, the prem...


预览图片
10 / TVOI 办公室 | Saransh | 2021 | 印度
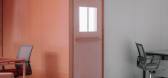
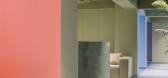
4年前|OfficeSnapshots|办公|100%... India.,TVOI Office is a spatial experiment in colour. It is inspired by the RGB colour format, where spaces are colour blocked using these tints, combined with selected bursts of fresh white to cut through the saturated tones.,The resultant impact of this use of colour is experienced while walk...



预览图片
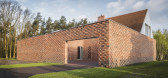
11 / 红房子(Red House)Biuro Toprojekt 设计
6年前|archdaily|住宅|100%...tercian landscape of Rudy Wielkie, a vast area in Upper Silesia of Poland. The walls of the building were made out of hand-sorted waste bricks from nearby brickworks making it a perfect fit for the vicinity of Rudy where one can find a number of brick buildings built in a masterly way.
,转载自...




预览图片
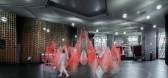
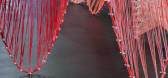
12 / Wutopia Lab俞挺工作室丨Red LaLa Land艺术装置
7年前|室内赞条|设计情报|100%...a Lab recently finished a glass-fiber installation called Red LaLa Land in the central lobby of the Art Center together with Roboticplus.
简单的想法总要面对现实的挑战Simple idea will always be challenged by the reality
著名建築师安德鲁設計的上海东方艺术中心已经...


预览图片
13 / 孟加拉国达卡国际大学行政大楼(2015)(Archeground)设计
5年前|archdaily|建筑|100%University, Other Facilities, Dhaka, Bangladesh,设计师:Archeground, 面积: 1120 m²,年份:2015,摄影:Maruf Reyhan,建造商: AutoDesk, BSRM, KAI Aluminum, Nasir Glass, Omni Light, Shah Cement,负责建筑师:Nabi Newaz Khan Shomin,Associate 设计师:Lutfullahil Ma...


预览图片
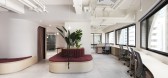
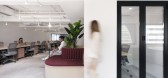
14 / 香港卡尔特修道院亚洲共同办公的办公室设计
5年前|OfficeSnapshots|办公|100%...
Bean Buro designed the Charterhouse Asia coworking office as an extension of the schools and the partnerships supporting it in Hong Kong.
Bean Buro was tasked to design a new workplace for the Asia office of Charterhouse – one of UK’s l...



预览图片
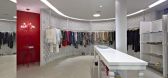
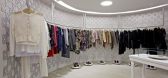
15 / 巴西的河洛服装店
15年前|keylin|商业|100%Clothes Store Design Based on Color Contrasts: Hi-lo in Brazil Hi-lo clothes store was designed by architect David Guerra and is located in Belo Horizonte, Minas Gerais, Brazil. Here is a project ...
Hi-lo clothes store was designed by architect David Guerra and is located in Belo Horizonte, Mina...




预览图片
16 / Kemuri上海分店
13年前|Naga0804|餐饮|100%...hai”
Category :Japanese Restaurant
Address : 2088 Yan'an Xi Lu, at the Garden Plaza,Shanghai,China
total floor area : 200 m2
design period : oct.2012 -aug.
construction period : des.2012 -oct.
Grand Open Date : 2012.12.31
Produce : PRISM DESIGN
Management : TOMOHIRO KATSUKI...


预览图片
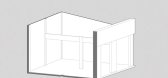
17 / Okkio咖啡(2020)(Red5studio)设计
5年前|archdaily|康乐|100%...scription: Okkio Caffe is a chain of coffee shops that has 2 branches in the market. With the purpose of making the difference but still keeping the spirit of youth, our design team has chosen red for the building - the color will not only identify the brand but also bring out the retro-spirit tha...


预览图片
18 / is this 280 stoneIn order to concentrate on sculpture
11年前|cty8029a2i|产品应用|100%...ons" to do originally.Traditional general range of strokes, and many words there are twenty pen, can not admit. "Dream of Red Mansions" after all, is the Ministry of ultra novel, unlike poetry, when carved, engraved can recite it again."It was a word carved see a word, but when you really do not hav...
预览图片
19 / 泰合玺南京老门东SPA馆 | 裸筑更新
6年前|裸筑更新|康乐|100%...偏。京南与泰北,同向而往,四面大同。
Both Sukhothai and the ancient city of Nanjing are places of peace that make people feel at ease and relaxed.
Either for Nanjing, an ancient capital of six dynasties, or for Siam, mystery is the common term in the oriental world that originate...


预览图片
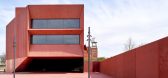
20 / 红宝石城(Ruby City)Adjaye Associates 设计
6年前|Archilovers|建筑|100%...f exhibition space, in San Antonio, TX, dedicated to providing a space for the city’s thriving creative community to experience works by both local and internationally-acclaimed artists. Envisioned in 2007 by the late collector, philanthropist and artist Linda Pace, Ruby City presents works fr...




预览图片
21 / Cuisine Cuisine Beijing
14年前|vathan|餐饮|100%...s
Cuisine Cuisine Beijing serves sophisticated Cantonese haute cuisine. The mainland offshoot of Hong Kong's famous 2-Star Michelin restaurant, Cuisine Cuisine prides itself on its authentic Cantonese food, extensive wine list, luxurious interior design and impeccable service.
HASSELL drew on...


预览图片
22 / 設計主題 | 艺·塑
6年前|Jerry渡少|商业|100%...演变成装饰性的Goods,Wrist Watch、belt、knapsack...
With the progress and development of the times, the pursuit of beauty is getting higher and higher. In real life, many practical items have evolved into decorative goods, wrist watch, belt, knapsack...
本案是一间具...



预览图片
23 / 障碍(屏障)间谍城市设计
5年前|Archilovers|建筑|100%
The “Barrier” is made with 5 high-powered lasers that create a unique 1.5 km red light that crosses Ostend beach for “THE CRISTAL SHIP BY NIGHT” light festival.
It is a conceptual line that defines the coast of Ostend and divides the beach and the sky horizontally into 2.
This red l...





预览图片
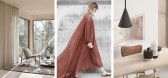
24 / 美域高MIYUKO | CoRaL ReD 珊瑚秘境
5年前|美域高MIYUKO|住宅|100%...—罗曼·罗兰
Art,
is a kind of enjoyment,
all enjoyment of the most fascinating.
——Romain Rolland
-
繁华逾世,
将一切都归于一抹热烈且温柔的红,
自然与生命的馈赠来自深深的海洋与古老的传说。
Over the centuries,
everythi...




预览图片

25 / 悉尼红色岩石办公空间 / Rolf Ockert
12年前|xinshaojie|办公|100%...dney NSW, Australia
年份: 2011
摄影: Courtesy of Rolf Ockert
From the architect. In 2011 we were approached by a client we had built a house for to design the new office for his company. In his opinion the house we had designed for him is still “the best house in the world” and he expec...




预览图片



