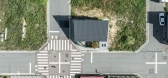
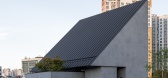
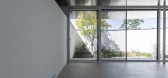
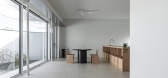
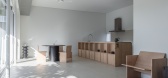
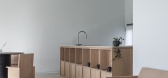
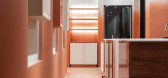
1 / House in Jangji-dong | BY ARCHITECTURE | 2025 | 韩国
9月前|BY.ARCHITECTURE|建筑|100%
项目地点:Jangji-dong, Hwaseong-si, Republic of Korea
项目指导:BYARCHITECTURE
项目施工:Private Homes
景观设计:Daol Landscaping
项目摄影:STANDING POINT
,转自:BY ARCHITECTURE,图片©BY ARCHITECTURE,编辑:序赞网,阅读原文
预览图片
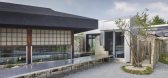
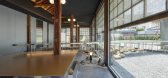
2 / Joomak 餐厅 | NOMAL | 2023 | 韩国
2年前|archdaily|建筑|100%...pany, and a broadcasting station as an approach to solving slums in Palbok-dong, Jeonju, Korea.
In the 1970s, Palbok-dong was a light industrial area representing Jeonju, experiencing a wave of industrialization. Huvis, Munhwa Pencil, and Jeonju Paper are still located in Palbok-dong. As fa...




预览图片
3 / Sleek and Modern in the Upper West Side
13年前|dong1605321|住宅|100% 本帖最后由 dong1605321 于 2013-8-18 08:23 编辑
好东西大家分享,更需要大家的支持,
亲们,看过了别忘了T-UP哦,
你们的支持才是我分享的动力
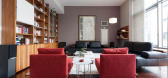
来自建筑师。位于托莱多一个住宅区的一幢楼的二楼,公寓有6个小房间,包括一个...




预览图片
4 / 建筑师的家-Apartment in Santa Teresa / Romero Vallejo Architects
13年前|dong1605321|住宅|100% 本帖最后由 dong1605321 于 2013-8-18 08:22 编辑
好东西大家分享,更需要大家的支持,
亲们,看过了别忘了T-UP哦,
你们的支持才是我分享的动力
建筑师:罗梅罗瓦列霍建筑师
位置:托莱多,西班牙
建筑师负责人:萨拉·罗梅...


预览图片
5 / shinsegae department in daegu | Betwin Space | 2026 | 韩国
6天前|BetwinSpace|商业|100%
location : 149, dongbu-ro, dong-gu, daegu, republic of korea
principal use : department store
build area : 6,692㎡(2,024py) / 6f
completed : jan, 2026
concept : frieze
,转载自:Betwin Space,图片©Betwin Space,编辑:序赞网,阅读原文


预览图片
6 / 马略卡岛度假别墅+A Holiday Home in Mallorca
13年前|dong1605321|住宅|100%
好东西大家分享,更需要大家的支持,
亲们,看过了别忘了T-UP哦,
你们的支持才是我分享的动力
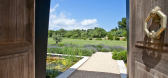
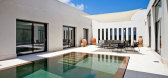
这间度假屋坐落在马略卡岛,西班牙,设计是由ecoDESIGNfinca。
...



预览图片
7 / Facade in Facade | T-FP | 2018 | 韩国
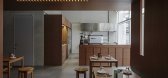
4年前|T-FP|餐饮|100%,完成时间:2018 Dec.,项目地址:85-10, Nonhyeon-dong, Gangnam-gu, Seoul,项目类型:Restaurant,设计方向:Jaeyoung Choi,空间设计:Ted Jang, Jiwon Lim, Hwanmin Lee,品牌标识:Sohee Sung,摄影师:Kiwoong Hong,转自:T-FP,图片©T-FP,编辑:序赞网...


预览图片
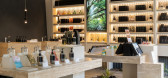
8 / RENDEJAVOUS X MAGNOLIA | SIOT Space | 2026 | 韩国
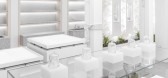
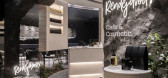
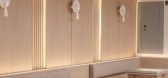
1月前|SIOTSpace|民宿|100%...n a blank white canvas.
Located along a quiet alley in Sogyeok-dong, this stay reinterprets a long, U-shaped hanok structure in a contemporary way.
The first impression of this hanok begins the moment one ascends the high steps and opens the door.Beyond the neatly stacked tile...

预览图片
9 / 林盘田居 | 小隐建筑 | 2024 | 中国四川
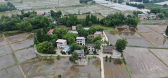
2年前|小隐建筑|民宿|100%...千亩良田内的小型林盘
▽雪山下天府粮仓的林盘全景©DONG建筑影像
如同天星村的其他林盘,场地位于农田中央,四周草木环绕。看向林盘时,宛如观赏一幅田园画,农田既是前景也是背景,提供一定距离感的同时,又凸...




预览图片
10 / 中国陕西 | 私人办公 | 2021 | XWXZ Interior & Architecture
4年前|OfficeSnapshots|办公|97%...ce is divided into reception area and office area. For the reception area, Dong hopes that the studio will still retain the salon area and open kitchen. From her description, it seems that the aroma of red wine, coffee and gourmet desserts collide. The designer keenly captured this picture, choosing...




预览图片
11 / 韩国 | BEAUTY IN BOW | 美容店 | 2018 | LABOTORY
4年前|LABOTORY|商业|96%...
,项目: BEAUTY IN BOW (HYUNDAI DEPARTMENT)
,地点: Samseong dong, Gangnam gu, Seoul
,客户: Hyundai Department
,角色: Art Direction, Space Identity, Brand Identity
,状态: Completion, 2018.06
,类型: Retail, Select shop
,创意总监: Park Kee Min, Jung...



预览图片
12 / 韩国吉格屋(2019)(Archihood WXY)设计
5年前|archdaily|建筑|96%...Anmadang the lab,Country:South Korea,A Very Ambiguous Boundary - Buam-Dong "Doo Jip" is a two-family house in which "intersection" and "separation" coexist. The design of this house begins with the relationship between these two concepts. Two families, the parents and their son and his wife, de...



预览图片
13 / 万华绿心食集、沄廊食堂 | 拾集建筑 | 2026 | 中国重庆
4天前|序赞精选|餐饮|95%...。
▽绿心 Green Heart 项目商业氛围由拾集建筑打造© Dong建筑影像
▽绿心食集北侧外立面© 存在建筑
▽绿心食集共食区© Dong建筑影像
基于此定位,我们打破了传统食堂的平面布局与经营模式:以自由散点式布局引...


预览图片
14 / 中国香港容氏小酒馆(2020)Lim + Lu设计
5年前|Archilovers|餐饮|95%...tall tucked away in an alley. To this day, food stalls known as “Dai Pai Dongs” are still very much part of Hong Kong’s culinary vernacular. Yung’s Bistro, although decades removed from their Dai Pai Dong beginning still embodies many design elements that pay homage to it.
The restauran...


预览图片
15 / Rest Hole in the University of Seoul
12年前|LINMU|办公|94%...松的地方。
Architect : UTAA
Location : Dorm of the Univ. of Seoul, Dongdaemun-gu, Jeonnong-dong, Seoul, South Korea.
Design Team : UTAA, architectural students of the University of Seoul.
(Lee Sang-myeong, Ha Ki-seong, Baek Jong-ho)
Area : 180 sqm
Year : 2012
Structure : Wood...


预览图片
16 / 韩国 | Hannam Place | 汉南广场 | 2020 | One O One Architects
4年前|archdaily|建筑|93%...roject “Hannam” is derived from the name of the neighborhood “Hannam-dong”.,The lower volume and upper volume of the narrow and long building of about 4m in width and 20m in length are separated, and there is an entrance through the gap between them. The distinction between the lower and u...




预览图片
17 / 阳台在上海(2016)(ppa)设计
5年前|archdaily|建筑|91%... District, Shanghai, China,Landscape Designer:WANG Hong, WANG Pengcheng, DONG Xiaohui,Structural Engineer: LIU Mingyuan,Construction Manager:YU Xunzhou,????? | Designer description: According to an ambitious plan, the Jinshan Modern Agricultural Park, located on the southwestern outskirts of...



预览图片
18 / 法国纳索naco_architectures|作品集20150911
10年前|idadmin|设计情报|91%...
75012 Paris
paris@naco.net
+33 1 4345 0666SHANGHAI
2/F,No.240 Bei Jing Dong Road,Shanghai 200002 China
中国上海市北京东路240号2楼 200002
shanghai@naco.net
+86 (21) 6137 3437BUENOS AIRES
Soler 5132
Palermo Soho
Buenos Aires
buenosaires@naco.net
作品链接:法国纳索naco_a...

预览图片
19 / 日本东京都涩谷区的Y-3住宅
13年前|dong1605321|住宅|90% 本帖最后由 DesigNet 于 2013-3-9 20:02 编辑
建筑师:Komada Architects’ Office
地址:日本东京都涩谷区(Shibuya-ku, Tokyo, Japan)
执行建筑师: Takeshi Komada, Yuka Komada
承建商:Yasushi Moribe
面积:326.6 平米
竣工日期: 2009年
摄影: Toshih...



预览图片
20 / 埃及数字遗产博物馆获奖名单公布
9月前|序赞精选|设计情报|89%...《圆·冢·环》
Third Prize: [Round, Mound, Around]
Jihyeon Kim, Donghui Kim, Seongjae Hong, Hyeonsoo Kim
荣誉提名 1:《新罗塞塔》
Honorable Mention 1: [Rosetta Nova]
Eunhu Choi, Yeongjoon Ko, Yeseung Lee, Sungmin Yoon, Suyoung Han
荣誉提名 2:《沙丘...


预览图片
21 / 稻田书店建筑设计(2020)(MUFU-ARCHILAB)设计
5年前|archdaily|建筑|88%...Zhi Wu, Liwei Yang,设计团队:Miaoling Zheng, Huihui Qian, Xiangrong Dong, Shengqing Luo,City:Jiaxing,Country:China,设计师描述 | Designer description: Featuring the time-honored rice-growing farmland, the Tanjiawan in Wuzhen is regarded as one of the Majiabang cultural sites in th...



预览图片
22 / σ咖啡(2020)(工作室水边)设计
5年前|archdaily|建筑|87%...ing. This 8-storey house, with frame structure, is a part of the Tiyu Dong Community built in the 1990s. In front of the shop, there is a piece of wild grass. Therefore, to think about how to introduce the grassy scenery into interior space has been the starting point of the design.[...




预览图片
23 / ATELIER LIMN - Kind Architects | ACT STUDIO | 2025 | 中国上海
1年前|序赞精选|办公|87%...the middle of the bustling city, than neighboring the century-old house He Dong's former residence. Designed by Wu Dak, this neo-classical building not only gave birth to the new edition of "Thesaurus", but also witnessed a century of multiculturalism in Shanghai.
Drawing inspiration from the anc...


预览图片
24 / 伊莫克烟熏餐厅 | Project Mark | 2023 | 韩国
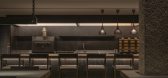
2年前|archdaily|餐饮|87%...熟人一起点燃的火花,经过南荣的“Yoo Yong-wook烧烤” - dong,最终达到了现在的“Imok Smoke Dining”。 我们的愿望是创建一个烟雾餐厅,囊括他们从烧烤工作中获得的知识和专业知识。 他们的目标是在很长一段时间内勤奋地准备它...




预览图片
25 / 绿色空间的房子(2020)(A-Boom Design Office)设计
5年前|archdaily|住宅|87%...orarily away from the noisy, smoggy city. The owner, a young couple, chose Dong Nai land about 20km away from Saigon as a place to return after busy working days.,With the policy of NOT receiving visitors because HOME is considered a private place of relaxation and gathering, that is why the Kitch...


预览图片



