约有800项符合查询结果,库内数据总量为1205294项。[ 耗时:0.0121秒 ]
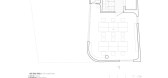
1 / (工作站咖啡)MDA architecture设计
5年前|Archilovers|餐饮|100%
- The building is 118m2 consists of 6 floors and divided into 2 segments the main body and the head. While the main body are the ground floor and 2nd floor, the head is from the 3rd floor to the 6th floor.
- The purpose of the building are: working station, held meetings, leasing office space...


预览图片
2 / SIGNATURE FLOORS 推出 88 PLANKS 系列木地板
5年前|Yellowtrace|产品|100%...erated with a reputation for creating innovative, flexible and colour-rich flooring across broadloom carpets, carpet tiles, hard floors, resilient floors and custom carpet categories, Signature Floors proudly unveils their latest offering – 88 Planks.
This vinyl plank collection has a streamlin...


预览图片
3 / Koray Arslan House | Mert Uslu Architecture
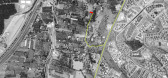
6年前|Mert.Uslu.Arc|住宅|100%...ons. Wide consoles produced by reinforcing steel beams into beam-free cork floors optimize sunbathing and provide shade in summer and allow sun rays to float inside in winter. The structure, which runs linearly on the east and west axes, consists of three floors, the lower floor, the upper floor and...



预览图片
4 / TOL'KO / "GUEST FLOOR" in Osko Village
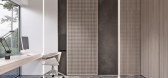
8年前|花辞树q|住宅|100%[b]TOL'KO / "GUEST FLOOR" in Osko Village[/backcolor]



预览图片
5 / Talu Textile 办公室 | XYZ Design | 2023 | 土耳其
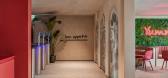
1年前|OfficeSnapshots|办公|100%...e creating a spatial organisation that efficiently meets the needs of each floor.,A dignified atmosphere that meets the corporate identity is created on the ground floor that holds the reception and lobby. This floor, where the human resources department is also located, includes the manager room ...


预览图片
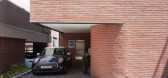
6 / 垂直的房子(2017)(TRU建筑师)设计
6年前|archdaily|建筑|100%...vel Little Prince. TRU Architects designed a single-family house with five floors stacked on an area of 95 square meters in Sadang, crowded residential neighborhood in Seoul. In large cities such as Seoul, where there is a lack of vacant land, vertical single-family house on a small lot can be...



预览图片
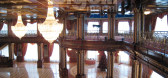
7 / floor and inlaid rosace in various marbles
12年前|露西iwfrvhfm|酒店|100%...interiors, interior design, portfolio, spec, brands, marketplace, products Floor and inlaid rosace in various marbles
关键词:建筑,建筑新闻,室内设计,组合,规格,品牌,市场,产品地板和镶嵌在各种大理石
创造的语言,每一个细微...

预览图片
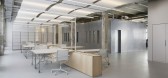
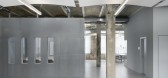
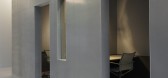
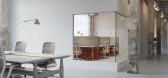
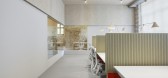
8 / 柏林Ramboll办公室设计
3年前|OfficeSnapshots|办公|100%...al space for the Ramboll offices in Berlin, Germany.,The two independent floors, which are connected via the staircases, made it possible to create two levels that offer space for both communal and concentrated work, as well as space for a wide variety of workshops and events.,On the first floor...

预览图片
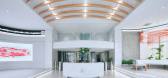
9 / Anadolu Agency 总部 | BAB Architects | 2024 | 土耳其
1年前|OfficeSnapshots|办公|100%...h a total construction area of 15,000 square meters, comprising 3 basement floors, a ground floor, and 12 typical floors. Design and planning process of the project has been started in a stage when only the exterior façade had been completed while the interior of the building was still in the rough...


预览图片







预览图片


预览图片
13 / 钦奈Digient技术办公室设计
3年前|OfficeSnapshots|办公|100%...the building introduces one to the coastal-inspired ambience of the ground floor with muted tints and shades of brown. A bold and elegant 3D artwork made with real shells, corals and sand, complements the curvilinear furniture, transporting one to a fun littoral destination. The locker room, with lo...




预览图片
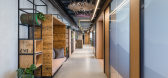
14 / 以色列贵族能源办公室设计
6年前|OfficeSnapshots|办公|100%...rgy company located in Israel.The offices of the company are spread over 8 floors and 13,000 square meters. The main inspiration for the design was the gas platform: its geometry, its materiality and color scheme, and the feeling one has standing on it. In effect, the concept was created for the exp...




预览图片
15 / 伊斯坦布尔迪勒公司办公室设计
3年前|OfficeSnapshots|办公|100%...fromsofa in 2021. In the project of 3200 meter-square which spreads over 4 floors in the Maslak No/1 on Eski Büyükdere Street, the interrelated departments of the company operating in different fields are designed together, while the working spaces are arranged in a linear plan scheme.,In the pr...


预览图片
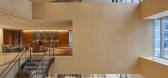
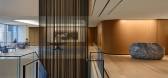
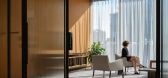
16 / Scotiabank 办公室 | KPMB | 2023 | 加拿大
1年前|OfficeSnapshots|办公|100%...ing inclusion, accessibility, health, and wellness were emphasized. All 14 floors display a meticulously and thoughtfully crafted evolution with input from Scotiabank’s design team, employees, and team of consultants.,Through extensive user engagement workshops aimed at understanding the culture...



预览图片
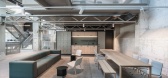
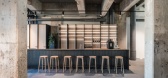
17 / 阿纳姆Schipper博世办公室设计
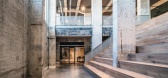
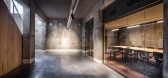
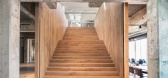
5年前|OfficeSnapshots|办公|100%...m, Netherlands. The plan builds upon existing qualities and combines extra floor space with a clear routing, transforming KB building into a dynamic office space.
In the former production hall, huge industrial boilers were placed on a heavy raised floor. After removal of the boilers, an almost sa...
预览图片
18 / RoomRoom by Takeshi Hosaka Architects
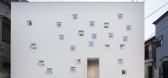
14年前|john75|住宅|100%...e to build an annex.
The house consists of two small rooms at the first floor, one big room in the second floor and the roof. It is two stories with box shape construction with many small openings only 200 mm squares randomly installed on the walls, floors and the roof. The openings of 200 mm squ...



预览图片
19 / 亭台别墅 | Design in Details | 2023 | 西班牙
3年前|behance|概念|100%1st floor1st floor and 2nd floor common areas:entry • kitchen • living room • staircase • hallwayHalf bathroom:Master rooms 1st floor:Bedroom • bathroomLayout 2nd floorMaster rooms 1:bedroom • wardrobe • bathroomMaster rooms 2:bedroom • bathroomMaster rooms 3:bedroom • bathroo...


预览图片
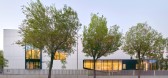
20 / Magicbox办公室 | OMA Octavio Mestre Arquitectos | 2022 | 西班牙
3年前|OfficeSnapshots|办公|100%...at del Vallès (Barcelona), has a total area of 3,800m2 organized in three floors and two of underground parking. With a triangular floor plan, the new building stands out for its ceramic facade in which a series of “bites” or openings bring natural light inside the facility.,The inner spaces ...


预览图片
21 / 印度尼西亚Griyoase之家(2021)Andyrahman Architect
5年前|archdaily|住宅|100%...ght can still enter, penetrate and provide light from the top to the lower floor of the warehouse and the guest bedroom.
,Tree and Three. The concept of Griyoase is then described in Tree & Tree as a combination of Tree (tree) and Three (three). The concept of Tree is because the clients and fa...


预览图片
22 / 伯明翰接口办公室设计
6年前|OfficeSnapshots|办公|100%Overbury was tasked with the office design of global flooring manufacturer, Interface, located in Birmingham, England.Dubbed The Greenhouse, Interface’s new UK headquarters re-defines what possible with nature from ten stories above ground.Overbury, the UK’s leading office fit out and refurbish...


预览图片
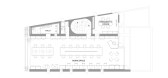
23 / KYOYA 办公室 | SAKUMAESHIMA | 2023 | 日本
2年前|archdaily|办公|100%...aya direction. The project utilizes an existing building with one basement floor and three stories above ground. The building was originally a vocational school and was converted into office space, a showroom, and rental space.
There are two entrances: one on the basement level, where the s...




预览图片
24 / 休斯顿KHOU办公室设计
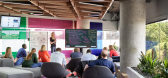
5年前|Gensler|办公|100%...n real time, any time.
KHOU’s 43,000-square-foot facility spans three floors in the 5718 Westheimer building and includes two spacious studios, two control rooms, edit suites, collaboration centers, hospitable green room and a technology-driven live desk to handle breaking news with speed and a...



预览图片
25 / 柏林ETVenture办事处设计
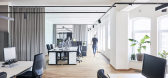
6年前|OfficeSnapshots|办公|100%...ces.The offices have been created in a revitalized factory loft on the 4th floor while preserving the historical structure, and on the 5th floor as a new roof construction. The office spaces are situated around a generous central courtyard that becomes an almost circumferential inner roof terrace on...


预览图片



