约有200项符合查询结果,库内数据总量为1205294项。[ 耗时:0.0218秒 ]
1 / In Common With 和 Sophie Lou Jacobsen 推出 Flora 灯具系列
3年前|Yellowtrace|产品|100%
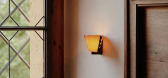
,位于布鲁克林的照明工作室 In Common With 推出了 Flora,这是与法裔美国设计师 合作设计的新照明系列 .com/]Sophie Lou Jacobsen。 探索意大利设计的影响,Flora 了解了传统的威尼斯玻璃制造技术、20 世纪的穆拉诺玻璃器皿以...


预览图片
2 / Quarters | In Common With | 2025 | 澳大利亚
1年前|The.Local.Proje|住宅|100%
,项目文案:Millie Thwaites
,项目摄影:William Jess Laird
,转载自:The Local Project
,图片@The Local Project
,语言:英语
,编辑:序赞网
,阅读原文


预览图片
3 / VeVentures 企业集团 | Pimodek Architecture | 2022 | 土耳其
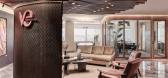
1年前|OfficeSnapshots|办公|100%...e rooms, meeting room, and co-working space are situated around a circular common area that is for lounge & waiting in the square-planned office. Also, this area that defines the entrance hall, is also thought as a core that allows for spatial circulation throughout the workspace.,The meeting room...




预览图片
4 / 瓦尔道拉狂热的有机物办公室设计
5年前|OfficeSnapshots|办公|100%...ctionality as its soul. The office currently has 3 directors workspaces, a common employee’s table and a conference room, with common light recreation areas blending into these spaces.
The office floor has a singular and straightforward material palette, of metal fabricated door frames and cle...


预览图片
5 / 什切青市Codelab和元音变音办公室设计
5年前|OfficeSnapshots|办公|100%...e next stage of an office trip is the Gas Station. One of the parts of the common area is where the battery is charged for work – with a cup of coffee in hand. Right next to it, we have the Cafeteria, inspired by American roadside drive-in bars. Finally, the last part of the common area is the Bea...


预览图片
6 / 韩国龙仁市全田楼(2020)(Simplex Architecture)设计
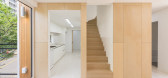
5年前|archdaily|建筑|100%... for the couple and a room for the three sons were necessary, as well as a common space and yard outside for all the family. They wanted to divide the space into an area for the couple and an area for the children.
,When it came to ascertaining the building mass, a simple form that would also ...




预览图片
7 / 美国 | 摩根州立大学 | 2020 | Teeple Architects
4年前|archdaily|文育|100%... extends from a historic academic quad in a neoclassical style to a campus commons surrounded by modern buildings. Teeple Architects, working in collaboration with GWWO Architects, was tasked with designing a student services centre that would bridge the historic academic quad and the modern campus ...


预览图片
8 / 在圣保罗的LinaBoBardi玻璃屋举办的常识展。
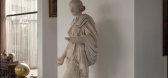
6年前|Yellowtrace|产品|100% Common Sense, the fourth international presentation organised by experimentadesign, in partnership with Assimagra, is a product design exhibition that invited contemporary designers to create everyday objects and utensils made out of Portuguese stone. The exhibition brought together seven highly ac...




预览图片
9 / Chippendale社区合作办公室设计
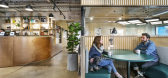
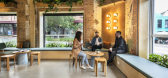
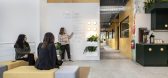
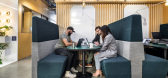
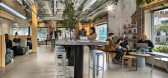
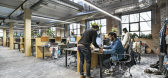
6年前|OfficeSnapshots|办公|100%Siren Design was trusted with the design of The Commons Coworking offices located in Chippendale, Australia.Siren Design was appointed by The Commons to create another co-working space for the expanding company. Located in Chippendale, the Sydney Central site spans over a 3-level tenancy.The brief f...
预览图片
10 / 瓦尔纳统计办公室设计
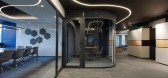
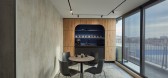
3年前|OfficeSnapshots|办公|100%...sponding to the company’s logo. The centre of the floor is designed as a common space, uniting the hallways towards conference rooms, employees’ and managers‘ offices, a kitchen, and a hidden toilet. At the same time, we integrated a work area for the employees in the field and on the sites mo...



预览图片
11 / 蒙特利尔FlightHub办公室设计
5年前|OfficeSnapshots|办公|100%...the interstitial space of travel.
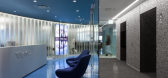
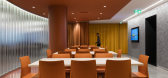
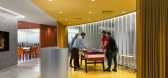
At the heart of the project, an inner common space concentrated around the elevator core includes a reception area, a main kitchen, a small conference room, and a lounge area. Functional millwork emerges from the central core, providing a visual aesthetic of floa...


预览图片
12 / Accor Group 办公室 | OPS Concept | 2020 | 土耳其
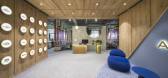
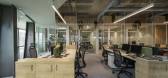
1年前|OfficeSnapshots|办公|100%...rooms, 1 IT room, 7 executive rooms, an open office area for 24 persons, a common workspace, and a kitchen.,Shaped in line with OPS Concept’s conceptual line and Accor Group’s expectations, warm hues and materials dominate the project in an effort to combine natural elements thanks to the indu...



预览图片
13 / 加拿大l形的房子(2020)(AAmp Studio+Ravi Handa Architect)设计
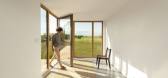
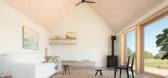
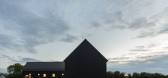
5年前|archdaily|建筑|100%...a vacation home. The clients wanted to separate the private areas from the common ones. Therefore, each of the two wings has its own purpose—the sleeping area with its four bedrooms and two baths, and the common area where the kitchen, dining room, and living room flow seamlessly into one another....



预览图片
14 / Anadolu Agency 总部 | BAB Architects | 2024 | 土耳其
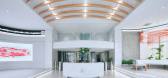
1年前|OfficeSnapshots|办公|100%...tro, mini amphitheater-seminar area, sports hall, mosque, etc., as well as common areas, are located.,The concept of the Executive Floor is developed with a minimalist approach, utilizing balanced use of light gray and shades in both matte and glossy surfaces. It features sophisticated American wa...


预览图片
15 / 日本共享住宅 (2017)(TA + A)设计
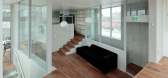
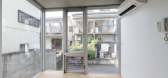
5年前|archdaily|建筑|100%...lete with the two staircases, directs residents to the 18 living rooms and common spaces of the property. the outer wall of the common space on the fourth floor has been set back about two meters from the building’s perimeter. the remaining space forms an outdoor terrace while the final form of th...




预览图片
16 / 希腊Sikinos精品酒店/Kapsimalis Architects设计
5年前|Archilovers|民宿|100%...mething that proves by its size and its specific structure. A considerable common living area with a big arch in the middle of the space, two similar rooms in the background that stands symmetrically in relation with the living area and some other additional spaces in the sideways was the typical st...




预览图片
17 / 雅加达雅高印尼办事处设计
6年前|OfficeSnapshots|办公|100%... forgetting to infuse the local Indonesian local batik pattern to the most commonly used room, in this case, the open working area. General carpet pattern is also inspired by the Balinese Sarung Poleng, the black and white pattern commonly found in the Balinese textile.One of the biggest challenges ...



预览图片
18 / 越南L住宅(2020)(NH Village Architects)设计
5年前|archdaily|建筑|100%... | Designer description: Keyword: Nuclear family, library, interactive common space, oval-shape holes’ façade design, natural light and wind ventilation, surrounding green environment. The main idea of this project is to create a common space like a library, full fill with natural light and gre...


预览图片
19 / 来自色相空间 | Studio Voi | 2023 | 越南
2年前|archdaily|建筑|100%...r facade with a hedgerow and a front yard with many trees, which is also a common living space for cultural and artistic activities and a buffer for accommodation space and traffic roads.
The structure forming the Dehue space comprises two semi-circles touching each other, with the two cent...




预览图片
20 / 首尔Fastfive共同办公的办公室设计
5年前|OfficeSnapshots|办公|100%...tre space features glass-partitioned private offices as well as a spacious common area that incorporates a library which can be rearranged into a lecture hall for events. Private areas of the space can be reached through an archway with curtains for acoustic separation.
The library is filled with...


预览图片
21 / Gun+Partners Offices – Ankara
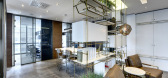
9年前|wfwd12|办公|100%...nd ordered structure refers a systematic plan analysis, the flexibility in common areas formed a base for the working dynamics that supports one another in the office itself.
一种精致而动态的方式,让用户感受到归属感和舒适感,是影响概念的主要决定之一。虽然该...



预览图片
22 / 贝尔格莱德复式公寓
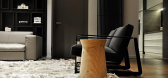
12年前|wangang2012|住宅|100%... in the design of the apartment is dedicated to getting as many zones in a common area as possible where one may spend free time.
Duplex apartment is 217m2 floor area with a terrace on the upper level of 180m2 . The lower level consists of a large common living room area (zone 1 ) , dining room (...



预览图片
23 / 问房子(2020)(BHA)设计
5年前|archdaily|建筑|100%...outside but forget how to enjoy peace in their house.,With the layout of common space in the middle of the first floor, we want to encourage maximum communication between people in the house, from this floor, they can interact with other surrounding bedrooms on upper floors, thereby encouraging co...


预览图片
24 / 现代住宅 | Beka Pkhakadze | 2022 | 格鲁吉亚
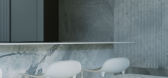
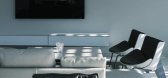
2年前|behance|住宅|100%...material used, with other materials chosen to complement its tones. In the common room, a natural stone wall with vertical linear carving serves to highlight the organic character of the material.The common room is bordered on two sides by stained glass windows and offers a view of Vake Park. Within...



预览图片
25 / 纽约市洛克菲勒集团办公室设计
5年前|OfficeSnapshots|办公|100%...ed in New York City, New York.
The space needed to include an expansive common area, incorporate better technology and sustainable practices, reflect the company’s legacy and brand, and inspire employees.
The relocation concludes a six-year, $625 million redevelopment of the former Time & Li...


预览图片



