约有80项符合查询结果,库内数据总量为1205294项。[ 耗时:0.0066秒 ]
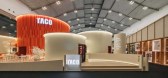
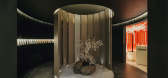
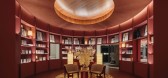
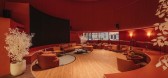
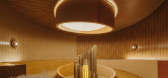
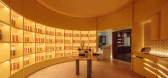
1 / TACO : Prismatic Journey | Helen Agustine | 2026 | 马来西亚
1月前|HelenAgustine|商业|100%...ominant hue derived from TACO’s laminate collection, creating a distinct spatial identity and emotional atmosphere. By eliminating competing colors, the installation draws attention to the subtle qualities of the materials, such as textures, finishes, reflections, and craftsmanship. Rather than fu...
预览图片
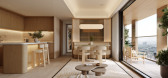
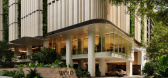
2 / WOLO Mont Kiara | 932 Designs | 马来西亚
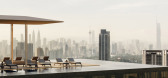
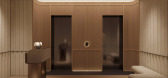
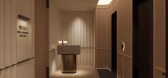
4月前|932.Designs|住宅|100%...nd sensory clarity replace overt expression. The project is conceived as a spatial framework that elevates everyday living into a curated hospitality experience. Rather than decorative excess, the focus lies in atmosphere, tactility, and the orchestration of space as a form of emotional architecture...

预览图片
3 / 鲲誉设计 KUNYU-DESIGN | 滇中云珪,文楣九璋
5年前|鲲誉设计|商业|100%...nious coexistence step by step,The perfect combination of natural form and spatial vocabulary.
运用去营销化的氛围场景打造,结合书吧及装置,呼应主题元素,
Using the de marketing atmosphere to create the scene,Combining the book bar and device, echo the theme element...



预览图片
4 / 中国陕西 | X11全球潮玩 | 西安万象天地店 | 2021 | TOMO | 東木筑造
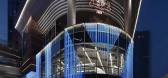
4年前|东木筑造|商业|100%...racted to generate a new display form.
"Fantastic"
Breaking the existing spatial form and building a novel, undefined spatial image.
这个在天空中漂浮的庞然大物
如同一个近在咫尺的“平行宇宙”,
无论在一个世纪以前,
还是在被飞机及其他飞行器占...


预览图片
5 / 米兰设计周装置 | URBA | 2025 | 意大利
1年前|behance|产品|100%..., presented by the Hungarian Fashion & Design Agency (HFDA), unfolded as a spatial narrative that seamlessly wove together past and future, tradition and technology. The installation design by URBA acted as a visual and conceptual framework for this rich dialogue, creating a serene yet immersive env...




预览图片
6 / 森林里气息的SPA(Rest)Leaping Creative设计
5年前|Archilovers|康乐|100%...C CHEN, Evan CHEN, Jialu HONG
VI design: Evan CHEN, Linxiong YAN
Spatial design: Dingling YAO, Zhenyu YAO, Yanzhi TAN, Shuming YANG
Installation design: Lesi GONG, Liwei CHEN, Yinjie LI, Minghao LIANG, Jiening HUANG
Animation: [email protected] MAXEL MEDIA
Photos: Minjie WANG
...


预览图片
7 / Thevar | 932 Designs | 2025 | 新加坡
5月前|932.Designs|餐饮|100%...ary narrative. This project reinterprets cultural memory through a refined spatial experience rooted in both history and craft.
The arrival begins at a quiet gateway, reminiscent of a gopura, where minimal gestures set a contemplative tone. Spatial compression and alignment subtly direct ...


预览图片
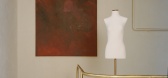
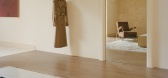
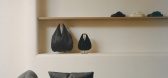
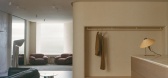
8 / camilla and marc | Akin Atelier | 2026 | 澳大利亚
4月前|Akin.Atelier|商业|100%...ly integrate into recessed walls and become intentionally secondary to the spatial experience.
The front room pays homage to Woollahra's heritage context with a custom fireplace positioned along an immense sandstone hearth. The addition of a Soriana by Afra & Tobia Scarpa for Cassina sofa, Pel tubu...
预览图片
9 / Remy Global 办公室 | KAT73 | 2024 | 土耳其
1年前|OfficeSnapshots|办公|100%...nbul.,The Remy Global Office has been designed as a dynamic and flexible spatial structure that supports work, production, and social interaction. The design envisions the office not merely as a workspace but as a platform where professionals from different disciplines can collaborate, exchange id...



预览图片
10 / "YIN XI" 茶室 | Vermilion Zhou | 2025 | 中国上海
8月前|NewNorm|餐饮|100%...ents – gold, sound and water – each expressed with subtle material and spatial gestures. Gold carries the warmth and auspiciousness associated with the nearby temple, casting a soft lustre across surfaces and recalling the way sunlight touches steeping tea. Sound introduces an intimate layer: th...
预览图片
11 / 精妙平衡
12年前|onson|设计情报|100%...y offering a full range of
client services from art direction, branding, spatial and product design to packaging and
print. Two Create was founded in 2002 by husband and wife team Lucy and Tobie
Snowdowne. The couple met whilst studying product design at Central Saint Martins in
London. The...
预览图片
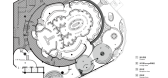
12 / 中国成都 | LA AMO CLUB | 酒吧 | 2021 | MOJO STUDIO
4年前|MOJO.STUDIO|康乐|100%...n inhomogeneous medium can be an arc, when the direction of the light of a spatial scene to the air exists in an arc, as the upward light constantly bending downward, refraction forms an optical illusion about the scene. The MOJOSTUDIO team takes the project as a medium to explore the relationship b...





预览图片
13 / Dayforce 办公室 | Space Matrix | 2024 | 菲律宾
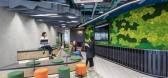
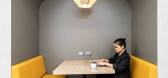
1年前|OfficeSnapshots|办公|100%...transformation came with challenges,1. Outdated branding and uninspiring spatial design.,2. A lack of collaboration spaces, limiting spontaneous and structured teamwork.,3. The need for a variety of work settings to accommodate a fluctuating workforce of 55-100 employees.,4. A balance betwee...


预览图片
14 / GB SPACE高白空间設計丨蘭颂餐廳
6年前|Hi设计|设计情报|100%...urtains are superimposed with the same fabric to increase the sensation of spatial depth. Regarding the wall decoration, we design curved lines through 3D printing technology. For the floor decoration, the curved metal lines are embedded within the terrazzo, responding to the overall style. In...


预览图片
15 / A Room Within | Nicolas Schuybroek | 2026 | 比利时
2月前|Schuybroek|产品|100%...from June 10–12, the scenography exists between architecture, ritual and spatial composition. Conceived as a room within a room, the installation becomes a temporary environment in which physical experience takes precedence and where visitors are invited to slow down, move through space and engage...



预览图片
16 / Soma Mot | 932 Design | 2024 | 越南
9月前|932.Designs|住宅|100%...less exploration yet offers a cocooned interior world shaped by thoughtful spatial planning and layered services.
The broader ambition of the Soma Hideaway concept is present in every move. Each residence is envisioned as a sanctuary closely connected to the cultural heart of its locale, allowing t...




预览图片
17 / 蒙特利尔北欧建筑事务所设计
6年前|OfficeSnapshots|办公|100%...2 open office workstations, 11 closed offices, and 3 conference rooms. The spatial organization of the office is planned around natural daylight, a rare feature in downtown Montreal. In order to preserve the building’s heritage features, the original windows of Windsor Station remain. A central co...


预览图片
18 / 北京海淀E_ZIKOO智慧谷•阿尔法学园
6年前|AR发布|建筑|100%...ex urban destination in the Haidian district of Beijing city, in which the spatial experience are abundant, the commercial spaces are attractive and the office buildings are immersed in green.
▼总体鸟瞰 Aerial View
它被包围在由住宅空间、人才公寓、研发中心编制的城市...


预览图片
19 / 喜讯|浆果设计研究所 荣获2022陈设中国·晶麒麟奖优秀奖!
3年前|浆果设计研究所|设计情报|99%...ltural oriented strategy. Leaving behind superfluous decoration, the huge spatial skeleton, the stacked construction of oak barrels and the matrix arrangement exude a unique feeling of the space - time flows and the mood folds. 项目 NAME|The X Macallan Bar地址 LOCATION|中国·沈阳面...





预览图片
20 / Wedgewoods Retreat | BattersbyHowat Architects
2月前|The.Local.Proje|住宅|98%... the surrounding forest to remain the dominant visual presence.
Spatially, the architecture is defined by both clarity and contrast. The plan is simple, with living spaces below and sleeping quarters above, yet moments of compression and release lend it nuance. Beneath the stair, a wood-l...


预览图片
21 / 阿姆斯特丹随机工作室办公室设计
3年前|OfficeSnapshots|办公|98%...ctricity provided by a sustainable supplier and are built cleanly into the spatial design. Our 300m2 roof garden brings a new little corner of nature to Amsterdam West. It also provides us with natural insulation and retains rainwater effectively, slowing down the drainage and alleviating the sewage...


预览图片
22 / 瑞士WHITEPOD,禅宗移动包房(2020)Montalba Architects设计
5年前|Archilovers|设计情报|98%... is around, alive or not. The project then translated these 5 movements as spatial studies: layout generation, water zones, materials & finishes, primary spaces vs. concealed compartments, and re-programmed space. The discipline in which the project was designed resulted in a space that projects tra...




预览图片
23 / 杭州阮文化事务所设计
6年前|OfficeSnapshots|办公|97%... adopted walls capable of avoiding shadows, and figured out an appropriate spatial depth in order to maximize the use of space and better serve for models’ physical behaviors during shooting.The attribute of Ruhnn Culture determines that its workspace needs to accommodate multiple functions and ar...


预览图片
24 / 放松的客厅 | Cristina La Porta Studio | 2023 | 意大利
2年前|behance|产品|97%...contribute to creating a unique sensory experience, playing with light and spatial dimensions.In this project, interior design goes beyond creating a living space; it becomes a journey into a parallel world where comfort and innovation converge in a futuristic and immersive vision. “Relaxing Livin...


预览图片
25 / Rochester Street Office | Akin Atelier | 2024 | 澳大利亚
3月前|Akin.Atelier|办公|97%...telier, and Second Edition.
Like the building’s architecture, spatial planning is thoughtful and straightforward, focusing on a high level of flexibility to foster collaboration and cross-pollination between the client’s building and landscaping businesses. This flexibility also allow...

预览图片



