约有70项符合查询结果,库内数据总量为1205294项。[ 耗时:0.0056秒 ]
1 / Corgan 办公室 | Corgan | 2024 | 美国
1年前|OfficeSnapshots|办公|100%...,年份:2024,坐落:Chicago, Illinois, United States, ,行业: Architecture Firm, ,Corgan’s Chicago presence is increasing, and as the firm earns more work in the Midwest, the team is expanding to match the demand. Corgan’s new office in the modernist Mies van der Rohe’s 52-story...


预览图片
2 / 奥斯汀BKCW办公室设计
6年前|OfficeSnapshots|办公|100%...fice building, built in 1960, has undergone a complete renovation by local architecture firm, Mark Odom Studio. Cantilevering towards North Lamar Blvd, this mid-century structure is nestled along a main Austin thoroughfare and integral midtown park district.Meredith and Tyler Spears, owners of the h...


预览图片
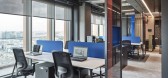
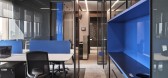
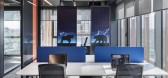
3 / 伊斯坦布尔DCT贸易办公室设计
5年前|OfficeSnapshots|办公|100%
Udesign Architecture realized the offices of DCT Trading, a cotton supplier, located in Istanbul, Turkey.
The objective was to create an office space that could accommodate 10 people at 100 square meters. For this reason, all the areas that provided by the space is used in an optimum way.
Th...


预览图片
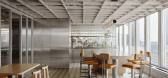
4 / TEC Energy 办公室 | Ménard Dworkind | 2024 | 加拿大
1年前|OfficeSnapshots|办公|100%...he brutalist aesthetic of a nearby power station. This nod to Montreal’s architectural history serves as a distinct gateway into the workspace.,The versatile kitchen and dining area, strategically positioned to capture natural light and offer sweeping vistas of downtown Montreal, serves as a hub...



预览图片
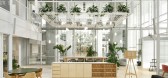
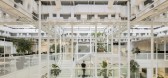
5 / Sid Lee 建筑师办公室 | Sid Lee | 2022 | 加拿大
3年前|OfficeSnapshots|办公|100%,客户:Sid Lee Architecture, ,面积:78,400 sqft,年份:2022,坐落:Montreal, Canada, ,行业: Architecture Firm, ,Sid Lee Architecture designed an updated office space to showcase their capabilities in Montreal, Canada.,As part of a larger project to revitalize the iconic ...




预览图片
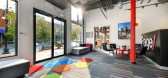
6 / 丹佛页面Southerland办公室设计
5年前|OfficeSnapshots|办公|100%
Page took advantage of light and mountain views when designing their new architecture and engineering offices located in Denver, Colorado.
On the heels of its tenth anniversary in downtown Denver, Page has moved its growing team to the top floor of the city’s tallest building, the iconic Repu...



预览图片
7 / The Future of Universities, Offices and Cities: Highlights From Digital Futures 2020
6年前|archdaily|建筑|100%...oper:Tishman Speyer,Associate Architects: Perry Arcitects, Barcelon Jang Architecture,Landscape Architects:INTERSTICE Architects,General Contractor: Lendlease,Structural Engineer :Magnusson Klemencic Assoc.,Civil Engineer:Urban Design Consulting Engineers,Sales And Marketing : Polaris P...






预览图片
8 / 纽约OXO国际办公室 | Ampersand Architecture | 2020 | 美国
4年前|OfficeSnapshots|办公|100%...rk City, New York, United States, ,行业: Manufacturing, ,Ampersand Architecture designed a space that honors the brand identity and culture of OXO for their international offices in New York City, New York.,In creating a space for award-winning product designers, we knew that details were ...



预览图片
9 / The Lo & Behold Offices | NICE PROJECTS | 2024 | 新加坡
1月前|NextProject|办公|100%...ulted ceilings - with warm, communal spaces. The scale and elegance of the architecture is finely balanced to create a series of meeting rooms, executive offices and a lounge area. Custom workstations with cork-lined walls, and a dedicated production zone for photography, reflect the group’s creat...




预览图片
10 / 圣保罗威利斯大厦华生办公室设计
6年前|OfficeSnapshots|办公|100%...as inspired by São Paulo’s identity and one of the city’s most iconic architectural landmarks, Parque do Ibirapuera, featuring many references to the park’s encounter between nature, art and construction.In order to meet Willis Towers Watson’s corporate culture – which places a strong emp...




预览图片
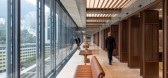
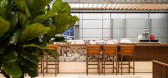
11 / 香港汇丰银行办公室 | Hassell | 2021 | 中国香港
4年前|OfficeSnapshots|办公|100%...knew from the outset that success would mean working with the building’s architecture, designed by Foster + Partners and completed in 1986, giving the iconic features ‘breathing space’. A blend of classical proportions and contemporary finishes make the interiors feel as if they have ‘grown...




预览图片
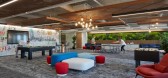
12 / 601W 公司办公室 | HED | 2022 | 美国
3年前|OfficeSnapshots|办公|100%...lvania, United States, ,行业: Spec Suite, ,HED utilized the unique architecture of the USX Building to create the 601W Companies Amenity Floor and Spec Suites in Pittsburgh, Pennsylvania.,601W Companies partnered with HED to reimagine their amenity floor and spec suites in the iconic USX B...


预览图片
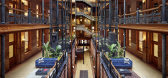
13 / 洛杉矶纽豪斯布拉德伯里同事办公室设计
6年前|OfficeSnapshots|办公|100%...own LA. A National Historic Landmark beloved for its unconventional mix of architectural styles, the building is characterized by a modest brown brick and terra cotta Romanesque facade. Inside, ornate birdcage elevators, decorative ironwork and grand Italian marble staircases command a soaring 50-ft...


预览图片
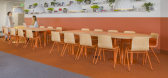
14 / 西雅图98点6分公司设计
6年前|OfficeSnapshots|办公|100%Best Practice Architecture designed a new floor addition for the 98point6 offices in Seattle, Washington.Looking to grow their existing office in Seattle’s iconic Columbia Center, text-based primary care provider 98point6 added the 25th floor to their existing floor of workspace, boasting panorami...




预览图片
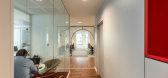
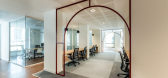
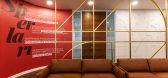
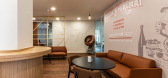
15 / 米兰斯佩拉里办事处设计
6年前|OfficeSnapshots|办公|100%...eference the Sperlari roots.The red Sperlari arcade recalls the monumental architecture of Cremona and circumscribes the Agile Area designed as a piazza. A place that feels like an outdoor environment where one can meet, exchange ideas and unwind.Iconic elements of the brand fill up the individual s...


预览图片
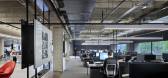
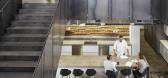
16 / 堪萨斯城BNIM办公室设计
5年前|OfficeSnapshots|办公|100%
BNIM achieved the design for their architecture offices located in Kansas City, Missouri.
The interior renovation of 2460 Pershing revitalized the iconic 1970s massive brutalist structure into a modern work environment that is a replicable model for transformative workplace design. Large window...



预览图片
17 / 蒙特雷Fuentebuena办公室设计
3年前|OfficeSnapshots|办公|100%...]行业: Financial / Investments, ,Jose Lombana Arquitectos integrated architectural elements seamlessly into the Fuentebuena offices in Monterrey, Mexico.,Corporativo Fuentebuena is an interior design project designed for a technology company that offers financial solutions to small and mediu...


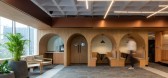
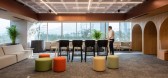
预览图片
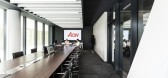
18 / 米兰怡安办公室设计
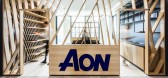
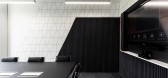
5年前|OfficeSnapshots|办公|100%...n be a valid model for future workplaces.
Augmented storytelling of the architectural space
The design concept embraces the idea of creating a physical place where Aon’s identity and founding values would be visible and tangible elements.
Immersing oneself into the brand identity
The bui...



预览图片
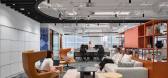
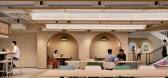
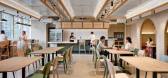
19 / 新加坡保密办公室社交媒体平台的扩张设计
3年前|OfficeSnapshots|办公|100%...the space as a representation of contemporary, 21st century Singapore with architectural landmarks depicted in commissioned artwork, and iconic bridges used as room names.,In achieving the design intent, focus was placed on the selection of materials to accurately underscore a local flavour. Adopt...



预览图片
20 / 日本福冈市办公室和展厅(2020)(KATORI)设计
5年前|archdaily|建筑|100%...to Office,Client:MARUHON Incorporated,Lead Architect:Takenori Katori,Architecture Team:KATORI archi+design associates,Structural Design:KAP Incorporated,Equipment Design:yamada machinery office,Lighting Design: LIGHTDESIGN Incorporated,Direction:Field Four Design Office,Contractor:Ku...






预览图片
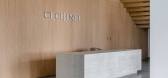
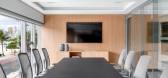
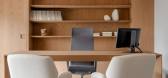
21 / Camboriú 建筑公司 | Rauen Garbers | 2024 | 巴西
1年前|OfficeSnapshots|办公|100%...st week, the architects were present at the Iconic Awards 2024: Innovative Architecture awards ceremony, held at BMW Welt, in Munich, Germany, where they were awarded in the “Office Building” category. This global award, organized by the German Design Council, an entity with more than 70 years o...



预览图片
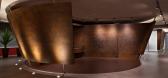
22 / 阳狮集团巴西圣保罗办公室
10年前|wenming-1980|办公|100%...as reference the works of American sculptor Richard Serra, Athié Wohnrath architectural team proposed a timeless design with an artistic museological approach – almost an art exhibition – to refer to the advertising campaigns developed by the agency. Another highlight is the bistrot – a space...



预览图片
23 / 多伦多WPP办公室设计
3年前|OfficeSnapshots|办公|100%...2,坐落:Toronto, Canada, ,行业: Advertising / Marketing, ,BDG architecture + design completed a dynamic office space for the WPP offices embracing the views of Toronto, Canada.,BDG architecture + design (a WPP company) recently announced the opening of its newest project – WPP’s 2...


预览图片
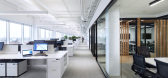
24 / 蒙特利尔Carbonleo办事处设计
6年前|OfficeSnapshots|办公|100%...ity to draw inspiration from iconic projects, both conceptually and in the architectural layout of this project. We were able to create a project that reflects Carbonleo’s innovative image.The project needed to radiate quality above and beyond the usual standards, while emphasizing the environment...


预览图片
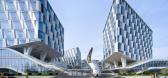

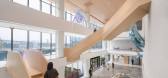
25 / Merit Interactive 总部 | LYCS Architecture | 2024 | 中国浙江
1年前|OfficeSnapshots|办公|100%...]行业: Technology, ,Merit Interactive Headquarters, designed by LYCS Architecture, integrates architecture, interior, and exhibition design. The project is located in the eastern part of the West Hangzhou Science and Innovation Corridor and has a total floor area of approximately 87,000 square...


预览图片



