约有60项符合查询结果,库内数据总量为1205294项。[ 耗时:0.0054秒 ]
1 / Carriage House | Husband Wife
2月前|The.Local.Proje|住宅|100%
Originally designed in 1902 by American architect CPH Gilbert for banker and philanthropist Jules Semon Bache, the five-storey limestone townhouse has been shaped by successive waves of occupation and adaptation. By the 1940s, it sat within an art-collecting milieu that included figures such a...


预览图片
2 / 巴黎的优雅 | Jeffrey Meawad
8月前|ArchitecturalDi|软装|100%
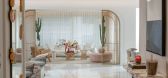
Redesigning a home from scratch is always a daunting task, but for architect Jeffrey Meawad, founder of JM Design & Architecture, this Beirut apartment had extra emotional resonance. It was the childhood home of fashion and lifestyle influencer Kika Fourzali, who now lives here with her husban...





预览图片
3 / 越南芹苴住宅(2016)(Landmark Architecture)设计
5年前|archdaily|建筑|100%Houses, Vietnam,设计师:Landmark Architecture,年份:2016,摄影:Quang Dam,Lead Architect:Ta Tien Vinh, Truong Tuan Chung,设计团队: Le Minh Hoang, Ngo Hung, Thi Thao, Tran Phuong, Tran Viet Phu, Do Tho Ha,Country:Vietnam,设计师描述 | Designer description: CAN THO ...


预览图片
4 / 珠宝盒 | Studio Yugen | 2022 | 澳大利亚
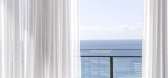
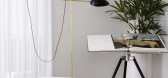

4年前|The.Local.Proje|住宅|100%...的谦虚证明个人品味和生活体验。
,建筑设计:Husband Architects,项目摄影:Kristian Van Der Beek,项目施工:Hutchinsons,室内设计:Studio Yugen,摄影布景:Studio Yugen,转载自:The Local Project,图片@The Local Project,语言:英语,编辑...



预览图片
5 / Column 办公室 | Fennie+Mehl Architects | 2024 | 美国
1年前|OfficeSnapshots|办公|100%...g as an office committed to a demanding mission.,设计师:Fennie+Mehl Architects,团队:Doug Mehl, Jenna Ruth, James Ibali,Contractor: Skyline Construction,Furniture: CRI,摄影:courtesy of Fennie+Mehl Architects12 Images | expand for additional detail,转载自:Office Snapshots...






预览图片
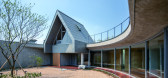
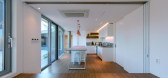
6 / 瓦尔登湖的房子(2020)(造型师)设计
6年前|archdaily|建筑|100%Houses, Gokseong-gun, South Korea,设计师:Formative Architects, 面积: 131 m²,年份:2020,摄影:Youngsung Koh,建造商: DAELIM BATH, Domus Tiles, Eagon Maru, THE JOHN TECH, Trimble Navigation, ZWsoft,负责建筑师:Sungbeom Lee, Youngsung Koh,设计团队:Sujeong ...



预览图片
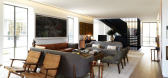
7 / 女神的家--Cate Blanchett's home
11年前|王-畅|住宅|100%...n 2005 with the re-design a collaboration between Alwill Design and Lesiuk Architects. Gardens are by Will Dangar. The sale is via expressions of interest and the asking price is rumored to be in the $20 million ball park. You can find the listing here while it lasts.
该贴已经同步到 王-...


预览图片
8 / 开放式住宅:时尚顾问莉娜·巴斯玛在拉德布罗克格罗夫设计家庭住宅
6年前|TheModernHouse|软装|100%...ve in.
“I had a great experience working with Andrew Hanson, a local architect who lives nearby. But my husband and I took the initiative to push as many boundaries as possible and deliver something that not only excited us and was suitable for our collection of art and furniture, but would be...



预览图片
9 / Willow & Finn品牌创始人 Angela McDonald在墨尔本的家
12年前|149105917|住宅|100%...), founder of fashion label Willow & Finn; her husband Cameron, a business architect working in financial services; and their children Ashleigh, 18; Zachary, 17; and India, 14.
Style of home: A 1880s Victorian four-bedroom weatherboard cottage with plenty of period charm.
...


预览图片
10 / 塞罗罗之家(2020)(Smaller Architects)设计
5年前|archdaily|住宅|99%Houses, South Korea,设计师:Smaller Architects, 面积: 66 m²,年份:2020,摄影:Byun Jongseok,负责建筑师:Choi Min Wook,设计团队:Smaller Architects,Country:South Korea,设计师描述 | Designer description: The microhouse is called as Seroro which means v...




预览图片
11 / Ricotta House | Sarah Gibson | 2025 | 澳大利亚
8月前|The.Local.Proje|住宅|98%...assic Spanish Revival residence gets a contemporary facelift by Paul Tilse Architects and the home’s owner, Sarah Gibson of Design By Them.From the street, Ricotta House appears to be just another century-old Spanish Revival residence in Griffith, one of Canberra’s original suburbs. In reality, ...


预览图片
12 / Designers at Home | Gillian Khaw
9月前|The.Local.Proje|住宅|98%...ily’s lifestyle.
The 1980s were a defining time for interior design and architecture. Names like Richard Meier, Andrée Putman, Michael Graves and Anouska Hempel were making indelible aesthetic moves with everything from modest purity to radical postmodernism and radical simplicity to luxury opul...

预览图片
13 / 希腊Tainaron Blue度假酒店 Tainaron Blue, Kastri, Greece
11年前|charliexu|酒店|97%...nd Greece in a region awash with myth and natural beauty, husband-and-wife architects Costas Zouvelos and Kassiani Theodorakakos have converted a deserted 19th century watchtower into a boutique hotel and retreat. Constructed from local stone bound with lime and river sand, the tower emerges impress...



预览图片
14 / Maison Soeur | APPAREIL.Architecture
6年前|APPAREIL.Archit|住宅|94% 本帖最后由 APPAREIL.Architecture 于 2020-5-26 14:36 编辑
As the house is a veterans' house, a typical dwelling in Montreal's working-class neighbourhoods in the 1950s, it was important to respect its architectural heritage. The challenge was to highlight the characteristic volumetry...



预览图片
15 / 美国日出亭住宅|2016|Feldman Architecture
6年前|Feldman|住宅|91%Houses, Healdsburg, United StatesArchitects: Feldman Architecture Area: 2059 m²Year: 2016Photographs: Adam RouseManufacturers: AutoDesk, Dornbracht, panoramah!®, Blu Bathworks, Ortal, Subzero, Arborica, Thermador, TrimbleLead Architects: Daniel Holbrook, Michael Bautista, Brett MoyerLandscape A...




预览图片
16 / 绿色牧场:伦敦郊外的现代生态家园
6年前|TheModernHouse|建筑|91%...cation by the renowned Passivhaus organisation. It is the work of Gresford Architects, whose design is based on the forms of a traditional barn, and uses black-stained douglas fir cladding and a zinc roof, which has been wired for solar panels.
Bragenham, Buckinghamshire
London-based architects ...


预览图片
17 / Conrad Residence | Paul Conrad | 2026 | 澳大利亚
2月前|Paul.Conrad|住宅|89%
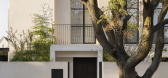
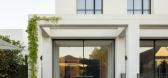
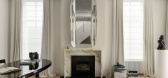
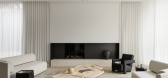
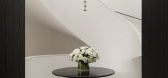
When an architect designs a home for themselves, something more personal comes to the surface. Any semblance of performance falls away, leaving room for what matters most: care and instinct. Paul Conrad, studio director of his eponymous architecture firm, understands this intimately. In design...
预览图片
18 / 纽约市300平方英尺的空间是一位民间艺术收藏家的避难所。
6年前|ArchitecturalDi|软装|89%Serendipity led architect Vincent Appel and homeowner Kitty Jacobs to each other. While Vincent, founder of the firm Of Possible, was designing a house in Massachusetts, he brought his clients to The Splendid Peasant, Kitty’s home gallery. “After the death of my husband, Martin Jacobs, I shutter...



预览图片
19 / Babes des Teix | del Negro Studio | 2026 | 西班牙
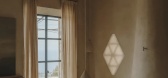
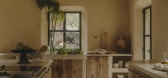
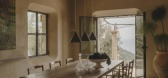
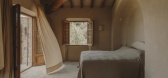
2月前|estliving|住宅|88%...le del Negro notes, who worked on the project with her husband, Moredesign architect Oro del Negro. The pair were already intimately acquainted with the property, as it was formerly the home of friends. “We spent a lot of summer nights having dinners there and lunching by the pool,” del Negro ex...


预览图片
20 / 日本K住宅(2008)(miya akiko architecture atelier)设计
5年前|archdaily|建筑|86%Houses, Yokohama, Japan,设计师:miya akiko architecture atelier, 面积: 139 m²,年份:2008,摄影:Shinkenchiku-sha, Takumi Ota, Jin Hosoya,Lead Architect:Akiko Miya,Structural Engineer:SUWA architectes+engineers,Facilities Engineer:Hiramoto setsubi consultant,Contractor:...


预览图片
21 / 纽约设计师达拉斯的公寓装饰设计
5年前|ArchitecturalDi|软装|84%...im in, but its unexpected family ties: Heath’s grandfather was a project architect on the building in 1957, working under famed Dallas modernist Howard Meyer. “It was a fun connection,” Pickering said. That, paired with the roomy one-bedroom unit’s ability to easily transform into the blank ...


预览图片
22 / 我的现代之家:厨师和美食博客安娜·巴内特在一家改造过的东区酒吧里谈论烹饪和公共生活。
6年前|TheModernHouse|软装|83%...it was south-facing, and they’d been so clever with the space; he’s an architect and she’s an interior designer. We ended up making friends with them. I was there for hours, saying ‘I love your flat! Let us have it!’. But there were lots of offers, it went to best and final bids, and a cas...


预览图片
23 / Simone Haag新作 | 细节空间与艺术自成一体
6年前|环亚室内|设计情报|83%...经过改造的维多利亚式农舍風格的家,由Simone Haag与Catt Architects共同合作設計。现有的1891年的住宅空间需要一个重大的翻新,包括内部和外部。它屈服于自然,沉入地下,消失在一个杂草丛生的野生花园后面。Located in Melbourne, Au...


预览图片
24 / 平静和克制 | Nina Freudenberger
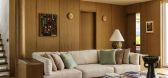
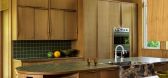
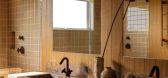
8月前|ArchitecturalDi|住宅|82%...sonality,” he recalls. "We had to give him some life." With the help of architect Michele Hugo and Sand & Sea Construction contractors, the couple set out to maximize views and smooth out the distribution, expanding the living room area (and removing the fireplace in the process) and updating the...



预览图片
25 / 洛杉矶住宅 | Barry Fox | 2026 | 美国
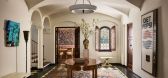
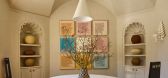
1月前|ArchitecturalDi|软装|81%...cess unfolded over many years. Originally designed by James Dolena — the architect behind the Walt Disney estate — the Spanish Colonial Revival-style property came with clear historic pedigree. For the new owners, a film producer and a former beauty executive, the goal was not to strip the 1928 ...




预览图片



