约有90项符合查询结果,库内数据总量为1205295项。[ 耗时:0.0160秒 ]
1 / The Toku Collection Encourages Human Interaction and Communication
7年前|kvxqewf|产品应用|100%
Schiavello刚刚推出了与设计师GavinHarris合作设计的一系列新家具。Toku集合旨在通过互动和交流将人们聚集在一起,通过创建鼓励交谈和协作的环境。Toku在日语中是“Talk”,它包括长凳、脚凳、桌子、凳子和屏幕,可以根...


预览图片
2 / The Toku Collection Encourages Human Interaction and Communication
7年前|justnb|产品应用|100%
Schiavello刚刚推出了与设计师GavinHarris合作设计的一系列新家具。Toku集合旨在通过互动和交流将人们聚集在一起,通过创建鼓励交谈和协作的环境。Toku在日语中是“Talk”,它包括长凳、脚凳、桌子、凳子和屏幕,可以根...


预览图片
3 / The Toku Collection Encourages Human Interaction and Communication
7年前|veojay|产品应用|100%
Schiavello刚刚推出了与设计师GavinHarris合作设计的一系列新家具。Toku集合旨在通过互动和交流将人们聚集在一起,通过创建鼓励交谈和协作的环境。Toku在日语中是“Talk”,它包括长凳、脚凳、桌子、凳子和屏幕,可以根...


预览图片
4 / Anemone / Oyler Wu Collaborative
14年前|346435396|建筑|100%...reciated for their
aesthetic beauty, they offer little in terms of human interaction. In other words, they
are meant to be seen, not felt. Recognizing that human engagement is one of the
key factors in creating a rich experience, Anemone has been designed with the idea
of interaction as on...


预览图片
5 / 中国台湾 | UKEAS | 办公 | 2020 | STUDIO/ WU INTERIOR
5年前|OfficeSnapshots|办公|100%...ion, ,STUDIO/ WU INTERIOR was tasked with creating the UKEAS offices, an interactive, productive and energizing space for the international education company’s location in Kaohsiung City, Taiwan.,The design is an innovative and open space which fosters diverse working methods and cultural inte...


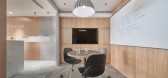

预览图片
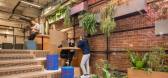
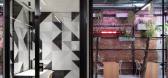
6 / Il Prisma 办公室 | Il Prisma | 2024 | 意大利
1年前|OfficeSnapshots|办公|100%...iences of mutual enrichment; the laboratory in which spaces, materials and interactions are shaped in the most sustainable way possible, to make the future of living, learning and working truly human.,Encompassing 1100 square meters across two floors, ground and first, Il Prisma Live was designed ...

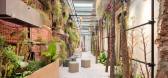
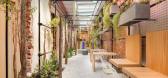
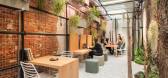
预览图片
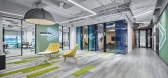
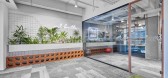
7 / 布加勒斯特埃森哲办公室第二阶段设计
5年前|OfficeSnapshots|办公|100%...d and combined within a circuit that includes flexible ways of working and interaction both at the level of the employees and between employees and the client: reception area, meeting rooms, focus areas , presentation and collaboration areas and socializing areas.
The functional organization is ...


预览图片
8 / 阿灵顿支流办事处设计
6年前|OfficeSnapshots|办公|100%...stations.The space is defined by a lack of walls, allowing staff to easily interact. Eye-catching light fixtures naturally draw users to approachable collaboration areas that are strategically placed to enjoy and preserve the best views.Warm area carpets and a featured planter are juxtaposed next to...


预览图片
9 / 多伦多PPI管理办公室设计
3年前|OfficeSnapshots|办公|100%... social spaces, including a lounge area and a café, to encourage informal interactions among employees.,The project’s human-centric design includes ergonomic furniture and lighting, as well as features that promote health and wellness, such as standing desks and a wellness room. The design also...



预览图片
10 / 里斯本微软办公室设计
6年前|OfficeSnapshots|办公|98%...icrosoft Portugal’s building, focusing on maximizing wellbeing and human interaction. Through the spatial reconstruction of the building’s interior comprising four floors, it was possible to promote encounters and collaboration in a comfortable and informal environment, along with a sense of har...


预览图片
11 / Ford Otosan 办公室 | I-AM | 2023 | 土耳其
1年前|OfficeSnapshots|办公|97%... and flexible areas fostering teamwork and rapid decision-making.,Social Interaction: Inviting communal spaces for casual connections and informal meetings.,Urban Integration: Design elements that connect the office to the broader urban context, mitigating workplace isolation.,A Human-Centered...


预览图片
12 / DMCC 总部 | Roar | 2023 | 阿联酋
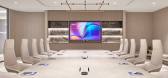
1年前|OfficeSnapshots|办公|96%...y reshaping the landscape of trade, its essence continues to rely on human interaction and communication.,Roar’s vision for the DMCC Headquarters was clear: create a workspace that emulates the human touch, offering a comfortable and collaborative environment that goes beyond the ordinary office...




预览图片
13 / Hiscox 办公室 | Matteo Ferrari Studio | 2022 | 英国
1年前|OfficeSnapshots|办公|96%... environment, challenging traditional conventions by placing art and human interaction at the core of the design process. It celebrates the insurer’s heritage, ambition, and love of art, as evidenced by its consistent art collection built up over the decades.,The design vision places artworks at...


预览图片
14 / 特拉维夫SOK办公室设计
5年前|OfficeSnapshots|办公|95%...espite when they need it.
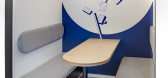
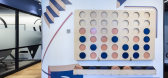
At the entrance of the complex, we created an interactive wall graphic, video art projected on the company’s logo that welcomes visitors into the space. In the shared office space, we placed human-sized board games that invite people to get to know each other and play ...


预览图片
15 / 广州虎牙办公室设计
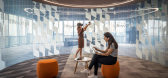
5年前|Gensler|办公|94%... spanning the top two floors of the building, aims at creating an engaged, interactive and immersive environment, that connects employees to the brand and is representative of China’s young generation and how they experience the HUAYA platform.
A Multifaceted Experience Center
The 14th floor ...




预览图片

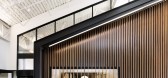
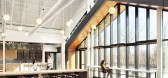
16 / 大急流城Northpointe银行办公室设计
5年前|OfficeSnapshots|办公|91%...s, flex training space, high-tech conference rooms, work cafes, and chance interaction niches to name a few
,Offering “right to light” for all users aiding production, familiarity, and comfort
,Use of warm wood and natural materials, supporting the vision to celebrate the Michigan outdoors
[...



预览图片
17 / 圣保罗Machado Meyer Advogados办公室设计
5年前|OfficeSnapshots|办公|91%...
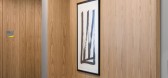
Perkins&Will used integration to stimulate human interaction in the design of the Machado Meyer Advogados law offices located in Sao Paulo, Brazil.
The role of an office transcends offering a workspace. It should also transmit the corporation’s values and culture whil...



预览图片
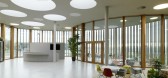
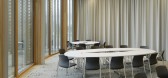
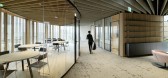
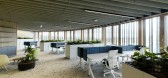
18 / MAM办公室 | INNOCAD | 2021 | 奥地利
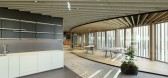
4年前|OfficeSnapshots|办公|90%...t all levels, connecting people from different disciplines while fostering interaction as well as physical activity and cognitive diversion. The building layout reveals that the distances have been adapted to the human scale, corresponding with its inner guidance system and circular shape to embrace...

预览图片
19 / 3XN揭示巴黎《世界报》总部方案
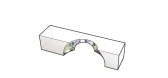
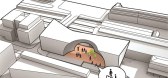
11年前|YO蠢蠢欲动|建筑|89%...ure towards the city, encouraging communication, sharing of knowledge, and interaction. The building and the plaza convey the merging of digital and traditional editorial through the implementation of a fully interactive multimedia facade.3XN’s design respects the Reichen et Robert masterplan and...




预览图片
20 / Circula: Tomek Rygalik的圆形椅子设计
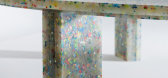
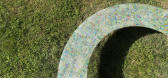
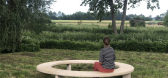
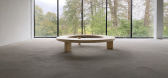
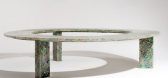
5年前|Yellowtrace|产品|89%...r a symbolic and functional space for dialogue and encourage direct social interactions. “Humans are social creatures. That fact contains both the problem and the solution to our current crisis,” says Rygalik. “[We] are not intended to be a solitary species: we are social animals. Today everyo...

预览图片
21 / 美国 | Otsuka Pharmaceutical | 办公 | 医疗 | 2021 | FOX Architects
4年前|OfficeSnapshots|办公|89%...ors, which intentionally flow through the heart of the space to facilitate interaction and the cross-pollination of ideas. This dynamic open zone is placed along the window-line providing expansive sight lines. Natural light pours into the greater space, through layers of glazing, without sacrificin...


预览图片
22 / Accenture 办公室 | M Moser Associates | 2022 | 印度
3年前|OfficeSnapshots|办公|88%...pes support mental and physical wellbeing.,Behind the reception sits the interactive self-learning space where new joiners and visitors can explore Accenture’s history and its recent achievements. Here, gamification technology keeps the learning process interesting.,Each floor also has its own...


预览图片
23 / CC TAPIS推出了新的2020年运动“频谱”。
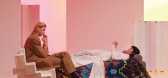
6年前|Yellowtrace|产品|86%...for each room, a rug. By its very nature, a rug is an ideal surface for an interaction of colours to land on. Each room is monochrome, with hazy tones of pink, green, peach, and blue ranging from pastel to vibrant across each set, with the depth of hues dictated by light.A particular favourite is th...



预览图片
24 / 韩国趣味缤纷美食城
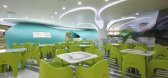
11年前|Diors_M|餐饮|86%...流线。
The islands are centrifugal in arrangement, inviting users to interact, communicate and socialize in the space. This creates a lively dynamic setting which generates a sense of place for gathering and will ultimately make the space successful. The undulating perimeter of the area is perfo...



预览图片
25 / 泰国孔敬创意设计中心(2019)(Architects 49)设计
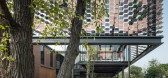
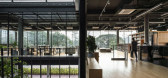
5年前|archdaily|办公|86%... activities often take place under the shade of such trees. Gatherings and interaction also take place at the ground floor space under traditionally elevated Thai houses. This provides shade from the sun, enabling people to move from house to house through these sheltered spaces. The design of TCDC ...



预览图片



