1 / 英国布里斯托尔达斯集团办公室设计
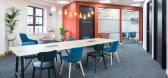
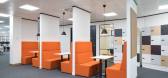
3年前|OfficeSnapshots|办公|100%...nd a cosy lounge setting. We installed multiple workstations, a tea point, huddle booths, focus booths, storage facilities and lockers.,The fourth floor consists of quiet rooms, focus rooms, a library, training, and well-being rooms for exercise, including yoga and boxing; shower facilities, break...


预览图片
2 / 波士顿PTC全球总部设计
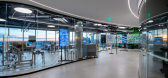
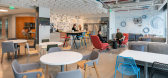
6年前|OfficeSnapshots|办公|100%...r activity-based work. The design places glass-walled conference rooms and huddle spaces around the building core on each floor, and arranges bench seating with ergonomic sit-to-stand desks in a radial fashion, aligning with the oval shape to maximize exterior views.More than 200 technology-enabled ...



预览图片
3 / Altruist 办公室 | ENTOS Design | 2024 | 美国
1年前|OfficeSnapshots|办公|100%...eas of their new office, including the reception, café, conference rooms, huddle rooms, open workspace, and a rejuvenation room. Tangram’s mission was to create a versatile and welcoming space that supports a growing workforce, encourages in-office presence, and caters to the needs of a high-volu...


预览图片
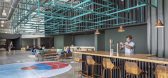
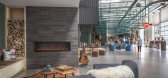
4 / 布鲁姆菲尔德康加美洲办事处设计
6年前|OfficeSnapshots|办公|100%...about 400 employees. Collaboration areas of all shapes and sizes in phone, huddle, scrum, meeting, large conference, and board rooms complement a variety of amenity spaces including wellness rooms, a library for heads down work, interior bike storage, a fully stocked café and kitchen, a fitness cen...


预览图片
5 / 澳大利亚 | QBE Insurance | 办公 | 保险 | 2021 | GroupGSA
4年前|OfficeSnapshots|办公|100%.... QBE introduced a floor sensor system halfway through the project.,Team huddles offer an extension of team neighbourhood settings and are tailored to local working groups, such as call centre teams. Nearly all meeting spaces are video capable.,All three workplace designs incorporate large activ...


预览图片
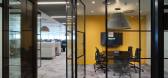
6 / Appian 办公室 | Resonate interiors | 2023 | 英国
1年前|OfficeSnapshots|办公|100%...the City by incorporating open plan desking arrangements, a combination of huddle and quiet work settings, formal meeting spaces with state-of-the-art AV and individual phone rooms along with breakout areas.,The feature ceiling is an incredible piece of artwork drawing the eye from the lift lobby ...




预览图片
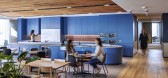
7 / 悉尼西太平洋毛葛广场办公室设计
3年前|OfficeSnapshots|办公|100%...ation.,Workstations are flanked with break-out team bases, neighbourhood huddles and Co+Lab spaces with flexible walls across the work floors. “Unbookable” pods allow for adhoc meets, while one-person focus rooms provide privacy for client consultation.,GroupGSA interior designer Jordan Ottl...




预览图片
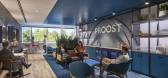
8 / 韦恩DLL办公室设计
3年前|OfficeSnapshots|办公|100%...culation pathways connecting the two wings of the building. Lounge spaces, huddle, and quiet rooms, a board room, and an immersive projection-mapped meditation room round out a comprehensive program necessary to create this client’s home away from home.,设计师:IA Interior Architects,摄...


预览图片
9 / 芝加哥ActiveCampaign办公室扩张设计
5年前|OfficeSnapshots|办公|100%...sed as workspace, giving everyone a choice of how and where to work. Small huddle rooms, named after fictional locations by the staff, celebrate a collective love of science fiction and fantasy pop culture. Hidden in the game room behind a revolving bookcase, a secret meeting area also communicates ...


预览图片
10 / 上海乐高办公室设计
6年前|OfficeSnapshots|办公|100%..., such as an energizing work café, a Zen Zone, Play Zone, along with team huddle and silent spaces, the team designed a zoning strategy for the three levelled, 7,000sqm space, from Active at the highest floor to Quiet at the lowest floor, with workspaces shifting from highly collaborative to silent...


预览图片
11 / San Mateo Guidewire软件办公室设计
6年前|OfficeSnapshots|办公|100%...tors, and restrooms for intuitive wayfinding. Lined with open and enclosed huddles, Zoom-enabled meeting rooms, libraries, nooks, wellness rooms, and with micro-kitchens at key intersections, each space is designed as a destination, where street signs help guide one’s way.Along the Boulevard, natu...


预览图片
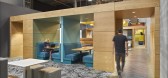
12 / 美国 | Plywood People | 办公 | 政务 | 2020 | Gensler
4年前|Gensler|办公|100%...ndividual and collaborative work, while separate offices, quiet zones, and huddle rooms support privacy. Flexible, hackable furniture and tools allow space for education, networking, and training to meet the needs of diverse users. Flagged with Plywood’s signature “Better is Possible,” mantra,...




预览图片
13 / 伯明翰休息室内衣办公室设计
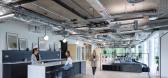
3年前|OfficeSnapshots|办公|96%...ative business. Collaboration is at the core of the new headquarters, with huddle space, a sunken snug and day loungers promoting informal working and ideas sharing. There is a custom-built space for company wide updates and events, including bleacher seating, as well as a boardroom, presentation po...


预览图片
14 / 圣何塞SleepIQ实验室和办公室设计
6年前|OfficeSnapshots|办公|92%...kable surfaces for easy brainstorming, private offices, quiet phone rooms, huddle rooms, integrated technical product testing areas, and a multi-purpose boardroom provide a variety of places for collaboration or solitary focus. Recreation areas, an electric lab, and a kitchen/café also give team me...


预览图片
15 / 纽瓦克McCarter &英语办公室设计
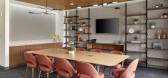
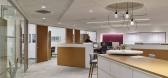
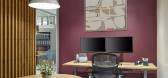
3年前|OfficeSnapshots|办公|84%...re, in addition to standard elements of the modern workplace (quiet zones, huddle/open collaboration areas, conferencing rooms), creating a space with a modern feel that retains the firm’s professional identity.,The renovated office marries the concepts of collaborative efficiency and positive i...



预览图片



