约有140项符合查询结果,库内数据总量为1205294项。[ 耗时:0.0063秒 ]
1 / 新加坡电信呼叫中心SingTel Contact Centre by ONG&ONG
12年前|qunqun87|办公|100%... relaxation and recreation within the workplace itself. With this in mind, huddle areas were included in the design to serve as places for effective collaboration as well as spaces where employees can unwind and reenergize.A common walkway was created to serve as a ‘road’ that would link the dif...


预览图片
2 / Arm Candy 办公室 | Perkins&Will | 2023 | 美国
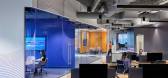
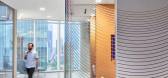
1年前|perkinswill|办公|100%... two distinct neighborhoods, a central hub—comprising differently scaled huddle spaces, and conference rooms. This creates a variety of destinations at every turn with each nook being an opportunity for impromptu social moments and collaboration.,While the layout encourages interaction, it’s c...


预览图片
3 / 哈里斯堡迎风工程师+顾问办公室设计
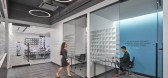
5年前|OfficeSnapshots|办公|100%... new office which includes dynamic amenities and features such as a café, huddle rooms, a conference room, a wellness room, a lighting lab, print/copy space, and an outdoor patio.
When conceptualizing the new space, Windward expressed the importance of catering to its employees’ different wor...




预览图片
4 / 纽约市爱克帕办事处设计
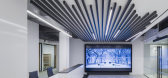
6年前|OfficeSnapshots|办公|100%...ade. Adjacent to the promenade is a large board room, breakout space, open huddle areas, and flexible conferencing facilities with a catering kitchen. This section of the office welcomes guests and board members for multimodal events and work sessions. Technology is integrated throughout the entire ...




预览图片
5 / 丹佛认识到加速器办公室设计
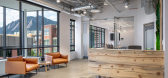
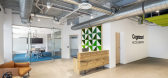
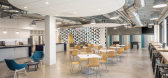
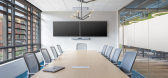
5年前|OfficeSnapshots|办公|100%...tation area, meeting rooms, a game area, lockers, bike storage, touch-down huddle rooms, and collaboration spaces. The build-out also consisted of a divisible training room, phone rooms, and large break area/entertaining space.
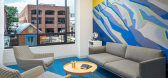
The custom reception desk is made of beetle kill pine, a locally sour...

预览图片
6 / 伦敦产品疯狂办公室设计
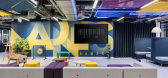
6年前|OfficeSnapshots|办公|100%...cation teams made up of different departments, so Oktra created individual huddle spaces – each with a unique identity – for each squad. To avoid creating silos, they located the huddle spaces around a central atrium area, encouraging communication and collaboration across departments.The new wo...



预览图片
7 / Arcadis 办公室 | Arcadis | 2024 | 美国
1年前|OfficeSnapshots|办公|100%...e easily shared with remote participants. Additionally, all conference and huddle rooms are outfitted with cameras, speakers, and digital displays, allowing for smooth video calls with clients or remote team members through wireless connectivity.,Communal banquette seating pods along the glazed ed...


预览图片
8 / 纽约市J.机组总部设计
6年前|OfficeSnapshots|办公|100%..., a huge onsite 30,000 sq. ft. master sample closet, employee lounges, and huddle rooms and a state-of-the-art All-Hands room. An entirely new finish palette was designed, some floors were left nearly intact from a layout and planning point of view, but VMAD changed every surface finish and texture,...


预览图片
9 / 芝加哥法拉拉糖果公司办公室设计
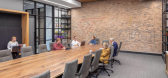
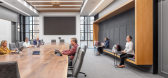
6年前|OfficeSnapshots|办公|100%...rhoods,” each equipped with both small and large-scale conference rooms, huddle rooms, and open collaboration spaces.The exposed sight lines encourage a more open and transparent culture, while the huddle rooms and private offices still give plenty of options for privacy and concentration. Industr...



预览图片
10 / 美国 | Tustin Nogin | 办公 | 营销 | 2021 | H. Hendy Associates
5年前|OfficeSnapshots|办公|100%...cused work and includes a mix of workspaces spanning private offices, open huddle areas, conference rooms, a lunchroom, a large inviting lobby with comfortable seating, and various break-out areas for impromptu meetings and brainstorms.
,Throughout the space, Hendy introduced the world’s larg...


预览图片
11 / BP Chicago, 30 South Wacker
11年前|zqa向日葵|办公|100%...s of light carry energy throughout the space.Generous conference space and huddle rooms accommodate both collaboration andfocused activities, which are connected by a dramatic bridge spanning over thetrading floor. The LEED® Platinum-certified project gives attention to light,air, safety and relaxa...


预览图片
12 / 奥斯汀ERCOT办公室设计
3年前|OfficeSnapshots|办公|100%...ooms, meeting booths, acoustical semi-private soft seating, café seating, huddle rooms, and large conference rooms.,The executive office portion of the facility includes low-profile open workstations along the exterior window wall which allows for natural light to permeate through and over the Co...


预览图片
13 / Vensure 雇主服务端 | Krause Architecture + Interiors | 2023 | 美国
1年前|OfficeSnapshots|办公|100%...udes two, large boardrooms, seven conference rooms of various sizes, eight huddle rooms that each seat eight people, five private Pods, 14 small 2–3-person breakout/huddle rooms, and two training rooms. The largest, a massive 3,500 SF space can easily seat 84 people, classroom style. Every room is...




预览图片
14 / 丹佛西部工会办公室设计
6年前|OfficeSnapshots|办公|100%...us areas and open collaboration zones on that floor.A combination of small huddle rooms, focus rooms, conference rooms and private offices line the interior core, pushing the workstations and community hubs to the perimeter. This allows everyone to enjoy the incredible light and views the building h...


预览图片
15 / 旧金山HGA办公室设计
6年前|OfficeSnapshots|办公|100%... elevator lobby, the common spaces—reception, copy/print room, workroom, huddle rooms, mother’s room, kitchen, break room, and VR studio—are grouped within a core on the west half of the floor plan. Further inside, three various-sized conference rooms and a library line up along the north floo...



预览图片
16 / 旧金山01顾问办公室设计
6年前|OfficeSnapshots|办公|100%...fully integrated kitchen pantry, alongside more commonly seen open office, huddle spaces, and conference rooms.5 张图片 | Pictures设计:IA Interior Architects 客户:01 Advisors, 面积:3,500 sqft年份:2018坐落:California, San Francisco, United States, 行业:Consulting / Busine...

预览图片
17 / 波士顿防居住办公室设计
6年前|OfficeSnapshots|办公|100%...y originating from MIT. The space is comprised of open office, conference, huddle and support areas, as well as a chemistry lab, education center for training, and test salon.8 张图片 | Pictures设计:SGA 客户:Living Proof, 面积:27,500 sqft年份:2019坐落:Boston, Massachusetts, ...


预览图片
18 / 墨尔本QBE保险办事处设计
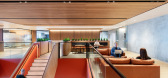
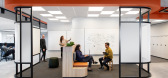
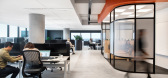
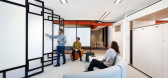
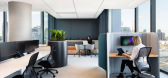
6年前|OfficeSnapshots|办公|100%...of tectonic forms expressed as team neighbourhoods for meeting rooms, team huddles and social spaces for innovation, plus a myriad of retreat and escape spaces to find focus. The staircase is also core to the user experience; allowing people to move freely between each floor, enhancing sightlines ac...

预览图片
19 / 波士顿PTC全球总部设计
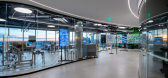
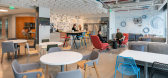
6年前|OfficeSnapshots|办公|100%...r activity-based work. The design places glass-walled conference rooms and huddle spaces around the building core on each floor, and arranges bench seating with ergonomic sit-to-stand desks in a radial fashion, aligning with the oval shape to maximize exterior views.More than 200 technology-enabled ...



预览图片
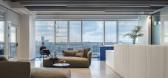
20 / 克Tikva Intuit办公室设计
5年前|Gensler|办公|100%... office space extending over six floors, five of which house workstations, huddle rooms and meeting areas.
Intuit places great emphasis on the importance of providing its employees workplaces in which they can do their best possible work. To this end, Intuit’s in-house architect, together with ...



预览图片
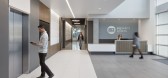
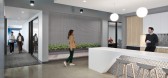
21 / ACCO 办公室 | RMW | 2022 | 美国
1年前|OfficeSnapshots|办公|100%...n office space. To increase the functionality of the space, RMW introduced huddle rooms that foster collaboration and problem-solving, catering to the needs of this innovative team of engineers. The program was thoughtfully crafted to strike a harmonious balance between the client’s requirements f...



预览图片
22 / Tustin快乐钱办公室设计
5年前|OfficeSnapshots|办公|100%...hythm between clusters of desks is reconfigurable furniture arranged in “huddle zones,” or open areas where teammates meet to hash out ideas using floor-to-ceiling cork boards and white boards. Adjacent, enclosed “squad rooms” are bookable by teams for more structured collaboration. Each tea...


预览图片
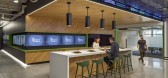
23 / 波士顿DraftKings总部设计
5年前|OfficeSnapshots|办公|100%... tech innovators. These rooms are complemented by telephone rooms and open huddle spaces where each department’s sports theme comes to life. Architectural details, palette, textures, dynamic angles, and graphics communicate the nuances of each game. From field, court, pitch, and rink graphics on t...



预览图片
24 / 英国布里斯托尔达斯集团办公室设计
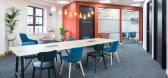
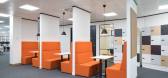
3年前|OfficeSnapshots|办公|100%...nd a cosy lounge setting. We installed multiple workstations, a tea point, huddle booths, focus booths, storage facilities and lockers.,The fourth floor consists of quiet rooms, focus rooms, a library, training, and well-being rooms for exercise, including yoga and boxing; shower facilities, break...


预览图片
25 / 奥斯汀Cerity办公室设计
5年前|OfficeSnapshots|办公|100%...e includes open work areas, break room, conference rooms, private offices, huddle rooms, phone rooms, and several collaboration areas.
To maximize the budget, the design team integrated existing architecture into the design and strategically used color, wall coverings, and unexpected design eleme...


预览图片



