约有5项符合查询结果,库内数据总量为1205294项。[ 耗时:0.0017秒 ]
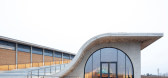
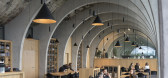
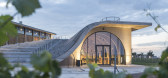
1 / 拉合弗酒厂(Lahofer Winery)CHYBIK + KRISTOF ARCHITECTS & URBAN DESIGNERS 设计
6年前|Archilovers|办公|100%...and a visitor center and adjoining tasting room. Emulating archetypal wine cellars of the region, the vault of the winery rests on a grid of arched beams. Acting as a mirror of this shape, an undulant roof serves as an amphitheater for cultural events open to both locals and visitors, merging the wi...


预览图片
2 / 露天(Open Air)CHYBIK + KRISTOF 设计
6年前|archdaily|建筑|100%...and a visitor center and adjoining tasting room. Emulating archetypal wine cellars of the region, the vault of the winery rests on a grid of arched beams. Acting as a mirror of this shape, an undulant roof serves as an amphitheater for cultural events open to both locals and visitors, merging the wi...


预览图片
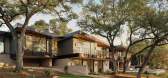
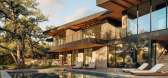
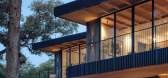
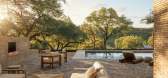
3 / Lakesong | CoXist Studio | 2025 | 美国
8月前|The.Local.Proje|建筑|100%...r level becomes an entertainment and wellness hub, with a media room, wine cellar, sauna and covered terrace opening to the pool. Dedicated external stairs allow guests to move straight to this level during larger gatherings, preserving privacy above and ensuring Lakesong can move effortlessly betwe...
预览图片
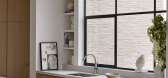
4 / PR Residence | Inglis Architects | 2025 | 澳大利亚
10月前|The.Local.Proje|住宅|100%...ximised through a basement level that accommodates a playroom, laundry and cellar. A lift links all floors, ensuring the dwelling remains comfortable and accessible as the residents age. “Ultimately, the home delivers a low-maintenance base for the clients that responds to the local context.”
...



预览图片
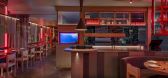
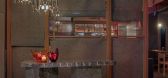

5 / King Clarence | Pascale Gomes | 2025 | 澳大利亚
9月前|The.Local.Proje|餐饮|100%...glimpses into the immersive world within – a cocktail bar, a glazed wine cellar, a private disco room – a smorgasbord of scenes framed in every window to entice the passing crowd. “The project is a reminder that new does not mean shiny and that agile design thinking allows existing contexts to...



预览图片



