1 / Luxury Pre-Fabricated Concept House Rising in Australia
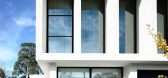
11年前|ygyn241|住宅|100%...only the necessary elements to shape wonderful spaces. This modern concept house is no exception. Designed by Australian design and build studio Canny for their Lubelso pre-designed homes brand, the Robinson Concept Home rises proud in Melbourne, Australia.
Seen by its creators as “an evolution f...



预览图片
2 / agora club house by mario botta rises out of jeju island济州岛会所
12年前|gf189189|建筑|100% 本帖最后由 gf189189 于 2013-10-11 16:16 编辑
agora club house by mario botta rises out of jeju island
项目信息:项目名称:济州岛会所
所 在 地:韩国
建筑设计:mario botta合作伙伴: samoo建筑师,首尔
客户端: bokwang济州岛有限公司
面积: 100...


预览图片
3 / Beaumomnt 公寓(2005)(Studio Woodroffe Papa)设计
5年前|archdaily|建筑|100%Houses, Auckland, New Zealand,设计师:Studio Woodroffe Papa, 面积: 6250 m²,年份:2005,摄影:Jan Bitter, Patrick Reynolds,业主:Melview Developments Ltd,Executive 设计师:Studio Pacific Architecture,设计师描述 | Designer description: In a country that is kn...


预览图片
4 / Macmasters Beach House / buckandsimple 设计
6年前|archdaily|建筑|100%Houses, Macmasters Beach, Australia,Architects: buckandsimple, Area: 160 m²,Year: 2018,Photographs: Simon Whitbread,Manufacturers: AutoDesk, Caesarstone, James Hardie, Astra Walker, Brightgreen, Crystal Clear Glass and Aluminium, My Timber, Smeg, Tera Nova Tiling, Volpe Cabinet Mak...


预览图片
5 / 越南库恩的花园别墅(2020)(Nguyen Khac Phuoc Architects)设计
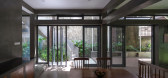
5年前|archdaily|建筑|100%Houses, Vinh, Vietnam,设计师:Nguyen Khac Phuoc Architects, 面积: 120 m²,年份:2020,摄影:Trieu Chien,建造商: AutoDesk, Viglacera, Adobe, KINGLED, Trimble Navigation, Trungdo, Xingfa,负责建筑师:Nguyen Khac Phuoc,设计团队:Tran Duy Han, Diep Xuan Minh, H...



预览图片
6 / 巴西莫迪科之家|Modico House|2019|Atelier Branco Arquitetura
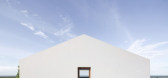
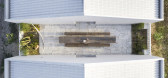
6年前|Atelier.Branco.|住宅|100%...se the intention to create natural ventilation cruising every space of the house. Indeed the separations between the common spaces and the privates one are defined by a composition of bricks that creates a filter that facilitates ventilation. The lightness in living these spaces is marked by the rhy...



预览图片
7 / 美国加利福尼亚Hillside Residence山坡住宅设计
13年前|Therainmen|住宅|100%...cts have designed the Hillside Residence in Kentfield, California
The house is sited to engage the undulating hillside and capture the spectacular views of Mount Tamalpais and the San Francisco Bay. A curved retaining wall follows the contours of the hillside and anchors the house to the steep ...



预览图片
8 / 伦敦企业家Abisola Omole的家
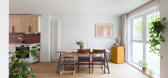
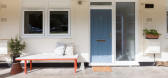
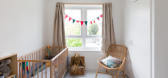
5年前|TheModernHouse|软装|100%...th the living room and the bedroom. The red-brick, low-rise blocks of this housing scheme in central Holloway were built by Sir Basil Spence in the 1970s, who took care to step the facades so that each apartment has its own private terrace, floor-to-ceiling windows and plenty of natural light. The f...



预览图片
9 / 我们最喜欢的房子在伦敦的现代化公寓楼出售
6年前|TheModernHouse|建筑|100%The Penthouse, Isokon Building, Lawn Road, London NW3
The Penthouse, Isokon Building, Lawn Road, London NW3
Metro Central Heights, Newington Causeway, London SE1
Taymount Grange, Taymount Rise, London SE23
River Court East, Upper Ground, London SE1
T...




预览图片
10 / 日本共享住宅 (2017)(TA + A)设计
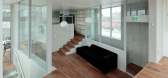
5年前|archdaily|建筑|100%Houses, Coliving, Itabashi, Japan,设计师:TA+A, 面积: 353 m²,年份:2017,摄影:Koichi Torimura,建造商: IOC Flooring, NOZAWA CORPORATION, SANKO METAL INDUSTRIAL CO.LTD, SHOWA FRONT Co.Ltd,Lead Architect:Kei Ihara,Structure Engineers:Eureka,Mep Engineers:TA+A,Text...




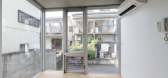
预览图片
11 / 捷克河谷家庭住宅 | 2019 | BoysPlayNice Photography & Concept
5年前|Archilovers|住宅|100%... Kuba, Norbert Walter
,The plot is situated in a gap between family houses that form the banks of the Dyje River. Steep terrain of the plot has the original terrace landscaping with stonewalls. Above the opposite riverbank rises a rock wall; resting on the wall are the Znojmo Castle, the Rotu...


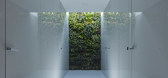

预览图片
12 / 家人的房子在河流域(2019)(库巴地毯\ u0026皮拉尔architekti)设计
5年前|archdaily|建筑|100%Houses, Znojmo, Czech Republic,设计师:Kuba & Pilar architekti, 面积: 186 m²,年份:2019,摄影:BoysPlayNice,建造商: JUNG, Artemide, BASF, Godelmann, Lamberts, OPTIGREEN, Wicona, Duravit, Gessi,Lead 设计师:Tomáš Pilař, Ladislav Kuba, Norbert Walter,业主:N...


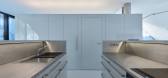



预览图片
13 / 生活方块住宅(2019)(Royal House Co.)设计
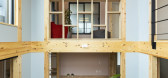
5年前|archdaily|住宅|100%Houses, Residential Interiors, Fukuoka, Japan,设计师:Royal House Co., 面积: 108 m²,年份:2019,建造商: NICHIHA, LIXIL , Nasta, Sankyo aluminum, Tanita,负责建筑师:Haruhisa Saito,设计团队:Royal House,City:Fukuoka,Country:Japan,设计师描述 | Design...
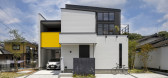


预览图片
14 / WEDGE HOUSE | Super Assembly | 2026 | 新加坡
5月前|SuperAssembly|住宅|100%
Set within a long rectilinear plot, the house is defined by a singular mono-pitched roof that stretches across the full length of the site, establishing both its architectural identity and spatial organisation. The roof begins low and understated at the front, allowing the house to sit quietly...


预览图片
15 / 印度 | Porch House | 别墅 | 2018 | DADA & Partners
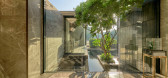
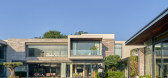
4年前|archdaily|建筑|100%...,国家:印度,设计师描述 | Designer description: The porch house is set on 2-acre farmland designed with a generous court that faces the rising Sun. As a design strategy all public rooms, Formal lounge, dining room, family lounge, and the bar all line the edge of this court in 'C' form...



预览图片
16 / 澳大利亚维多利亚州门通市的熟料砖房(Studio Bright)设计
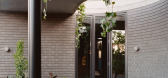
5年前|Yellowtrace|建筑|100%...he strength of these architectural gems is Studio Bright’s Clinker Brick House. Approaching the design as if there is a heritage overlay, Studio Bright has lovingly and sustainably guided the masonry architecture to the contemporary context. Embracing the existing clinker brick façade is a modest...




预览图片
17 / 佛罗里达州新都市主义海景别墅(House at Seaside)
12年前|月夜|住宅|100%...2014-3-17 21:43 编辑
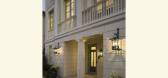
The design of this 2,700-square-foot oceanfront house in the influential New Urbanist planned town of Seaside, Florida, adheres to the town's strict code requirements for its particular lot, yet is subtly unique. Its design combines the elegance of 1930s Swedish Classicism...




预览图片
18 / 西班牙临时住宅到最终住宅的演变(2018)(Calmm architecture + joansanzarquitectura)设计
5年前|archdaily|建筑|100%Houses, Extension, Valencia, Spain,设计师:Calmm architecture, joansanzarquitectura, 面积: 80 m²,年份:2018,Lead 设计师:Calmm architecture,Construction Manager:Joan Sanz Dopateo,City:Valencia,Country:Spain,设计师描述 | Designer description: Located in a resid...


预览图片
19 / 会见团队:数字营销总监Emma Mansell最喜欢的第一套房
6年前|TheModernHouse|软装|100%...don Road, London E8
Gibson Gardens, London N16
Keeling House IV, Claredale Street, London E2
Tanner's Hill, London SE8
Emma at The Modern House office
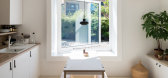
In our ‘Meet the Team’ series, we’re getting to know The Modern House staff. Here, we’re ...



预览图片
20 / 格伦芬南家酒店
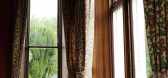
12年前|行者无际|酒店|100%...芬南家酒店 Located in the heart of the Scottish Highlands,Glenfinnan House Hotel is a beautiful 18th century pine-panelled mansion house situated in its own grounds overlooking Loch Shiel,Ben Nevis and the Glenfinnan Monument. 格伦芬南House Hotel酒店位于苏格兰高地的心脏地带,...


预览图片
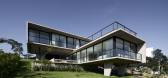
21 / 玻利维亚CC住宅(2019)(Sommet)设计
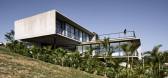
5年前|archdaily|建筑|100%Houses, Santa Cruz de la Sierra, Bolivia,设计师:Sommet, 面积: 3788 ft²,年份:2019,摄影:Cristobal Palma / Estudio Palma,建造商: AutoDesk, Cortizo, Knauf, Kohler, ACT 3D, S.C.A, Trimble Navigation, VASA,Lead 设计师:Sebastian Fernandez de Cordova, Maria Ines Saav...


预览图片
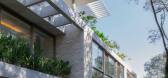
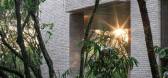
22 / House Pedra | Marcos Bertoldi | 2024 | 巴西
1年前|archdaily|建筑|100%...orm porticoes with standard ceiling heights where they sit atop the plinth housing the car shelter, or greater heights where they preserve the site's original topography.
The ground floor, dedicated to the entrance sequence and private quarters, is positioned 1.2 meters above street level. ...




预览图片
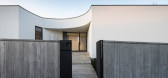
23 / 葡萄牙巴博萨的房子(2020)(CB ARQUITECTURA)设计
5年前|archdaily|建筑|100%Houses, Sermonde, Portugal,设计师:CB ARQUITECTURA, 面积: 840 m²,年份:2020,摄影:Nelson Garrido,City:Sermonde,Country: Portugal,设计师描述 | Designer description: The triangular-shaped lot, leaning on two streets - east and south, lies at the end lot of a 26-lot...



预览图片
24 / 美国亚利桑那州的四合院(2017)(Optima DCHGlobal)设计
5年前|archdaily|建筑|100%Houses, Sustainability, Paradise Valley, United States,设计师:Optima DCHGlobal, 面积: 5000 ft²,年份:2017,摄影:Bill Timmerman,设计师描述 | Designer description: Arizona Courtyard House is a pavilion constructed with a system of standardized Corten steel structural ...



预览图片
25 / Piracicaba House
14年前|beibei0529|住宅|100% 本帖最后由 beibei0529 于 2011-9-5 14:50 编辑
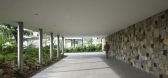
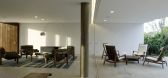
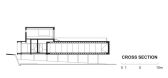
This is a getaway house erected in the city of Piracicaba, 250km away from São Paulo. It is intended to serve as a meeting point for a family whose members are scattered across various cities around the state.
The 2,000m2 (21,500 ft2) land ...



预览图片



