1 / 现代菜谱:二陈昌在宝区做虾仁松饭和豆蛋
6年前|TheModernHouse|餐饮|100%...ces. Why is design important? Ive been to several viewings with The Modern House, all to beautiful homes – including Coningham Mews and The Coach House – where you can really imagine living in a space in which people have tried and tested the design, found what works and made it comfortable. It...


预览图片
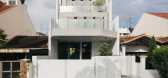
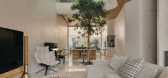
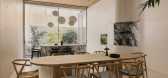
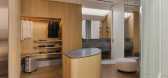
2 / Node House | Ming Architects | 2025 | 新加坡
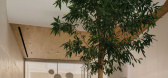
3月前|MingArchitects|住宅|100%... Rice Fields, Sol Luminaire ,首席建筑师:Tan Cher Ming,Category: Houses,设计团队: Erica Chan,总承包商: TLT PROJECTS,Landscape Architecture: ESMOND LANDSCAPE AND HORTICULTURAL,Engineering & Consulting > Structural: PTS CONSULTANTS,Engineering & Consulting > Quantity S...

预览图片
3 / 【无中生有设计】 《 有 料 》
8年前|王凯利ARJ|餐饮|100%...ith the ground cement floor paint more collocation.
▼ 原木屋中屋,House in the house
在整体布局上,该空间位于商铺的角落位置,也是动线交错较多的地方,为照顾到这里的就餐体验,设计师特意在做了地面抬高之后,更是利用木方料搭...




预览图片
4 / e house
12年前|wangang2012|住宅|100%...iated throughout a day and year and clearly articulates light and dark.
House consists ofaxis and wrapping volume. Curved axis, designed as an extension of trail, conducts journey through the houseand forms rear courtyard, allowing sunlight to rear courtyard that works as climate buffer. Dark and...





预览图片
5 / parajumpers paris discourse choked repeatedly describing Mei fallen posture
11年前|o3dr58db|产品应用|100%...ter" is gone, leaving only shallow laughThis is a bare floor red brick farmhouse. Continuous rain let the house become dark and damp. Two dozen square meters of the room, for the family of seven who seem cramped. Mei in the back of the house is well-fed seven pigs, in addition to an acre and more, i...
预览图片
6 / 印度尼西亚莎翁之家(2019)(Biombo Architects)设计
5年前|archdaily|建筑|100%Houses, House Interiors, Indonesia,设计师:Biombo Architects, 面积: 650 m²,年份:2019,摄影:KIE,建造商: AutoDesk, Lumion, Sika, Dulux, Toto, Dekson, GERMANY BRILLIANT, INDICO BALI, Modena, Niro granite, Trimble Navigation,负责建筑师:Nacho Atienza, Beatriz Alej...


预览图片
7 / 印度尼西亚Haus植物园酒店(2019)(Alexis Dornier)设计
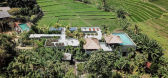
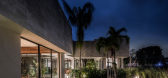
5年前|AlexisDornier|民宿|100%Houses, House Interiors, Sustainability, Mengwi, Indonesia,设计师:Alexis Dornier, 面积: 717 m²,年份:2019,摄影:KIE, Akhil Hari,Architectural Design And Interior:Alexis Dornier,Construction:Bali Construction,景观设计:Anton Joel Clark
设计师描述 | Design...


预览图片
8 / 印度尼西亚木制树屋 C | 2021 | Stilt Studios
5年前|archdaily|民宿|100%...dios is happy to announce the opening of our first wooden prototype of Treehouse C in Ubud, Bali. This wooden Treehouse C is located in Penestanan, a village just outside the town of Ubud, in Bali, Indonesia. It has been known as an artist's village since the 1930s. The area is a 15-minute walking d...


预览图片
9 / Saachi住宅(2019)(Caceres + Tous)设计
5年前|archdaily|建筑|100%Houses, Indonesia,设计师:Caceres + Tous, 面积: 325 m²,年份:2019,摄影:KIE,建造商: AutoDesk, Toto, Adobe, Alur Natura, Bedding Depo, Carl Hansen and Son, Nautilus, Piment Rouge Lighting, Scott Goldsbury, Tabu Design, Teka, Trimble, UFO Electronics,设计团队:Har...


预览图片
10 / 美国俾斯麦之家(2019)Andrew Burges Architects设计
5年前|Archilovers|住宅|100%
The Bismarck House is the younger sibling of a pair of semi-detached dwellings in Bondi developed by the partners of Robert Plumb Build, Bill Clifton and Will Dangar. With plans already developed for Bill’s House by Potter Wilson architects, our project simultaneously responds to those proposed ...


预览图片
11 / 树屋(2019)(Pablo Luna Studio)设计
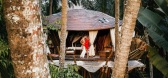
5年前|archdaily|住宅|100%Houses, Ubud, Indonesia,设计师:Pablo Luna Studio,年份:2019,摄影:Matias Allende,建造商: Bali Natural Latex,设计团队:Walker Zabriskie,Architect In Charge : Pablo Luna,业主:Stonehouse Hotel, Ubud, Bali.,Engineering & Construction: Pablo Luna Studio,City:Ubu...


预览图片
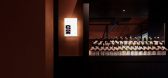
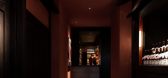
12 / SXN ARCHITECTURE | 鳥 安 いざかや
3年前|时效楠建筑设计|餐饮|100%...建筑设计 于 2022-11-18 17:15 编辑
鳥 安 Izakaya | Private Housing | 2021
Project Information
Location:Zhengzhou,China
Project Complete :Mar. 2021
Space Design:時效楠設計事務所
Principal Designer:Seth 時效楠
Designer:Jessie 吴贝贝 | Wey 魏玉乾
Auth...



预览图片
13 / 可持续度假别墅 | T3 ARCHITECTS | 2023 | 越南
2年前|archdaily|民宿|100%... plot to design a comfortable home that invites a sense of inner calm. The house consists of two entities: the first encompasses all the living spaces, naturally ventilated and entirely open to the garden, while the other part is “climate-controlled,” fully insulated with rice husks for the roof...




预览图片
14 / 弯曲的墙壁,开放的空间--稻田中N住宅
11年前|long2003|住宅|100%...ins. Client demands was to accommodate also vary the dwelling persons. The house has no partition wall inone stroke, when the number of family is small as alcove is attached to a large room, when people is a lot, divide the room in a large door andaccordion curtain. The exterior is made galvanized s...
预览图片
15 / 印度尼西亚Bond之家(2020)(Alexis Dornier)设计
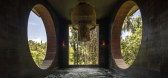
5年前|AlexisDornier|住宅|100%Houses, House Interiors, Ubud, Indonesia,设计师:Alexis Dornier, 面积: 1033 m²,年份:2020,摄影:KIE,负责建筑师:Alexis Dornier,Construction:Surya Kembar,City:Ubud,Country:Indonesia,设计师描述 | Designer description: The cross is one of the oldest diagra...




预览图片
16 / 泰国 BSPN 之家 | 2021 | 10 Space Architects
5年前|archdaily|建筑|100%...ailand
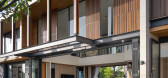
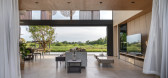
,设计师描述 | Designer description: An idea of having a house that is going to serve as a home to himself and his family, once retired, and home to an extended family of his newlywed son is what he has been dreaming of for the past decades. A site is located in the suburb of Thail...




预览图片
17 / 加拿大 | OG House | 住宅 | 2021 | Omar Gandhi Architect
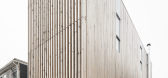
4年前|idadmin|住宅|100%...包括支撑扶手的定制设计的青铜支架。
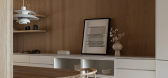
,总而言之,OG House 内外使用的材料创造了一个有凝聚力的调色板,感觉极简,但温暖而诱人。
,该公司表示:“在施工结束时,雪松覆盖的外墙已经失去了大部分活力,并逐渐褪色,...



预览图片
18 / 你的房子(2020)(Shinta岩漠建筑师)设计
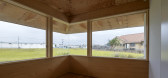
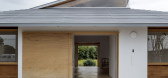
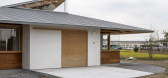
5年前|archdaily|建筑|100%Houses, Japan,设计师:Shinta Hamada Architects, 面积: 116 m²,年份:2020,摄影:Ken'ichi Suzuki,负责建筑师:Shinta Hamada Architects,Structure Design:Masatoshi Sudo Architects,Contractor:Okamura-Kengyo,Country:Japan,设计师描述 | Designer description: The ...



预览图片
19 / 与辛迪娅哈维的房子风格
6年前|TheModernHouse|软装|100%...treet in Brockley, south-east London, hairstylist Cyndia Harvey shares her house style.
How would you describe the interiors of your house?
A dance, a rhythm, a physical output of a space in my mind.
If you could only save one thing, what would it be?
Having been somewhat itinerant for mos...


预览图片
20 / 今天咖啡馆(2020)(Yue-Design空间设计工作室)设计
6年前|archdaily|餐饮|100%...d into an office park- Zhongshan Park. The café used to be an electrician house for this factory. According to the existing condition and the need of the client, we made three operations.,Repair the old house
The house with brick structure had fallen into disrepair. The first step is strengtheni...




预览图片
21 / 以色列拉马特哈沙隆住宅(2020)(Levin Packer architects)设计
5年前|archdaily|住宅|100%Houses, House Interiors, Ramat Hasharon, Israel,设计师:Levin Packer architects, 面积: 400 m²,年份:2020,摄影:Amit Geron,建造商: AutoDesk, Habitat, Tollman’s, Dada kitchens, Gradhermetic, Hibino, Trimble Navigation,设计师描述 | Designer description: The lot...


预览图片
22 / 洛杉矶之家 | Rachel Kaye Coutier | 2026 | 美国
5月前|ArchitecturalDi|软装|97%
This LA House reveals the power of layout, where hosting, heritage and flow converge. Designed by Rachel Kaye Coutier, this Hancock Park home unites California ease with Eastern Mediterranean warmth and sociability.You can tell a lot about a house, and the family within it, by how their house ...


预览图片
23 / 西蒙和索菲亚·库克的家居风格
6年前|TheModernHouse|住宅|97%...ted family home in Croydon, Simon (aka Cookie) and Sophia Cook share their house style.
Youre happiest at home when?
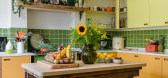
Having a long slow soak together in our huge double-ended bath in the morning. There’s not much space for mummy and daddy time when you have two kids under two. Our long baths ...




预览图片
24 / 现代菜单:家庭厨师安娜·巴内特在哈克尼的家中分享了她在商店橱柜里的必备品和自制的泰利亚泰尔炖茴香豌豆的食谱。
6年前|TheModernHouse|餐饮|95%...en of cook Anna Barnett (who we previously met at her last place, a shared house in a converted pub in east London) to get her store cupboard essentials and a recipe for homemade tagliatelle with braised fennel and peas. Making this at home? Show us the results using the hashtag #themodernmenu on In...




预览图片
25 / Fitzroy House | Erin Lambrecht Studio | 2025 | 澳大利亚
9月前|The.Local.Proje|住宅|91%
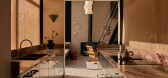
On a leafy corner block in Hobart’s Sandy Bay, Fitzroy House by Erin Lambrecht Studio brings a sense of warmth and joy to a Victorian-era cottage, revitalising the interiors to encompass vibrant family life.With the tree-lined streets of Sandy Bay serving as a backdrop, this four-bedroom her...
预览图片



