约有70项符合查询结果,库内数据总量为1205294项。[ 耗时:0.0078秒 ]
1 / 橄榄屋(The Olive Houses)mar plus ask 新作
6年前|mar.plus.ask|住宅|100%
Up on an isolated redoubt of the Tramuntana mountains, The Olive Houses stand in the company of millenary olive trees and massive rock formations. The stone terrace walls and gentle trimming of the olive trees are the sole sign of human intervention in this beautiful example of Mallorquin landscap...


预览图片
2 / 荷兰岩塔公寓大楼(Rock tower)LIAG architects设计
5年前|Archilovers|建筑|100%...onsists of masonry, just like the residential blocks on the garden and the houses next to the plot. Rock looks friendly at plinth level. An almost earthy and cuddly building. And a welcome home feeling for students.
Rhythmic facade system
LIAG designed a modular facade made up of a ...




预览图片
3 / 华盛顿州-The Eagle Ridge Residence
12年前|白人大毛|住宅|100%... her views of the island, forest and ledges were always present within the house. Each part of the house was to be designed to accommodate the inevitable bad hips, knees and back. The program consists of a combined kitchen-dining-living area, study, master suite, art studio and storage area.The solu...





预览图片
4 / 加拿大森林住宅(2020)(Natalie Dionne Architecture)设计
5年前|archdaily|建筑|100%Houses, East Bolton, Canada,设计师:Natalie Dionne Architecture, 面积: 215 m²,年份:2020,摄影:Raphaël Thibodeau,设计团队:Natalie Dionne, Corinne Deleers, Rosemarie Faille-Faubert, and Martin Laneuville,Engineer : Latéral,City:East Bolton,Country:Canada,设...


预览图片
5 / 希腊Volax之家(2016)(Aristides Dallas Architects)设计
5年前|archdaily|建筑|100%Houses, Tinos Regional Unit, Greece,设计师:Aristides Dallas Architects, 面积: 205 m²,年份:2016,摄影:Panagiotis Voumvakis,Lead Architect :Aristides Dallas,3 D Visualization: Lampis Tozai,Structural 工程师:Theodore Chrysovergis,Electrical And Mechanical Engineer...


预览图片
6 / 菲律宾全景的房子(2020)(Jim Caumeron Design)设计
5年前|Archilovers|建筑|100%
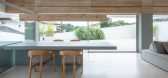
The house Is a weekend retreat 3 hours away from busy Manila. The client wanted a place where they can rest during weekend as a form of escape from the city. The project is located in a typical Filipino gated community where most houses were designed in modern Mediterrenean style. The client mad...




预览图片
7 / 西班牙 | Marés House | 住宅 | 2015 | TwoBo arquitectura
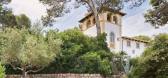
4年前|archdaily|建筑|100%...萨,国家:西班牙,设计师描述 | Designer description: The house can be found in what used to be a fishing settlement in the Northwest of Mallorca Island, just off the Tramuntana mountain range. A spot where four clear seawater coves share a place with the imposing rocky heights of the...


预览图片
8 / 黑色熔岩 | Design Studio JAC
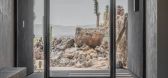
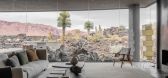
7月前|ArchitecturalDi|住宅|100%...ade is a mirror to the surrounding volcanic rock – hence its name, Rock House. On the horizon are the vivid copper-toned sandstone formations of the Red Cliffs Desert Reserve, with the Pine Valley Mountains rising in the distance. “The landscape feels both rugged and tranquil – a meeting of bl...


预览图片
9 / 撒丁岛的一所房子(在撒丁岛)Stera建筑师设计
5年前|Archilovers|建筑|100%...the wild inlet...This testing potential was not fully exploited by the old house that stood on the site. It had only one orientation, to the south, failing to take advantage of the light and coolness of the wooded vegetation along the road to the north, on the upper part of the site. It also failed ...


预览图片
10 / 陶艺家雷娜·李在洛杉矶的树屋工作室里讲述她的创作过程。
6年前|TheModernHouse|软装|100%...n their place of work, LA-based ceramist Raina Lee invites us into her treehouse studio and gallery space for a talk about her creative process.Raina, how did you get into ceramics?“I was a journalist in the tech and video game industry, and I still do some writing now. I happened to be living nea...




预览图片
11 / Rolf Ockert Design | Clovelly House
11年前|HOLY2007|住宅|100%...h. To focus on its unique location while getting natural light inside, the house was designed around a central void with a row of large operable(可操作的) skylights above it,angled(成角的) to the North.
- The site is surrounded by two out-of-scale apartment blocks to the North and to the Wes...


预览图片
12 / 捷克河谷家庭住宅 | 2019 | BoysPlayNice Photography & Concept
5年前|Archilovers|住宅|100%... Kuba, Norbert Walter
,The plot is situated in a gap between family houses that form the banks of the Dyje River. Steep terrain of the plot has the original terrace landscaping with stonewalls. Above the opposite riverbank rises a rock wall; resting on the wall are the Znojmo Castle, the Rotu...



预览图片
13 / 现代住宅参观赫尔辛基
6年前|TheModernHouse|设计情报|100%The Modern House team at Alvar Aalto's studio
Aalto's asymmetrical tendencies are evident in the pitched roof above the main office space in the studio
The showroom in the studio, where new lights and furniture were placed in situ
Aalto's desk at his home
Emma...




预览图片
14 / Wategos Beach House | CG Design Studio | 2026 | 澳大利亚
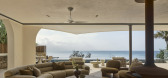
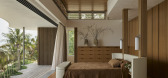
1月前|The.Local.Proje|住宅|100%...forms and textures that would shape the dwelling. “The client wanted the house to reflect the local environment,” Gyzemyter says. “They wanted the home to be simple and warm, allowing the expansive view to be the hero.”
Initially conceived as a modest renovation of an original 198...


预览图片
15 / 家人的房子在河流域(2019)(库巴地毯\ u0026皮拉尔architekti)设计
5年前|archdaily|建筑|100%Houses, Znojmo, Czech Republic,设计师:Kuba & Pilar architekti, 面积: 186 m²,年份:2019,摄影:BoysPlayNice,建造商: JUNG, Artemide, BASF, Godelmann, Lamberts, OPTIGREEN, Wicona, Duravit, Gessi,Lead 设计师:Tomáš Pilař, Ladislav Kuba, Norbert Walter,业主:N...





预览图片
16 / K 别墅 | KIRYU ATELIER | 2023 | 日本
2年前|archdaily|建筑|99%...ronment. For the beauty of the space, the structural columns and beams are housed within 380mm thick concrete. One large continuous space is surrounded by 380mm thick concrete. The heat storage effect of concrete keeps the building cool in the summer and warm in the winter without the need for ai...




预览图片
17 / 安德里亚·哈雷丁的家居风格
6年前|TheModernHouse|软装|97%
After showing us around her hillside house in Auckland, Andrea Harradine shares her house style.
Youre happiest at home when…
The sun is streaming in, all the windows and doors are open and the stereo is blasting.
How would you describe the interiors of your house?
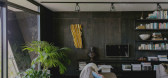
The house features q...




预览图片
18 / El Gouna home | Amr Abdel Hadi
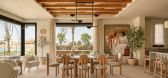
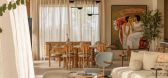
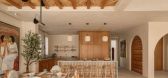
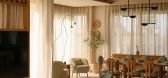
1月前|ArchitecturalDi|住宅|97%...eath its surface lies a deeply Egyptian character – in the colour of its houses, the ancient mountains rising behind it, and the slow warmth of life beside the water,” says the founder of A_STUDIO. Abdel Hadi designed this home as a continuation of that feeling. “You step inside, and Egypt dee...


预览图片
19 / Babylon | Fiona Spence | 2025 | 澳大利亚
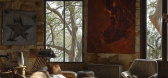
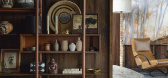
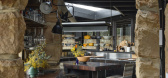
9月前|The.Local.Proje|住宅|96%...ecognise it and nurture it. In the end, Morris was always listening to the house, and Rob and I needed to listen, too.”The essence of Babylon is a striking sense of theatricality – perhaps explaining why Lyda – whose career is producing large-scale, high-impact concert tours – was so quick t...


预览图片
20 / 走出这个世界:一个超现实主义者在家里摆设
6年前|TheModernHouse|产品应用|96%...
To celebrate the opening of the Dali / Duchamp exhibition, The Modern House has partnered with the Royal Academy to offer a pair of tickets to one of our subscribers.
From Meret Oppenheims Object to David Pompas chairs, weve selected seven designs that chart the continuing influence of Sur...




预览图片
21 / PIG House 办公室 | PIG DESIGN | 2022 | 中国浙江
3年前|OfficeSnapshots|办公|95%,客户:PIG House, ,面积:7,169 sqft,年份:2022,坐落:Hangzhou, China, ,行业: Design, ,PIG DESIGN completed an eye-catching space for their own firm in Hangzhou, China.,PIG HOUSE, the office of PIG DESIGN, is located in an old residential area in Binjiang, Hangzhou. It ...


预览图片
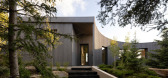
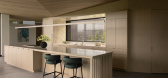
22 / Cut Out House | Young Projects | 2026 | 澳大利亚
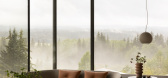
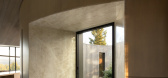
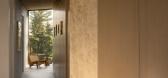
5月前|The.Local.Proje|住宅|94%...ing alpine view, layers of complex architectural design feature in Cut Out House by Young Projects. Yet “it’s actually quite a simple project. It’s just a four-square grid, but one of the squares has been displaced,” says principal architect Bryan Young, sketching the plan and demonstrating ...
预览图片
23 / 2016年欧洲杯的艺术品、消失的水槽和其他厨房趋势。
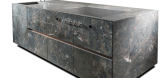
6年前|Yellowtrace|产品|93%...unctional island, supported by two easels and a single column-stand, which houses an element of service for water, waste and electrical cables. I’m personally not much for it’s looks – it’s the technology integrated in this unit that literally blows my mind. For example, there’s a compl...




预览图片
24 / 美国 | Five Yard House | 住宅 | 2019 | Miró Rivera Architects
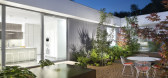
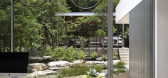
4年前|archdaily|住宅|93%...]国家:美国,设计师描述 | Designer description: The Five Yard House is one in a series of century-old bungalows that constitutes one of the oldest remaining neighborhoods in Austin. When the owners, a retired couple, bought the house to be closer to downtown in a walkable neighborhood, ...



预览图片
25 / 巴西Cigarra之家(2019)(FGMF Arquitetos)设计
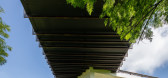
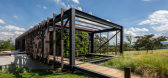
5年前|archdaily|建筑|93%Houses, House Interiors, São Paulo, Brazil,设计师:FGMF Arquitetos, 面积: 8417 ft²,年份:2019,摄影:Pedro Mascaro,建造商: Bretton, Inovar, MCC, Padrão,Lead 设计师:Fernando Forte, Lourenço Gimenes, Rodrigo Marcondes Ferraz,Coordenadores:Gabriel Mota, Luciana...



预览图片



